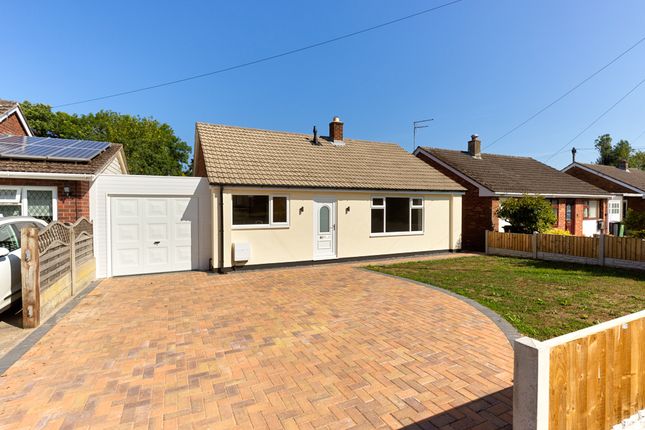
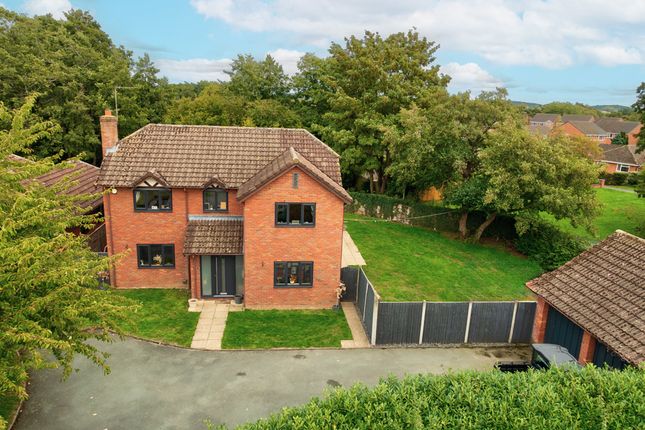
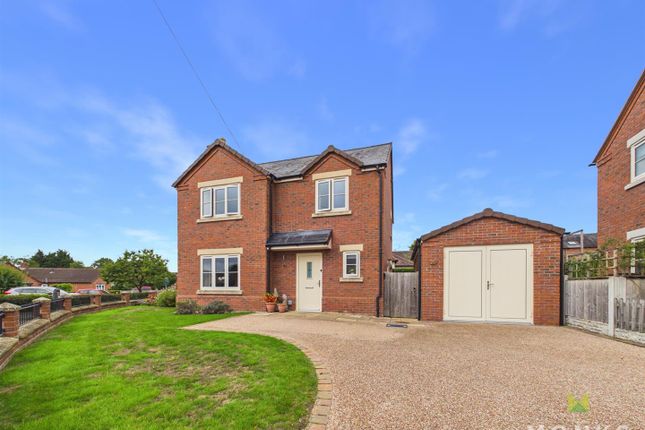
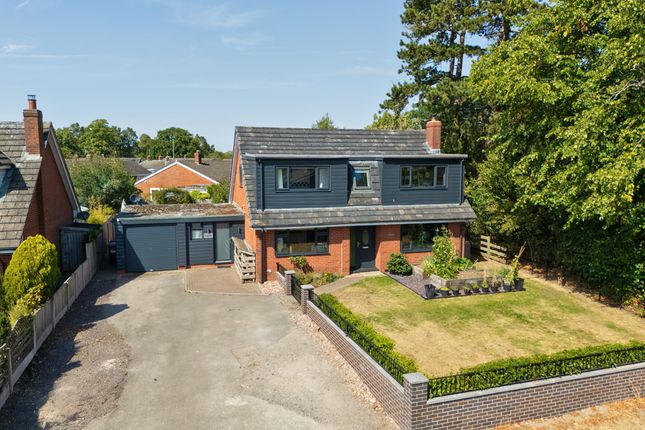
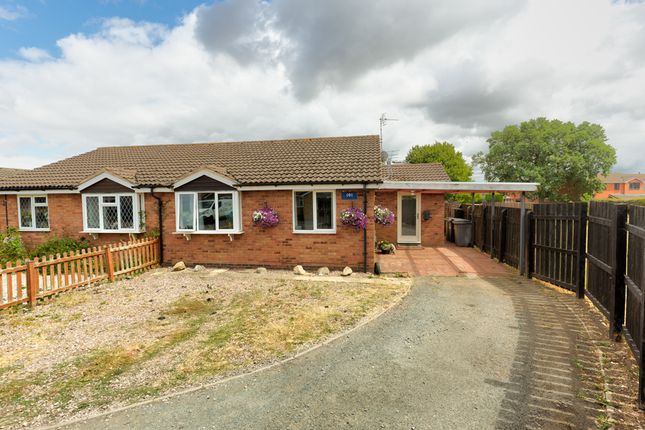
3-bedroom house · SY4 5DR
Listing removedReduced £15k (−3.1%) on 23 JulListed 168 days
Opportunity summary
See Archie’s verdict, returns by strategy and what to check before viewing.
About
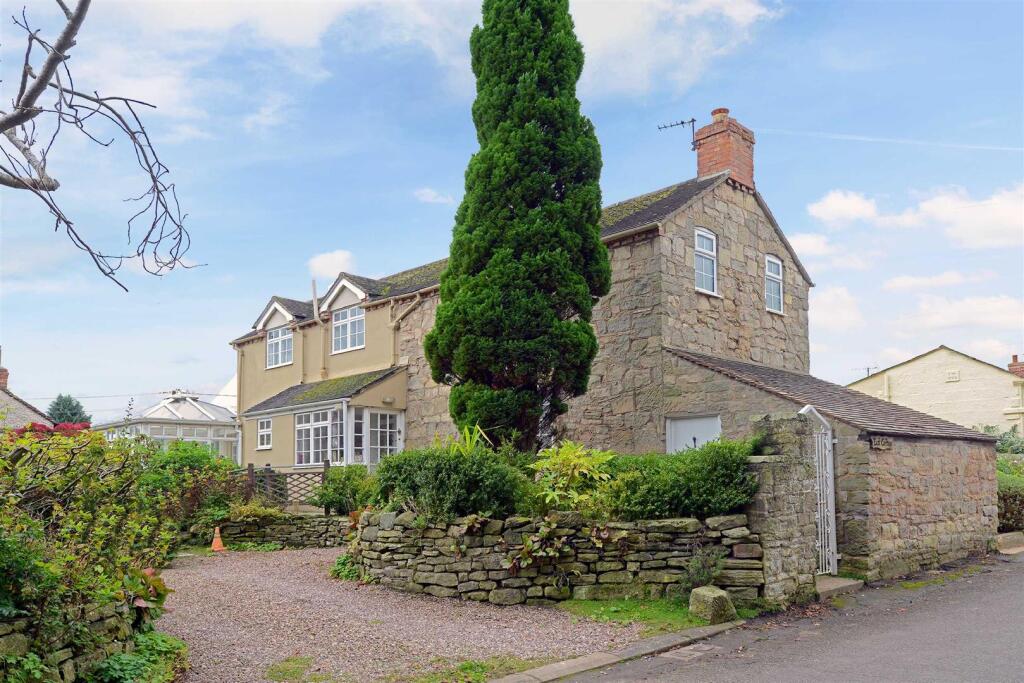
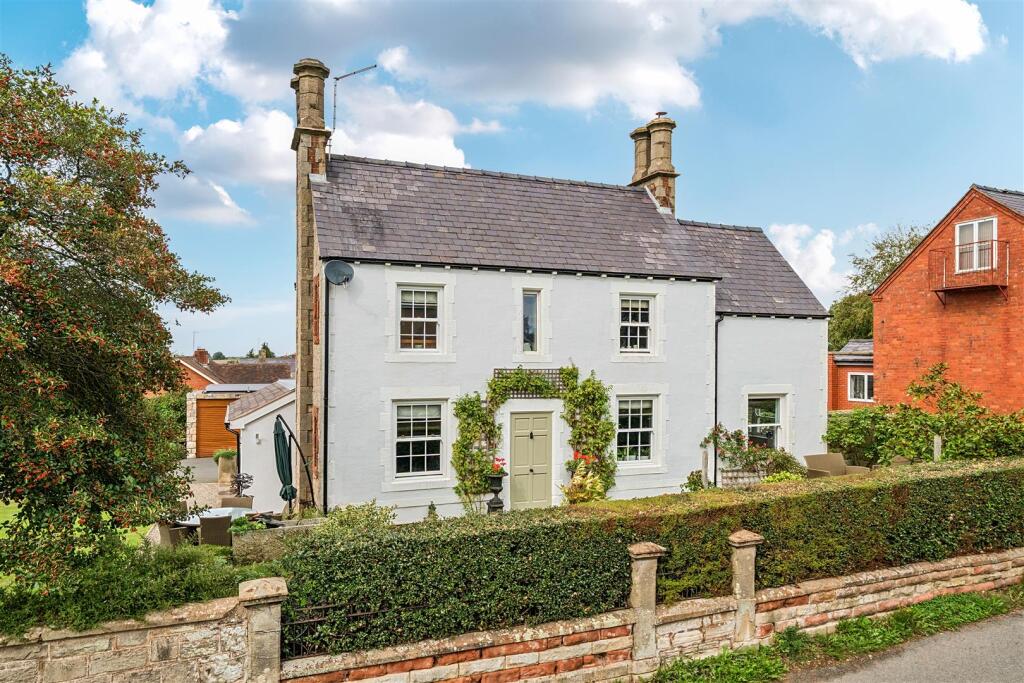
A beautifully converted stone barn, blending period character with a refined contemporary finish.
Set behind private gates, the property offers generous open-plan living, high-quality materials throughout, and carefully arranged outdoor space, together with a private driveway and useful outbuildings.
The Stone Barn is an elegant detached home, converted with care to preserve its original character while introducing a more polished, modern aesthetic.
Exposed timbers and stonework sit comfortably alongside understated, well-considered fittings, creating a home that feels both balanced and cohesive throughout.
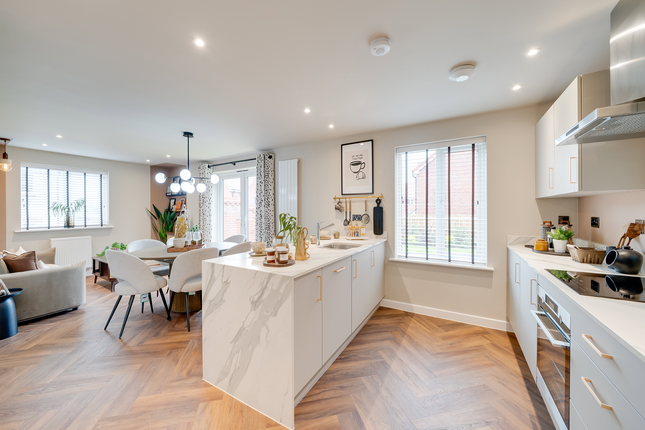
The ground floor is centred around an impressive open-plan layout, allowing a natural flow between the kitchen, dining and living areas.
A cellar provides additional storage, complemented by a well-appointed utility space.
Upstairs, the accommodation is thoughtfully arranged, comprising a principal bedroom suite, two further bedrooms, a study or nursery, and a family bathroom.
Situation The property occupies a well-regarded position within Wem, conveniently placed for access to the town centre and its range of shops, schools and everyday amenities.
Shrewsbury, Whitchurch and Ellesmere are all within comfortable driving distance, offering a broader selection of facilities.
Wem’s railway station provides direct links along the Manchester to Cardiff line via Crewe.
Location Wem is a well-established North Shropshire market town known for its strong community and character.
It offers a range of independent shops, cafés and essential services, alongside schooling and recreational facilities.
The surrounding countryside provides excellent walking opportunities, while road and rail connections ensure convenient access to larger centres.
Accommodation Kitchen / Breakfast Room Fitted with a range of cream gloss units complemented by solid wood work surfaces and integrated appliances.
A breakfast bar provides additional workspace, while exposed beams introduce a sense of character and warmth.
Living / Dining Area A light and well-proportioned open-plan space, with windows to both the front and rear, and French doors opening onto the garden.
A contemporary gas fire is set into the wall, with exposed timbers and wooden flooring throughout. Cellar Accessed from the dining area, providing valuable additional storage.
Utility & Cloakroom A practical and well-designed space offering storage, laundry provision and a WC.
First Floor Principal Bedroom A well-proportioned room with a Juliette balcony, dressing area and en-suite shower room.
Bedrooms Two & Three Both comfortable rooms, with Bedroom Two also benefiting from a Juliette balcony. Study / Nursery A versatile room, well suited to a home office or nursery.
Family Bathroom Fitted with a modern suite including bath and separate shower.
Outside The property is approached through double gates onto a gravelled driveway providing ample parking, together with a courtyard area to the front.
To the rear, the gardens are arranged with a raised lawn, a generous patio, and outbuildings including a workshop and summerhouse. Movebutler We use Movebutler to help streamline the moving process.
Once your offer is accepted, you will be introduced to their service, which can assist with utilities, removals and other aspects of your move.
Aml (Anti-Money Laundering) In line with current regulations, prospective purchasers will be required to provide identification and proof of funds.
This is a standard requirement prior to a sale being agreed. Welch Estate Agents – Sales Disclaimer These particulars are intended as a guide and do not form part of any offer or contract.
All descriptions, measurements and details are provided in good faith but should not be relied upon as statements of fact. Buyers are advised to verify all information independently.
Fixtures, fittings and appliances have not been tested and no guarantee is given as to their condition or working order.
Value & comps
No previous sales on record.
Returns
Set an offer; the calculator follows it.
We're still gathering serviced-accommodation data for this area.
Archie refurb estimate: a Pro feature
0.0% below asking
This is not financial or investment advice. Prop AI Deals is not authorised by the Financial Conduct Authority (FCA) to provide investment advice.
All investment calculators, property analyses, and AI-generated insights are for informational purposes only. Property investment carries risk and may result in financial loss. All calculations should be independently verified and you should consult with FCA-authorised financial advisors before making any investment decisions.
Past performance does not guarantee future results. Tax implications vary by individual circumstances.
Deal
Properties like this can earn 2–3x BTL yields when converted to HMO, with retrofit costs around £10k/room. Sign in to see the full tier, yield projection, and cost breakdown.
Commercial properties like this can earn 30-50% higher yields when converted to residential under Class MA / Q / P / PA, with prior approval costing ~GBP 96/unit. Sign in to see the recommended route, yield uplift, and cost breakdown.
BRRR-suited properties can recycle 80-100% of investor capital on refi, leaving a high-yielding rental with most of the money out. Sign in to see the refurb cost stack, ARV projection, and refinance maths.
Detached + large garden = sub-division play. Pro tier unlocks the tier badge, plot size, uplift estimate, and regional land benchmark.
Short-lease flats trade at deep discount, but extending under the 1993 Act often costs far less than the discount. Pro tier unlocks the tier badge, premium breakdown, long-lease ARV and arbitrage maths.
See projected short-stay revenue vs a vanilla BTL for this property.
See real sub-let margins (HMO room rates & SA nightly rates) vs the landlord rent.
Area
Agent & docs
FAQ
About 92 High Street, Shrewsbury
Explore nearby