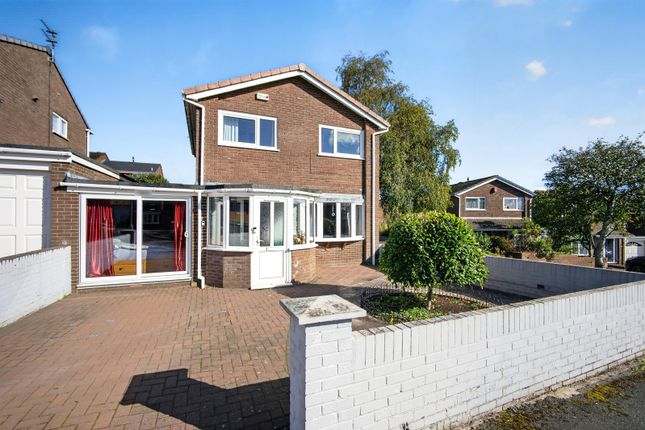
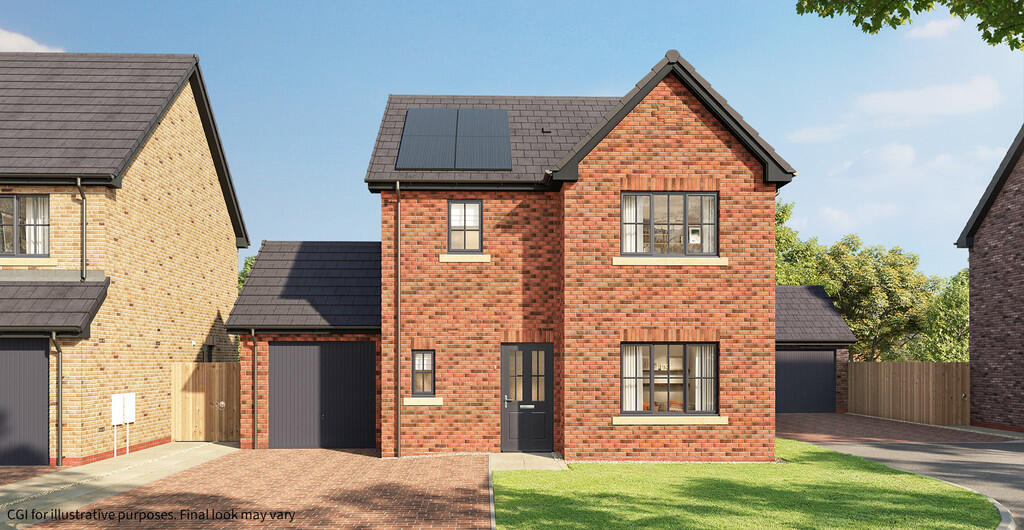
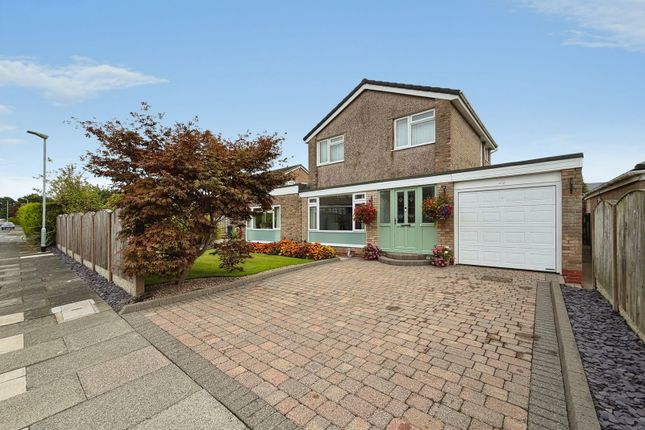
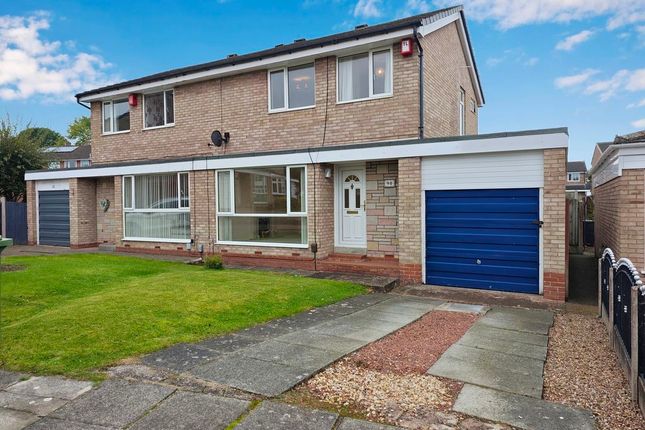
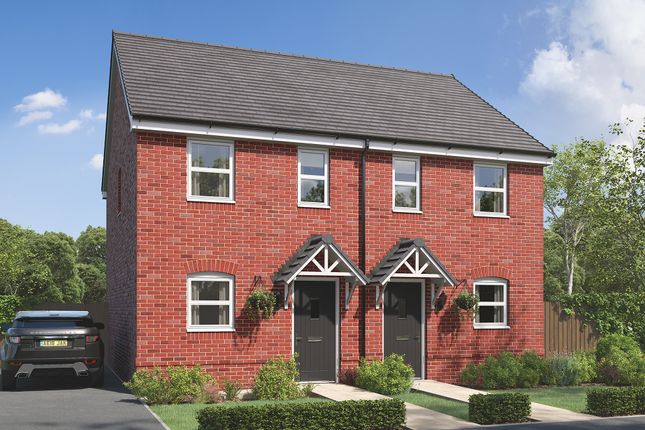
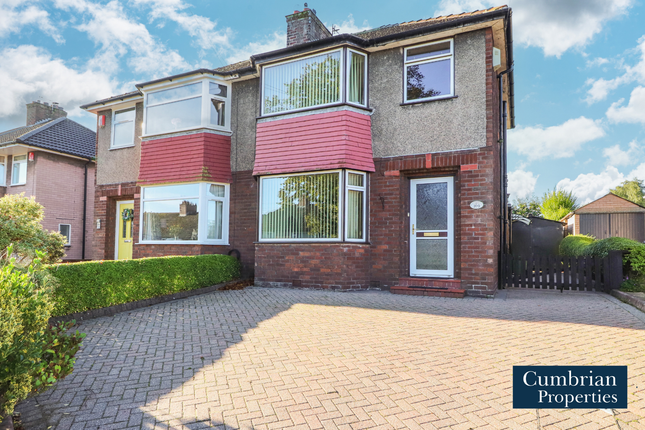
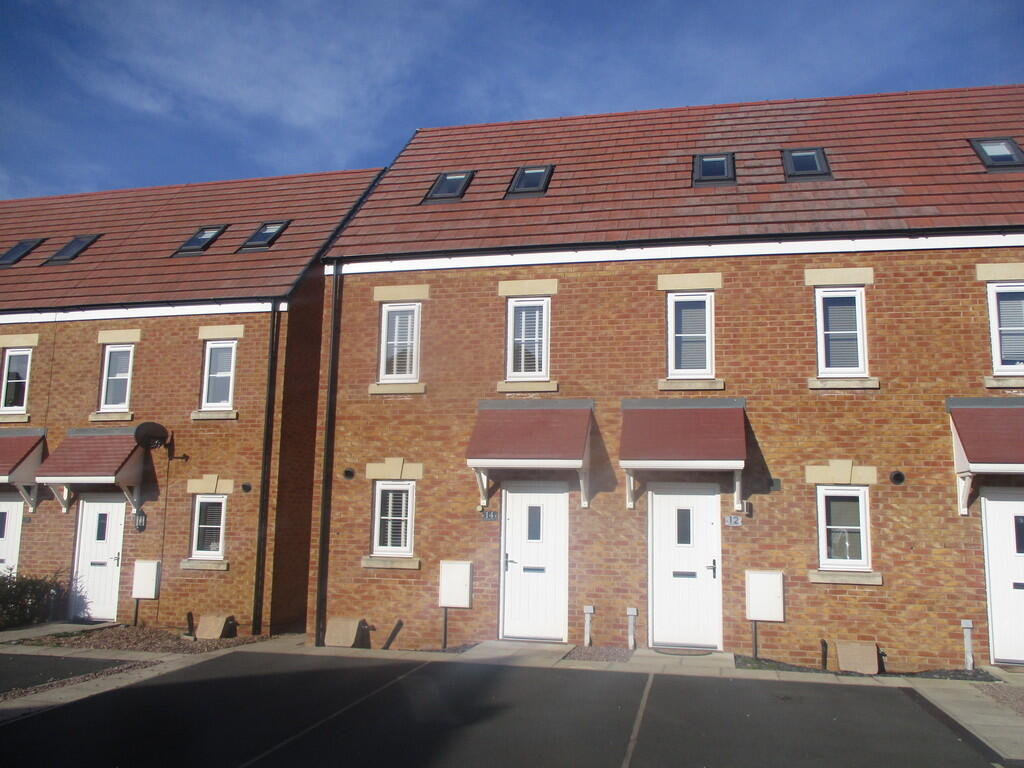
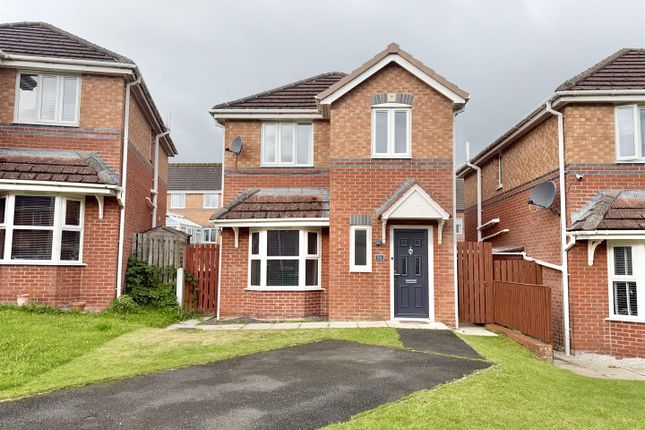
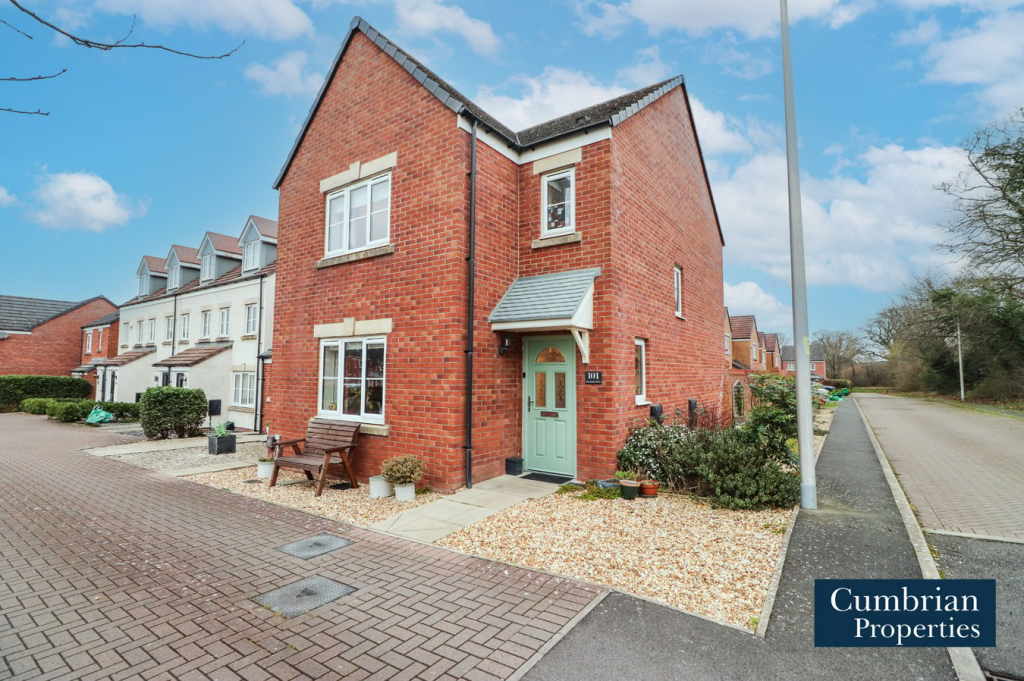
3-bedroom detached house · CA2 6RJ
Listing removedListed 282 days
Opportunity summary
See Archie’s verdict, returns by strategy and what to check before viewing.
About
Wake up to open green views — A rare luxury on a modern development.
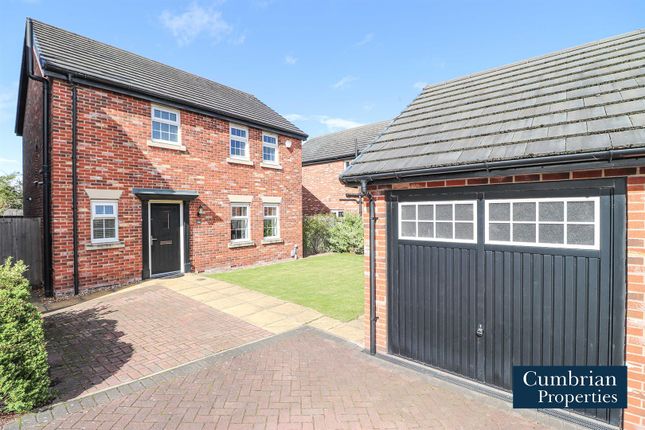
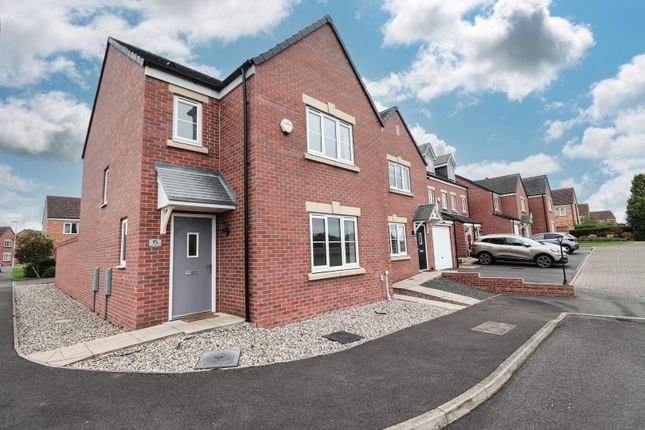
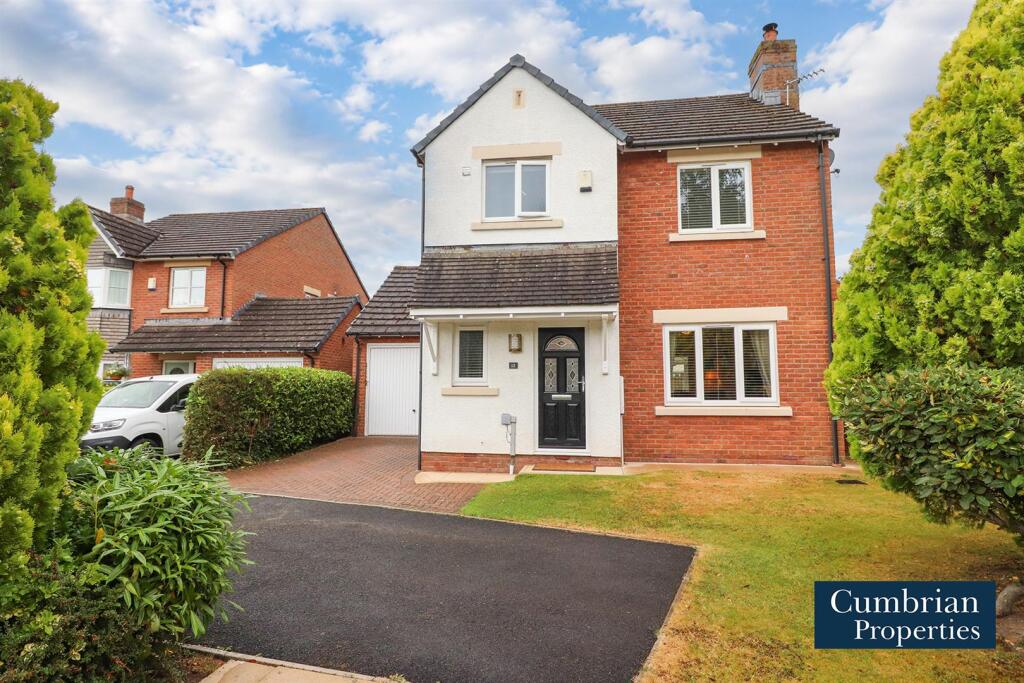
Welcome to 15 Melbreak Avenue, a beautifully presented three-bedroom detached home, quietly positioned at the head of a peaceful cul-de-sac and enjoying a wonderful open outlook to the front — a feature seldom found on newer developments - QUOTE LI0465 This attractive home combines modern living with a sense of space, light, and tranquillity, making it an ideal choice for first-time buyers and young or growing families alike.
Set within the ever-popular Brackenleigh development to the west of Carlisle, the property is well-proportioned throughout and thoughtfully laid out to suit modern family life.
Highlights include a stylish dining kitchen, a bright and spacious living room, a fully enclosed rear garden, driveway parking, and a detached garage.
The home is ready to move straight into and offers an excellent balance of comfort, practicality, and location.
The development itself is particularly well placed for convenience, with easy access into Carlisle city centre and a wide range of amenities including shops, supermarkets, garages, bars, and restaurants.
Commuters are well catered for with swift access to the city bypass, connecting seamlessly to the A595, M6, and A69.
Well-regarded primary and secondary schools are also within close proximity, making this an excellent long-term family home.
Upon entering the property, you are welcomed into a light-filled hallway that immediately creates a warm and inviting first impression.
The hallway provides access to the living room, dining kitchen, and WC/cloakroom, with stairs rising to the first floor and a useful under-stairs storage cupboard.
A double-glazed window to the side aspect enhances the sense of natural light and space.
The living room is a comfortable and well-proportioned space, featuring a double-glazed window to the front elevation that enjoys a lovely open green outlook.
This peaceful view adds real appeal and creates a relaxing atmosphere, while the electric fire provides a stylish focal point and additional warmth during the colder months.
To the rear of the home lies the impressive dining kitchen, which truly forms the heart of the property.
The modern fitted kitchen offers a wide range of base and wall units complemented by extensive work surfaces and a breakfast bar area.
Integrated appliances include an oven with a gas hob and extractor above, along with space for a freestanding fridge freezer and additional appliances.
The inset one-and-a-half bowl sink with mixer tap is positioned to overlook the rear garden, making it easy to keep an eye on children playing while preparing meals.
The dining area is generously sized, comfortably accommodating a family dining table and ideal for everyday meals or entertaining.
Large French doors open directly onto the rear garden, creating a seamless indoor-outdoor connection that is perfect for summer living and alfresco dining.
The utility room adds further practicality, fitted with base units, work surfaces, and tiled splashbacks.
There is space and plumbing for a washing machine, room for a tumble dryer, an extractor fan, and an external door to the side, helping to keep the main living areas clutter-free.
Completing the ground floor is a useful WC/cloakroom, fitted with a two-piece suite comprising WC and wash hand basin — an essential feature for modern family life and visiting guests.
Upstairs, the landing offers a good sense of space and provides access to all three bedrooms and the family bathroom.
A double-glazed window to the side aspect allows natural light to flow through, while a storage cupboard and loft access add further practicality.
The principal bedroom is a comfortable double room positioned to the front of the property, enjoying the same attractive open green outlook seen from the living room.
This is a lovely space to wake up in, offering both peace and privacy.
The en-suite shower room is fitted with a modern three-piece suite comprising WC, wash hand basin, and a shower enclosure with mains-fed shower, finished with part aqua-panelled walls, a chrome towel rail, and extractor fan.
Bedroom two is another well-proportioned double room located to the rear of the property, filled with natural light and ideal for family members or guests.
Bedroom three is a versatile third room, perfect as a child’s bedroom, nursery, or work-from-home office, also benefiting from a rear-facing window.
The family bathroom completes the first floor and is fitted with a three-piece suite comprising WC, wash hand basin, and bath.
With part-tiled walls, a frosted double-glazed window, a radiator, and an extractor fan, it offers a practical and comfortable space for both everyday use and relaxation.
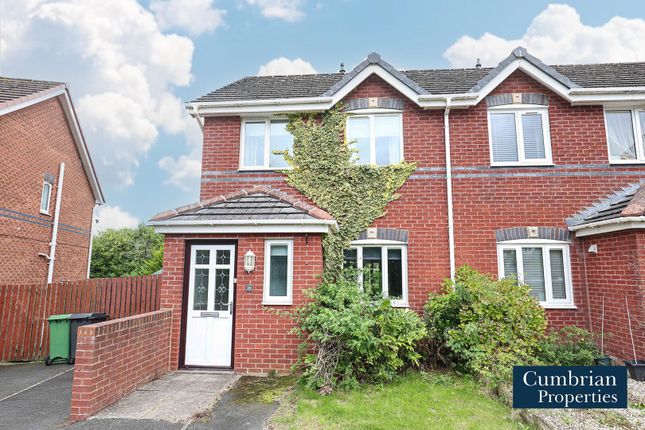
Externally, the property continues to impress. To the front, the garden is stylish yet low maintenance, with decorative stone areas creating an attractive and welcoming approach.
The rear garden is fully enclosed and partially walled, offering a safe and private outdoor space.
It features a porcelain-paved seating area with sleeper planters, ideal for entertaining, alongside a lawned garden perfect for children and pets.
A rear access gate leads directly to the driveway and the detached single garage, which is fitted with a manual up-and-over door.
15 Melbreak Avenue offers a rare opportunity to secure a modern detached home with open green views, excellent connectivity, and a family-friendly layout — a home that combines lifestyle, location, and value in equal measure.
Tenure - Freehold Council Tax Band - D EPC Rating - C Please note that there is an annual service charge of approximately £220, which contributes to the upkeep and maintenance of the private estate/development.
Misrepresentation Act 1967 - These particulars, whilst believed to be accurate, are set out for guidance only and do not constitute any part of an offer or contract - intending purchasers should not rely on them as statements or representations of fact but must satisfy themselves by inspection or otherwise as to their accuracy.
All electrical appliances mentioned in these details have not been tested and therefore cannot be guaranteed to be in working order.
Money Laundering Regulations - By law, we are required to conduct anti-money laundering checks on all intending sellers and purchasers and take this responsibility very seriously.
In line with HMRC guidance, our partner, MoveButler, will carry on these checks in a safe and secure way on our behalf.
Once an offer has been accepted, MoveButler will send a secure link for the biometric checks to be completed electronically.
There is a non-refundable charge of £30 (inclusive of VAT) per person for these checks.
The Anti Money Laundering checks must be completed before the memorandum of sale can be sent to solicitors confirming the sale.
Value & comps
No previous sales on record.
Returns
Set an offer; the calculator follows it.
We're still gathering serviced-accommodation data for this area.
Archie refurb estimate: a Pro feature
0.0% below asking
This is not financial or investment advice. Prop AI Deals is not authorised by the Financial Conduct Authority (FCA) to provide investment advice.
All investment calculators, property analyses, and AI-generated insights are for informational purposes only. Property investment carries risk and may result in financial loss. All calculations should be independently verified and you should consult with FCA-authorised financial advisers before making any investment decisions.
Past performance does not guarantee future results. Tax implications vary by individual circumstances.
Deal
Properties like this can earn 2–3x BTL yields when converted to HMO, with retrofit costs around £10k/room. Sign in to see the full tier, yield projection, and cost breakdown.
Commercial properties like this can earn 30-50% higher yields when converted to residential under Class MA / Q / P / PA, with prior approval costing ~GBP 96/unit. Sign in to see the recommended route, yield uplift, and cost breakdown.
BRRR-suited properties can recycle 80-100% of investor capital on refi, leaving a high-yielding rental with most of the money out. Sign in to see the refurb cost stack, ARV projection, and refinance maths.
Detached + large garden = sub-division play. Pro tier unlocks the tier badge, plot size, uplift estimate, and regional land benchmark.
Short-lease flats trade at deep discount, but extending under the 1993 Act often costs far less than the discount. Pro tier unlocks the tier badge, premium breakdown, long-lease ARV and arbitrage maths.
See projected short-stay revenue vs a vanilla BTL for this property.
See real sub-let margins (HMO room rates & SA nightly rates) vs the landlord rent.
Area
Agent & docs
FAQ
About 15, Melbreak Avenue, Carlisle, CA2 6RJ
Explore nearby