2-bedroom flat · BH3 7HP
For saleListed 543 days
Opportunity summary
See Archie’s verdict, returns by strategy and what to check before viewing.
About
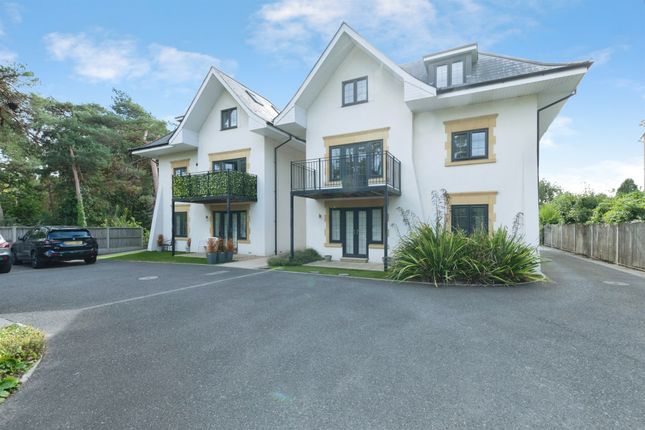
We are delighted to market this extremely spacious two-bedroom ground floor garden apartment located in the sought after area of Talbot Woods.
The home has been newly refurbished and affords generous and beautifully presented accommodation which can be accessed through the main entrance or via its own private garden.
There are two bedrooms, one with an en-suite shower room and family bathroom. Modern kitchen/ breakfast room and separate sitting room.
Additionally, there are two tandem allocated parking spaces, a share of the freehold and electric car charging point!
Situated in a gated development, the property is located in the extremely sought after area of Talbot Woods, an area considered to be one of Bournemouth’s most exclusive and sought after locations.
The enviable location boasts a host of desirable amenities, including the renowned West Hants Club and is close to the town centre of Bournemouth leading to the infamous award-winning Blue Flag beaches.
The vibrant village of Westbourne is also close by and offers a whole host of cafe bars, restaurants and boutique shops together with the usual high street names such as Marks and Spencer food hall.
AGENTS NOTE - PETS AND HOLIDAY LETS The vendor has advised that pets are permitted under licence. Holiday lets are not permitted. ENTRANCE HALL Doors to all primary rooms.
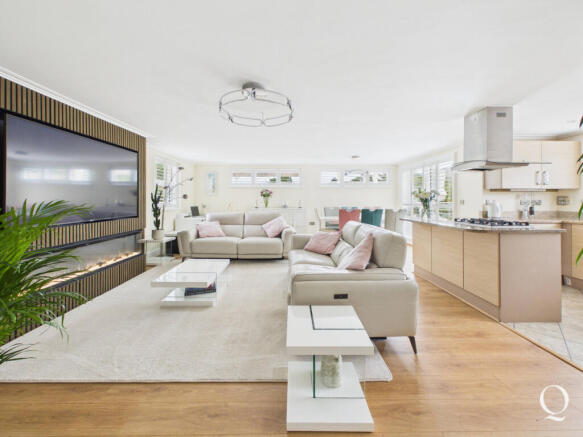
LOUNGE/DINER 15' 1" x 18' 9" (4.60m x 5.71m) Sash style bay windows with high ceilings and wood burn effect wall mounted fireplace.
KITCHEN 15' 7" x 13' 1" (4.75m x 3.99m) Stunning kitchen/breakfast room which flows beautifully onto a patio seating area.
The kitchen comes with a range of fitted appliances with multiple eye level and base units and space for table and chairs. French doors out to the garden.
OFFICE CABIN/GARDEN ROOM 15' 9" x 9' 1" (4.80m x 2.77m) Fully insulated with power and light, ideal outdoor workspace or sun room.
BEDROOM ONE 14' 4" x 10' 7" (4.37m x 3.23m) Spacious room with high ceilings, fitted wardrobes and door to en-suite.
EN-SUITE SHOWER ROOM Modern three piece suite including wash hand basin, shower cubicle, and WC.
BEDROOM TWO 11' 4" x 8' 9" (3.45m x 2.67m) With doors leading onto courtyard garden, ideal guest room.
MAIN BATHROOM Modern contemporary three piece suite including wash hand basin, bath tub and WC.
PRIVATE GARDEN Laid to lawn and patio with a range of mature trees and floral borders, and an outside office.
MATERIAL INFORMATION Tenure – Share of freehold Length of Lease – currently being extended to 999 years Maintenance – £1600 per annum including buildings insurance Ground Rent – nil Management Agent – Parking – two allocated tandem parking spaces Utilities – Mains Electricity, Gas and Water Drainage – Mains Drainage Broadband – Refer to Ofcom website Mobile Signal – Refer to Ofcom website Council Tax – Band D EPC Rating – D
Value & comps
No previous sales on record.
Returns
Set an offer; the calculator follows it.
We're still gathering serviced-accommodation data for this area.
Archie refurb estimate: a Pro feature
0.0% below asking
This is not financial or investment advice. Prop AI Deals is not authorised by the Financial Conduct Authority (FCA) to provide investment advice.
All investment calculators, property analyses, and AI-generated insights are for informational purposes only. Property investment carries risk and may result in financial loss. All calculations should be independently verified and you should consult with FCA-authorised financial advisers before making any investment decisions.
Past performance does not guarantee future results. Tax implications vary by individual circumstances.
Deal
Properties like this can earn 2–3x BTL yields when converted to HMO, with retrofit costs around £10k/room. Sign in to see the full tier, yield projection, and cost breakdown.
Commercial properties like this can earn 30-50% higher yields when converted to residential under Class MA / Q / P / PA, with prior approval costing ~GBP 96/unit. Sign in to see the recommended route, yield uplift, and cost breakdown.
BRRR-suited properties can recycle 80-100% of investor capital on refi, leaving a high-yielding rental with most of the money out. Sign in to see the refurb cost stack, ARV projection, and refinance maths.
Detached + large garden = sub-division play. Pro tier unlocks the tier badge, plot size, uplift estimate, and regional land benchmark.
Short-lease flats trade at deep discount, but extending under the 1993 Act often costs far less than the discount. Pro tier unlocks the tier badge, premium breakdown, long-lease ARV and arbitrage maths.
See projected short-stay revenue vs a vanilla BTL for this property.
See real sub-let margins (HMO room rates & SA nightly rates) vs the landlord rent.
Area
Agent & docs
FAQ
About Talbot Avenue, TALBOT WOODS, BH3
Explore nearby