We've tightened what earns a Pursue. A home now needs a published valuation, a strategy that still makes money after real running costs and lender stress tests, and no listing problems that would stop a mortgage. You'll see fewer Pursues, and each one has been checked harder.
See how verdicts work5-bedroom detached house · SK10 4PT
For saleListed 28 days
Opportunity summary
See Archie’s verdict, returns by strategy and what to check before viewing.
About
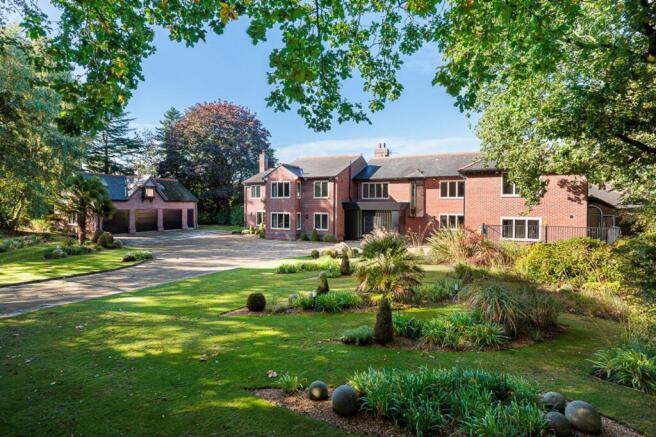
Chenies is a beautiful modern country house occupying an unrivalled private rural setting, in all over 7000 square feet including an indoor leisure complex, approached along an impressive tree-lined driveway, and set within approximately two acres of immaculate formal landscaped gardens.
Constructed in 2010 by a highly regarded local architect-developer for his own occupation, the property was acquired by the current owners in 2015 and subsequently substantially remodelled.
It is presented beautifully throughout, has been meticulously maintained and offers an exceptional balance of accommodation extending to approximately 7,000 square feet, including an impressive indoor swimming pool and leisure complex with direct access to the gardens.
The setting is quite exceptional.
Despite being only around two minutes drive from Prestbury village, Chenies is remarkably private, tucked away from the road behind a first set of gates and approached along a magnificent 200 metre tree-lined driveway.
A second set of gates opens into a substantial courtyard and forecourt, providing excellent parking and access to the detached triple garage.
The garage also benefits from planning consent, live until mid-2027, for the addition of a further storey to create useful ancillary or guest accommodation.
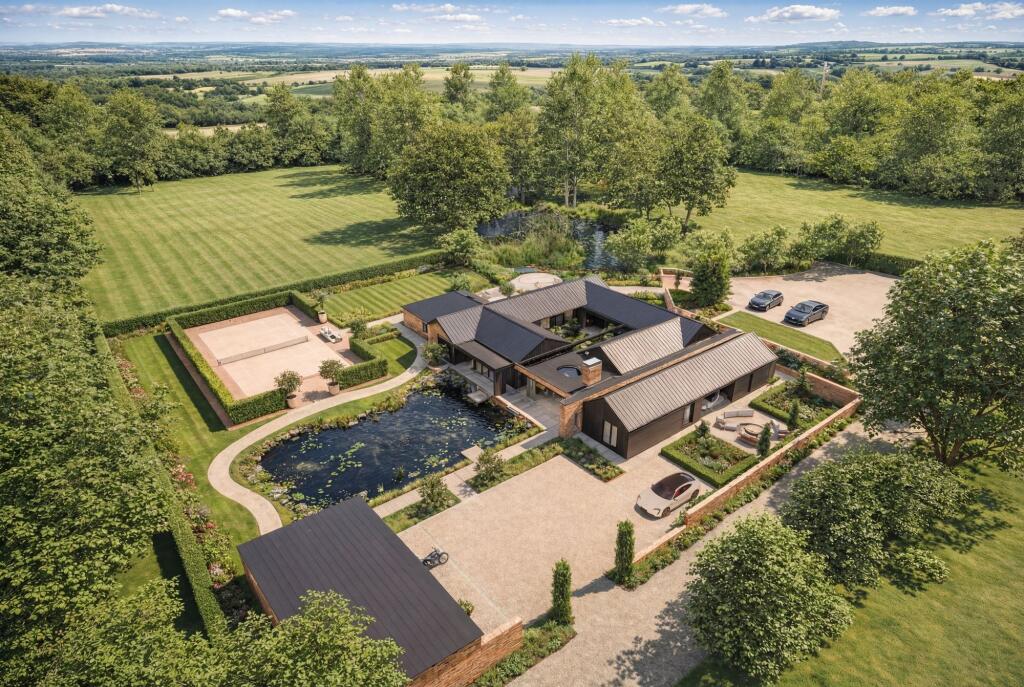
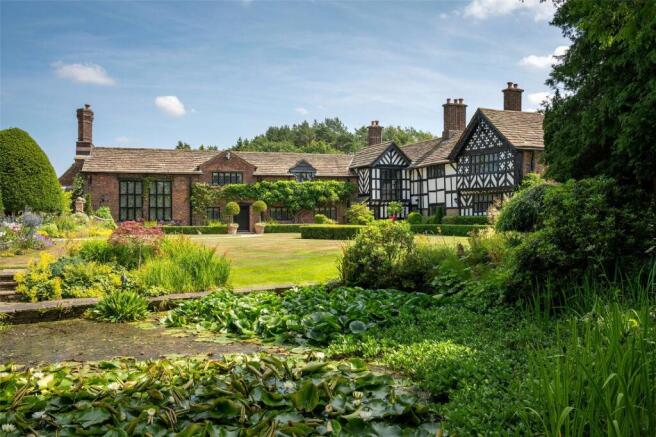
The two-acre gardens wrap around the house and have been beautifully landscaped, incorporating extensive lawns, terraces, mature planting and a large pond.
The house enjoys open views across the surrounding countryside in every direction, whilst the adjoining land is owned by a neighbouring property, providing a reassuring degree of protection to the immediate outlook.
Internally, the accommodation is really impressive.
The lower floor incorporates an excellent indoor leisure complex, taking advantage of the natural fall in the land to provide direct access onto the rear terrace and gardens.
The swimming pool is complemented by a substantial side deck, ideally suited to a gymnasium or relaxation area, and there is a sauna and shower/changing facilities.
A staircase leads directly from the leisure complex back to the main reception hall.
The ground floor is centred around a substantial entrance hall with a beautiful wrought-iron staircase providing access to all floors.
There are four principal reception rooms, together with an outstanding open-plan kitchen, dining and family area.
Due to the changes in level, this part of the house also enjoys direct access onto the rear terrace and gardens.
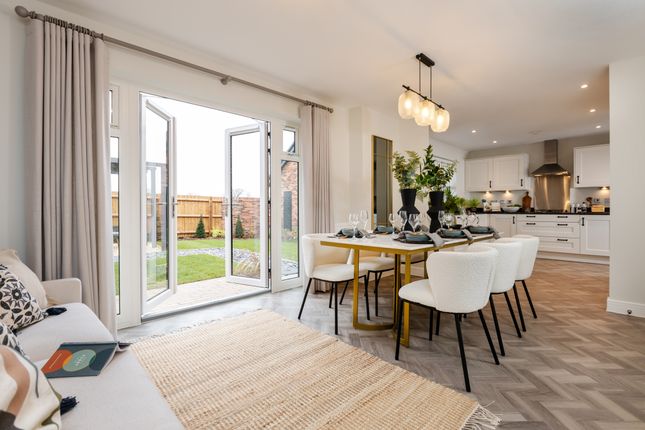
The kitchen is beautifully appointed in a hand-painted style and features a substantial central island, with excellent adjoining dining and family areas.
There is also a useful utility room and separate WC.
The formal reception accommodation includes a lovely dual-aspect lounge with mullioned windows overlooking the gardens on two sides, a separate dining room which could equally serve as a study or additional sitting room/large study, and a lovely wood-panelled sitting room overlooking the gardens and positioned conveniently alongside the kitchen and family areas.
The upper floors provide five principal bedrooms and four bathrooms.
The main bedroom suite enjoys beautiful views across the gardens and incorporates a bespoke dressing room and superbly remodelled en suite bathroom.
This suite also connects through to a second bathroom and onwards to a further guest bedroom.
This arrangement could easily be used as an even larger principal suite or, alternatively, retained to provide additional bedroom accommodation as was originally intended.
All of the bedrooms enjoy attractive views, and there is also a useful sixth bedroom/attic room, currently used for storage but equally suitable as a study/bedroom, home office or occasional guest accommodation.
Externally, the property is truly outstanding.
The gardens, terraces and lawns are immaculately maintained and create a wonderful setting around the house, with the combination of privacy, mature landscaping, and open countryside.
There is a large pond. All help to create a remarkably peaceful and secluded environment.
In summary, Chenies is a beautifully presented and exceptionally well-maintained modern country house, offering approximately 7,000 square feet of superbly balanced accommodation, an impressive indoor leisure complex and outstanding ancillary accommodation potential above the triple garage.
Its combination of privacy, setting, quality and proximity to Prestbury village is rare, and the property really needs to be approached along the magnificent driveway from Chelford Road to fully appreciate just how special the setting feels.
EPC Rating: D Garden Manicured two acre gardens with pond Parking - Garage
Value & comps
No previous sales on record.
Returns
Set an offer; the calculator follows it.
We're still gathering serviced-accommodation data for this area.
Archie refurb estimate: a Pro feature
0.0% below asking
This is not financial or investment advice. Prop AI Deals is not authorised by the Financial Conduct Authority (FCA) to provide investment advice.
All investment calculators, property analyses, and AI-generated insights are for informational purposes only. Property investment carries risk and may result in financial loss. All calculations should be independently verified and you should consult with FCA-authorised financial advisers before making any investment decisions.
Past performance does not guarantee future results. Tax implications vary by individual circumstances.
Deal
Properties like this can earn 2–3x BTL yields when converted to HMO, with retrofit costs around £10k/room. Sign in to see the full tier, yield projection, and cost breakdown.
Commercial properties like this can earn 30-50% higher yields when converted to residential under Class MA / Q / P / PA, with prior approval costing ~GBP 96/unit. Sign in to see the recommended route, yield uplift, and cost breakdown.
BRRR-suited properties can recycle 80-100% of investor capital on refi, leaving a high-yielding rental with most of the money out. Sign in to see the refurb cost stack, ARV projection, and refinance maths.
Detached + large garden = sub-division play. Pro tier unlocks the tier badge, plot size, uplift estimate, and regional land benchmark.
Short-lease flats trade at deep discount, but extending under the 1993 Act often costs far less than the discount. Pro tier unlocks the tier badge, premium breakdown, long-lease ARV and arbitrage maths.
See projected short-stay revenue vs a vanilla BTL for this property.
See real sub-let margins (HMO room rates & SA nightly rates) vs the landlord rent.
Area
Agent & docs

FAQ
About Chelford Road, Prestbury, SK10
Explore nearby