4-bedroom house · SK10 4AW
For saleListed 217 days
Opportunity summary
See Archie’s verdict, returns by strategy and what to check before viewing.
About
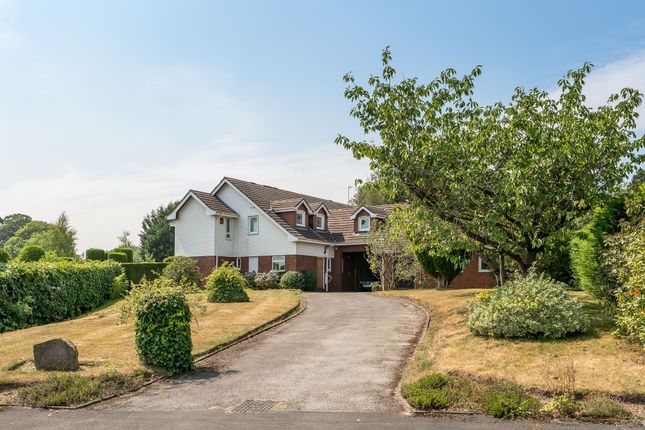
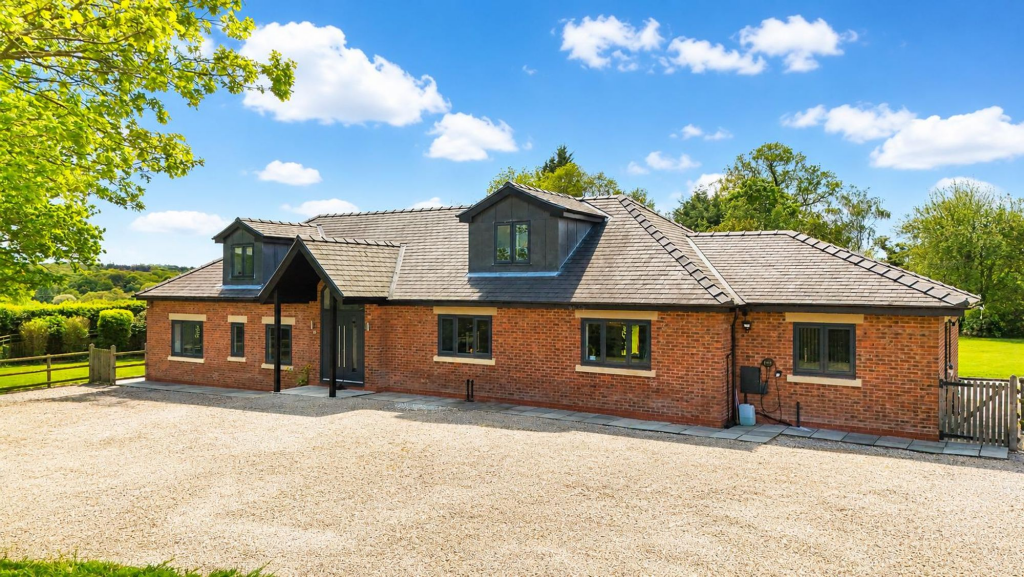
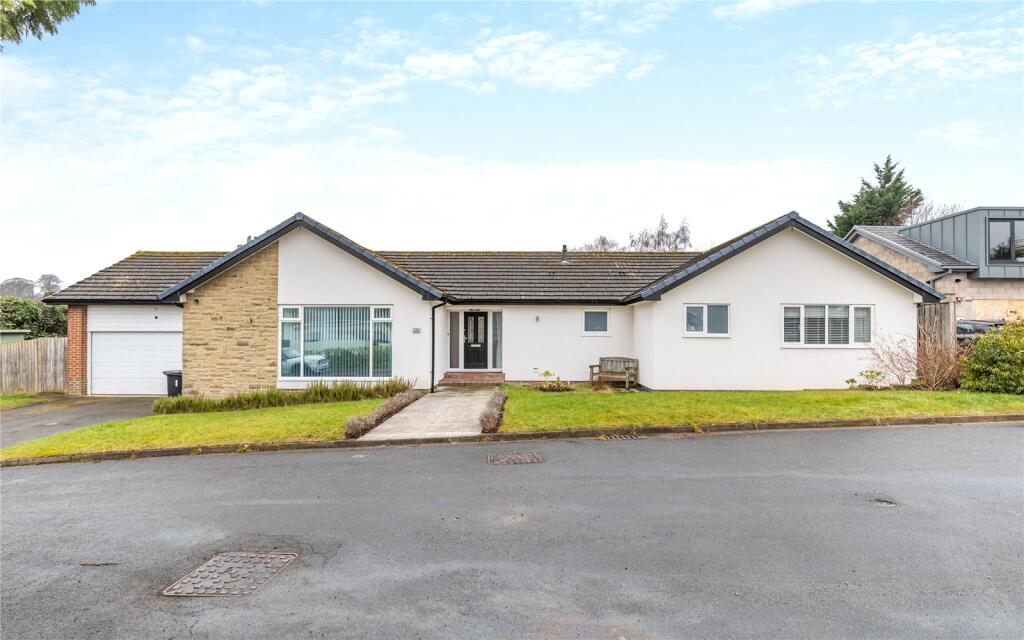
Spencer Brook has been carefully extended and beautifully enhanced.
The property offers well-proportioned and versatile accommodation finished to a high standard, complete with a large double garage and electric gated approach.
The driveway also allows for multiple cars. In addition, the ground floor offers a bright dual-aspect living room with a gas fireplace and bi-fold doors opens onto a south-facing patio.
The bay-fronted dining room leads to a handmade “Charles Yorke” kitchen with Miele appliances and a utility area.
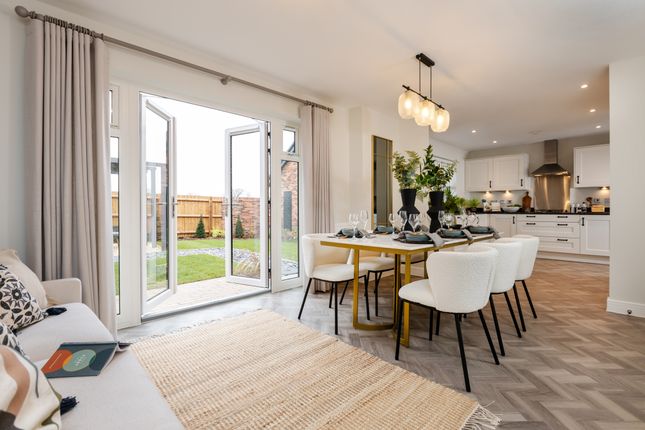
Beyond the kitchen, a timber-framed orangery with floor-to-ceiling glazing, a roof lantern, and underfloor heating offers a light-filled space with French doors to the garden.
This floor also includes a generous double bedroom with bay windows, built-in storage, and a high-spec en-suite shower room and downstairs WC.
To the first floor, the principal bedroom boasts a stylish en-suite and a south-facing balcony with garden views.
Two further double bedrooms offer built-in storage, with one previously used as a home office. A landing shower room completes the first-floor accommodation.
The gardens at Spencer Brook are a standout feature, rising gently from a charming bridge over the brook to the upper boundary wall.
Winding paths and steps lead through manicured lawns, mature trees, vibrant planting and thoughtfully placed sculptures.
The summer house offers a peaceful retreat, while the Nordic BBQ hut provides a unique space for year-round entertaining.
Bi-fold doors from the living room and garden room open onto the south-facing patio, creating a seamless indoor-outdoor connection. There is also a detached oak framed workshop.
Located just a short walk from the centre of Prestbury Village with its fine bars, restaurants and the local train station provides regular services to Macclesfield and direct trains to London Euston.
EPC Rating: D Important Information - What 3 Words – ///badge.terms.frame Council Tax – Cheshire East - Band G EPC Rating – D (68/79) Tenure – Freehold Heating: Gas Fired Central Heating Services: Mains Gas, Electric, Water & Drainage Parking: Driveway & Garage The title contains covenants – further information is available from the office.
Flood Risk*: Low risk of flooding Broadband**: Ultrafast broadband available Mobile Coverage**: Mobile coverage with main providers (EE, O2, Three & Vodafone), limited coverage indoors.
* Information provided by GOV.UK **Information provided by Ofcom checker. The information isn't guaranteed.
Andrew J Nowell take no responsibility for inaccuracies and advise potential buyers to do their own checks before committing to purchase.
Disclaimer These particulars are prepared with care to provide a fair overview of the property but do not constitute an offer or contract.
All descriptions, dimensions, floor plans and images are given in good faith and believed correct at publication, though accuracy is not guaranteed.
Purchasers should rely on their own inspections, surveys and professional advice. Measurements are approximate and floor plans are not to scale.
Photography may include wide-angle lenses or digital enhancement. Services, systems, appliances and planning or building regulation matters have not been tested or verified.
Fixtures and fittings are excluded unless specifically agreed in writing.
We comply with the Consumer Protection from Unfair Trading Regulations 2008 and the Business Protection from Misleading Marketing Regulations 2008, and advise all parties to satisfy themselves as to all aspects before proceeding.
Value & comps
No previous sales on record.
Returns
Set an offer; the calculator follows it.
We're still gathering serviced-accommodation data for this area.
Archie refurb estimate: a Pro feature
0.0% below asking
This is not financial or investment advice. Prop AI Deals is not authorised by the Financial Conduct Authority (FCA) to provide investment advice.
All investment calculators, property analyses, and AI-generated insights are for informational purposes only. Property investment carries risk and may result in financial loss. All calculations should be independently verified and you should consult with FCA-authorised financial advisors before making any investment decisions.
Past performance does not guarantee future results. Tax implications vary by individual circumstances.
Deal
Properties like this can earn 2–3x BTL yields when converted to HMO, with retrofit costs around £10k/room. Sign in to see the full tier, yield projection, and cost breakdown.
Commercial properties like this can earn 30-50% higher yields when converted to residential under Class MA / Q / P / PA, with prior approval costing ~GBP 96/unit. Sign in to see the recommended route, yield uplift, and cost breakdown.
BRRR-suited properties can recycle 80-100% of investor capital on refi, leaving a high-yielding rental with most of the money out. Sign in to see the refurb cost stack, ARV projection, and refinance maths.
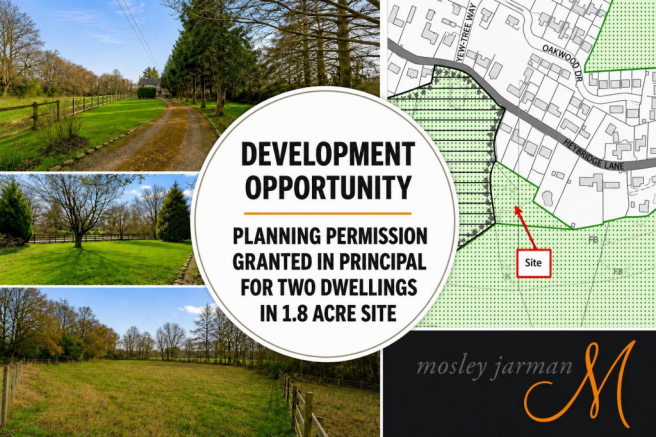
Detached + large garden = sub-division play. Pro tier unlocks the tier badge, plot size, uplift estimate, and regional land benchmark.
Short-lease flats trade at deep discount, but extending under the 1993 Act often costs far less than the discount. Pro tier unlocks the tier badge, premium breakdown, long-lease ARV and arbitrage maths.
See projected short-stay revenue vs a vanilla BTL for this property.
See real sub-let margins (HMO room rates & SA nightly rates) vs the landlord rent.
Area
Agent & docs

FAQ
About Chelford Road, Prestbury, SK10
Explore nearby