We've tightened what earns a Pursue. A home now needs a published valuation, a strategy that still makes money after real running costs and lender stress tests, and no listing problems that would stop a mortgage. You'll see fewer Pursues, and each one has been checked harder.
See how verdicts work4-bedroom detached house · SK10 4LR
For saleListed 155 days
Opportunity summary
See Archie’s verdict, returns by strategy and what to check before viewing.
About
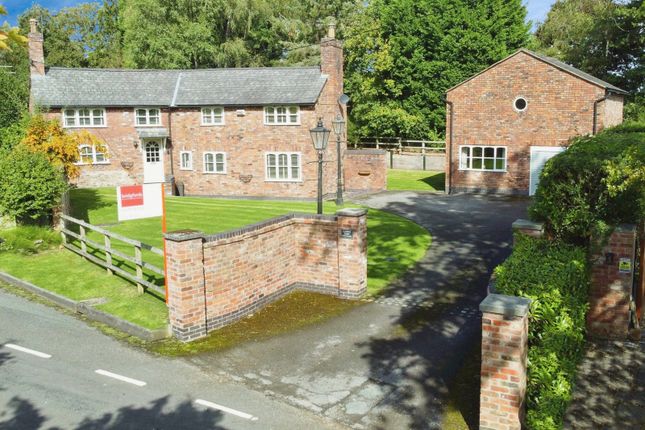
West Lodge is an outstanding bespoke home that has been thoughtfully designed and extensively remodelled to create a luxurious residence perfectly suited to modern family life & entertaining.
The emphasis throughout is on space, natural light & versatility, striking architectural features & seamless connections between indoor & outdoor living spaces.
A dramatic double-height reception hall with a glass-screened galleried landing & feature pitch pine bridge, creating an unforgettable first impression.
At the heart of the home lies a magnificent living kitchen, designed with both everyday living & entertaining.
The bespoke kitchen is fitted with an extensive range of contemporary cabinetry, quartz work surfaces, premium integrated appliances, electric hobs & a substantial central island with informal dining space.
Expansive glazing & sliding doors flood the room with natural light whilst opening directly onto the impressive rear terrace, creating effortless indoor-outdoor living.
Complementing the main living space is a substantial utility room together with a versatile home office/gym & two cloakroom WCs.
The entertaining theme continues into the stunning principal lounge featuring a bespoke media wall, feature bar area & further sliding doors opening onto the landscaped gardens & patio beyond.
A separate media/playroom provides flexibility & could also serve as a ground floor bedroom if required.
To the first floor, the impressive galleried landing leads to three exceptional double bedroom suites.
The principal suite enjoys elevated views across the surrounding countryside & benefits from a fitted dressing room & luxurious en suite bathroom with separate bath & shower.
There are two further double bedrooms both benefitting from stylish ensuites and one with fitted wardrobes.
EPC Rating: D Garden Externally, the west-facing gardens have been expertly landscaped to take full advantage of the property’s idyllic setting and uninterrupted rural outlook.
The grounds incorporate extensive terraces, manicured lawns, specimen trees, ornamental pond, rockery and mature herbaceous borders, providing exceptional privacy and a wonderful backdrop for outdoor living.
Further enhancing the property’s versatility, planning permission has recently been granted for the construction of a detached outbuilding & basement, suitable for leisure space and/or studio & home office.
(Planning Ref: 23/2085M). Parking - Driveway Electric gates open onto an expansive loose stone driveway providing ample parking and turning space for numerous vehicles.
Disclaimer These particulars are prepared with care to provide a fair overview of the property but do not constitute an offer or contract.
All descriptions, dimensions, floor plans and images are given in good faith and believed correct at publication, though accuracy is not guaranteed.
Purchasers should rely on their own inspections, surveys and professional advice. Measurements are approximate and floor plans are not to scale.
Photography may include wide-angle lenses or digital enhancement. Services, systems, appliances and planning or building regulation matters have not been tested or verified.
Fixtures and fittings are excluded unless specifically agreed in writing.
We comply with the Consumer Protection from Unfair Trading Regulations 2008 and the Business Protection from Misleading Marketing Regulations 2008, and advise all parties to satisfy themselves as to all aspects before proceeding.
Value & comps
No previous sales on record.
Returns
Set an offer; the calculator follows it.
We're still gathering serviced-accommodation data for this area.
Archie refurb estimate: a Pro feature
0.0% below asking
This is not financial or investment advice. Prop AI Deals is not authorised by the Financial Conduct Authority (FCA) to provide investment advice.
All investment calculators, property analyses, and AI-generated insights are for informational purposes only. Property investment carries risk and may result in financial loss. All calculations should be independently verified and you should consult with FCA-authorised financial advisers before making any investment decisions.
Past performance does not guarantee future results. Tax implications vary by individual circumstances.
Deal
Properties like this can earn 2–3x BTL yields when converted to HMO, with retrofit costs around £10k/room. Sign in to see the full tier, yield projection, and cost breakdown.
Commercial properties like this can earn 30-50% higher yields when converted to residential under Class MA / Q / P / PA, with prior approval costing ~GBP 96/unit. Sign in to see the recommended route, yield uplift, and cost breakdown.
BRRR-suited properties can recycle 80-100% of investor capital on refi, leaving a high-yielding rental with most of the money out. Sign in to see the refurb cost stack, ARV projection, and refinance maths.
Detached + large garden = sub-division play. Pro tier unlocks the tier badge, plot size, uplift estimate, and regional land benchmark.
Short-lease flats trade at deep discount, but extending under the 1993 Act often costs far less than the discount. Pro tier unlocks the tier badge, premium breakdown, long-lease ARV and arbitrage maths.
See projected short-stay revenue vs a vanilla BTL for this property.
See real sub-let margins (HMO room rates & SA nightly rates) vs the landlord rent.
Area
Agent & docs

FAQ
About Bonis Hall Lane, Prestbury, SK10
Explore nearby