4-bedroom house · SY3 9QB
For saleListed 89 days
Opportunity summary
See Archie’s verdict, returns by strategy and what to check before viewing.
About
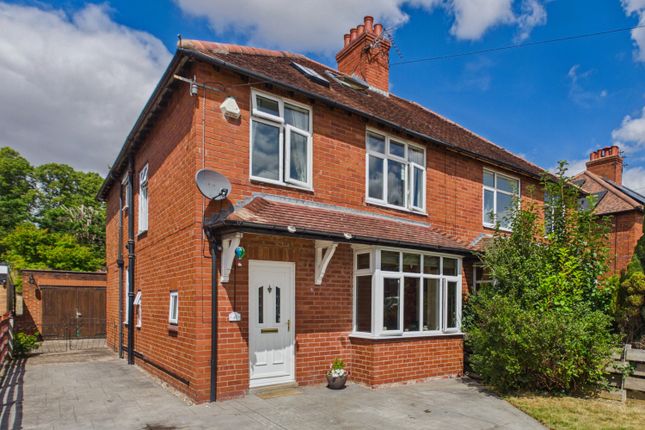
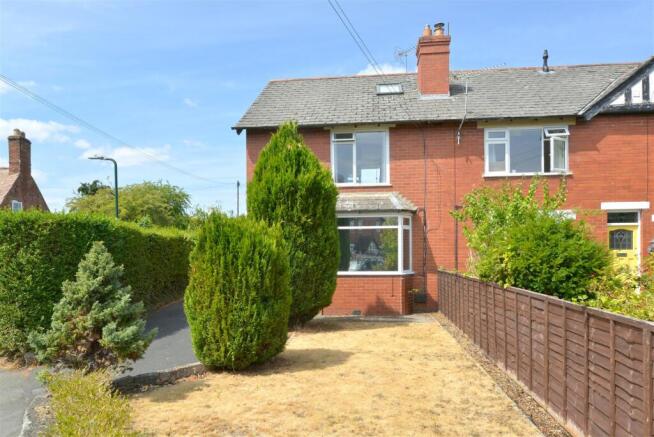
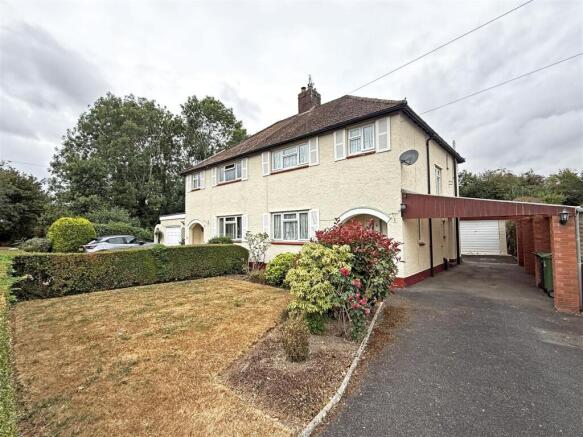
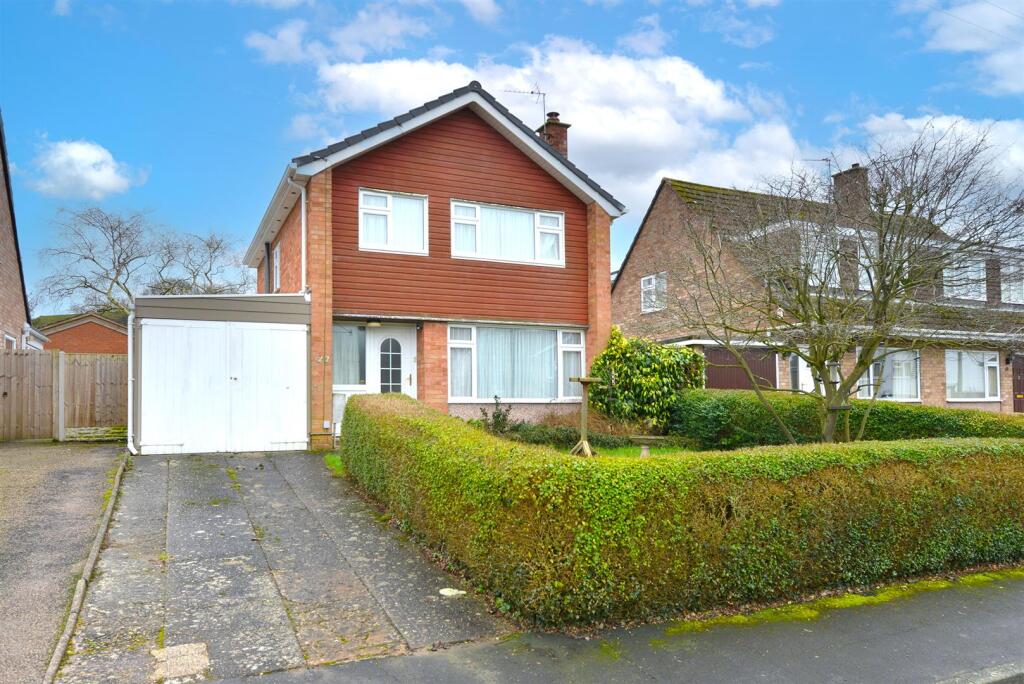
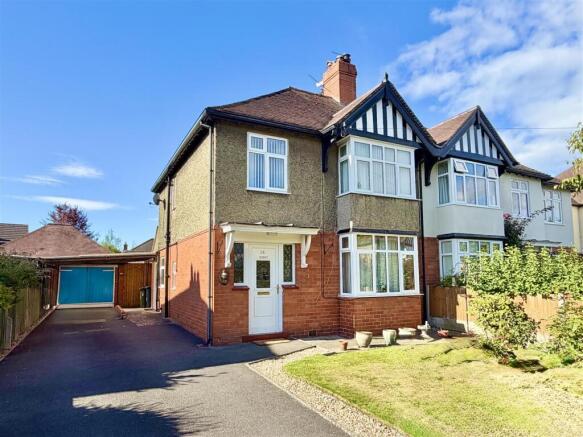
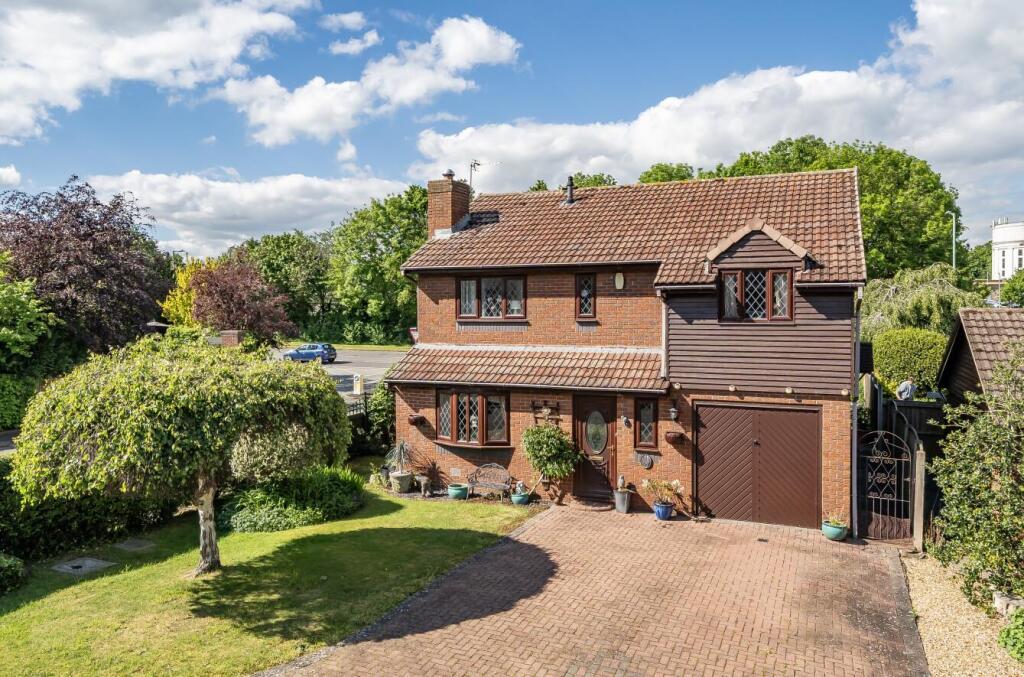
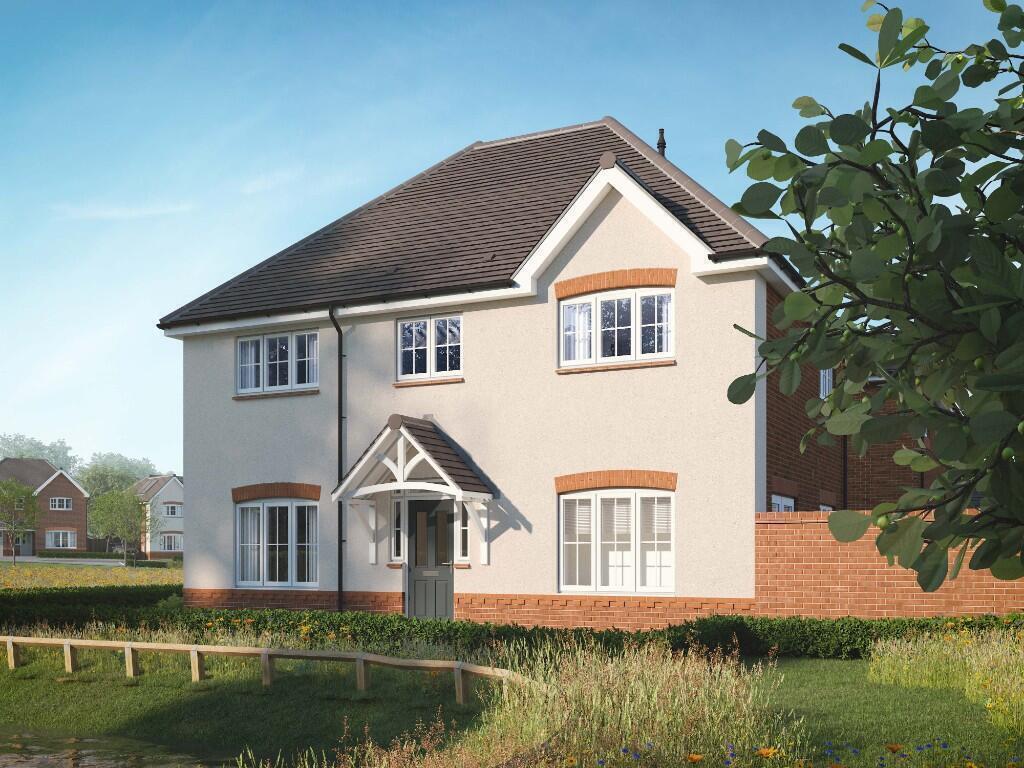
Overview An extended, four-bedroom detached home in a quiet corner of Meole Village, one of Shrewsbury's most sought-after residential pockets.
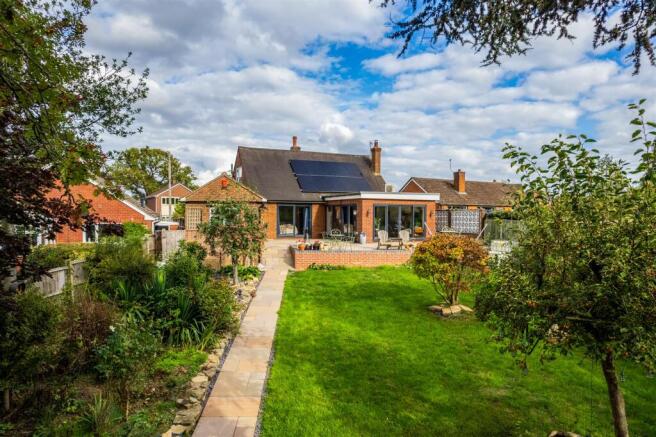
With an open-plan kitchen and dining hub, an all-season insulated conservatory, a dedicated home office and a private, south-west facing garden with views out towards Pontesbury Hill.
Ground Floor The front door opens into a porch, leading through to an open-plan living room where solid oak flooring runs throughout, with double doors out to the decked terrace.
It's a genuinely sociable space for entertaining, or just relaxing as a family. The kitchen is where you'll probably end up spending most of your time.
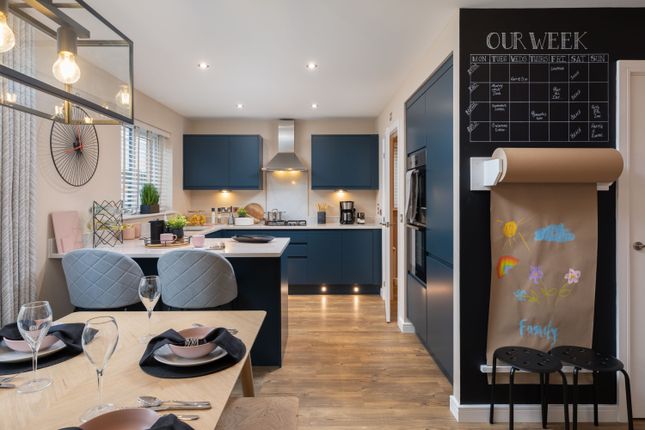
High-gloss units, composite granite worktops, integrated neff and Smeg appliances, an integrated dishwasher and space for an American-style fridge freezer, all built around a breakfast bar that's the hub of the house, whether that's cooking dinner while keeping half an eye on the kids or catching up over coffee.
An electric skylight lets in plenty of natural light, with fresh air at the touch of a button, and closes automatically if it starts to rain.
It opens straight through into a conservatory with a solid, fully insulated roof and a roof light of its own, so it's a proper room you can use all year round, not just in summer.
There's also a separate utility room, handy for keeping the washing machine and household clutter out of the kitchen, and a home office with useful loft storage above it, could be used as a home office or snug/playroom for the kids.
A cloakroom with a heated towel rail completes this floor. First Floor Upstairs, three of the four bedrooms have built-in wardrobe storage.
From the rear bedroom windows you can see out towards Pontesbury Hill in the distance, a nice reminder of how open this side of Shrewsbury still feels.
The family bathroom is well presented, with a panelled bath and shower over, vanity wash hand basin, WC, underfloor heating and a chrome heated towel rail.
The loft is insulated and boarded too, giving useful extra storage beyond what's already on offer downstairs.
Outside There's parking for three cars on the driveway, plus an electric vehicle charging point, handy if you're already driving electric or thinking about making the switch.
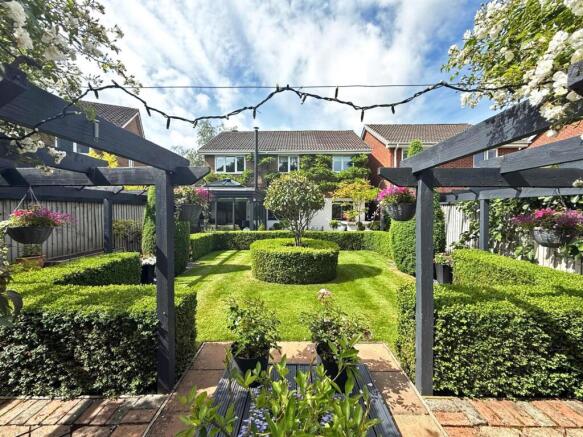
Round the back is a south-west facing garden, private and screened from neighbouring plots, laid mostly to lawn with a large decked area that catches the sun from midday through to evening, with no feeling of being overlooked.
The borders have been thoughtfully planted to give colour right through the year, so it never has that bare, out-of-season look.
The Location It is a genuinely popular part of Shrewsbury for families, and it is easy to see why once you look at what is on the doorstep.
For everyday shopping, Meole Brace Retail Park is a few minutes' drive away, with Marks & Spencer, Sainsbury's, Next and Home Bargains covering the basics without a trip into town, while Meole Brace Stores is close by for a quick top-up shop.
Schools are within walking distance too.
Meole Brace CE Primary and Meole Brace School (secondary, ages 11 to 16) are both rated Good by Ofsted and sit right in the local area, with other sought after schools nearby.
The number 26 bus runs from Meole Village into Shrewsbury Bus Station roughly every 45 minutes on weekdays, and the A5112 gives quick access to the A5, which heads west towards Oswestry, Llangollen and North Wales and east towards Telford and the M54 for the wider motorway network.
The A49 also heads out of Shrewsbury, south towards Church Stretton, Ludlow and Hereford, and north through Whitchurch towards Chester and, via the M62, Manchester.
Shrewsbury railway station is only a few minutes' drive away for regular train services. Properties in this pocket of town rarely stay on the market long.
Porch 0.95m x 2.08m - 3'1” x 6'10” Office/Playroom 3.21m x 1.78m - 10'6” x 5'10” Laundry Room 1.44m x 1.24m - 4'9” x 4'1” WC 1.37m x 1.2m - 4'6” x 3'11” Living Room 7.18m x 2.68m - 23'7” x 8'10” Kitchen/Dining Room 5.39m x 5.08m - 17'8” x 16'8” Conservatory 3.87m x 2.13m - 12'8” x 6'12” Bedroom 1 3.75m x 2.78m - 12'4” x 9'1” Bedroom 2 2.75m x 2.91m - 9'0” x 9'7” Bedroom 3 3.43m x 2.14m - 11'3” x 7'0” Bedroom 4 2.88m x 2.64m - 9'5” x 8'8” Bathroom 1.72m x 2.52m - 5'8” x 8'3”
Value & comps
No previous sales on record.
Returns
Set an offer; the calculator follows it.
We're still gathering serviced-accommodation data for this area.
Archie refurb estimate: a Pro feature
0.0% below asking
This is not financial or investment advice. Prop AI Deals is not authorised by the Financial Conduct Authority (FCA) to provide investment advice.
All investment calculators, property analyses, and AI-generated insights are for informational purposes only. Property investment carries risk and may result in financial loss. All calculations should be independently verified and you should consult with FCA-authorised financial advisers before making any investment decisions.
Past performance does not guarantee future results. Tax implications vary by individual circumstances.
Deal
Properties like this can earn 2–3x BTL yields when converted to HMO, with retrofit costs around £10k/room. Sign in to see the full tier, yield projection, and cost breakdown.
Commercial properties like this can earn 30-50% higher yields when converted to residential under Class MA / Q / P / PA, with prior approval costing ~GBP 96/unit. Sign in to see the recommended route, yield uplift, and cost breakdown.
BRRR-suited properties can recycle 80-100% of investor capital on refi, leaving a high-yielding rental with most of the money out. Sign in to see the refurb cost stack, ARV projection, and refinance maths.
Detached + large garden = sub-division play. Pro tier unlocks the tier badge, plot size, uplift estimate, and regional land benchmark.
Short-lease flats trade at deep discount, but extending under the 1993 Act often costs far less than the discount. Pro tier unlocks the tier badge, premium breakdown, long-lease ARV and arbitrage maths.
See projected short-stay revenue vs a vanilla BTL for this property.
See real sub-let margins (HMO room rates & SA nightly rates) vs the landlord rent.
Area
Agent & docs

FAQ
About 6, BARNS GREEN, SHREWSBURY
Explore nearby