We've tightened what earns a Pursue. A home now needs a published valuation, a strategy that still makes money after real running costs and lender stress tests, and no listing problems that would stop a mortgage. You'll see fewer Pursues, and each one has been checked harder.
See how verdicts work7-bedroom terraced house · BA2 6NF
For saleReduced £300k (−10.9%) on 5 OctListed 190 days
Opportunity summary
See Archie’s verdict, returns by strategy and what to check before viewing.
About
Reception hall • Drawing room • Dining room • Living room • Kitchen/breakfast room • Study • Main bedroom with en suite bath/shower room and internal private staircase down to dressing room • Guest bedroom with en suite bathroom • Four further double bedrooms • Bathroom • Shower room • Utility room • Courtyard garden • Two garages • Private parking for two vehicles Lower ground floor apartment with open plan kitchen/living/dining • Bedroom • Bathroom • Cellar vaults • W.C.
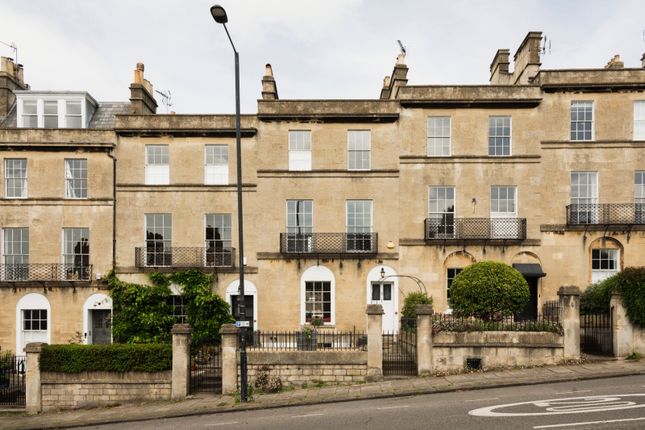
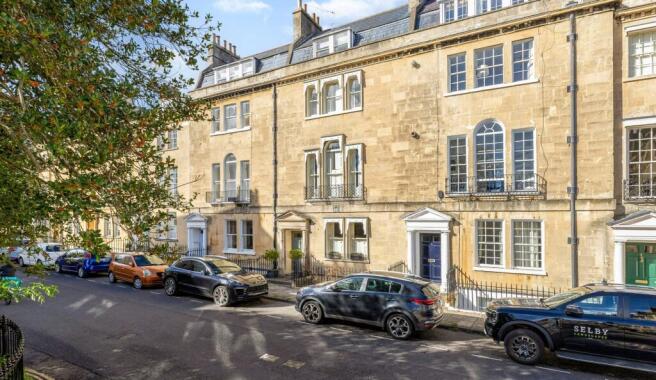
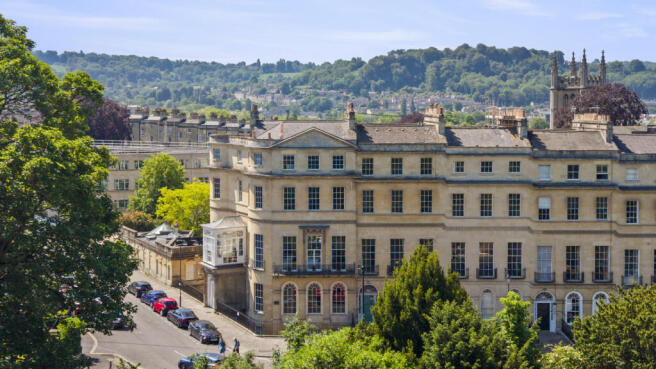
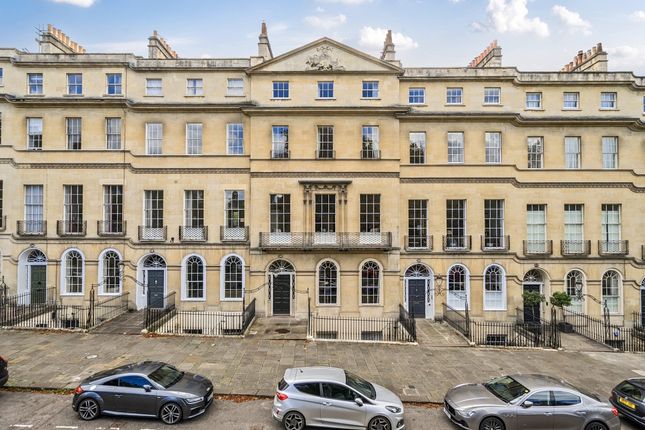
• Courtyard garden Description Positioned at the centre of this historic Grade I Listed Georgian terrace and designed by the renowned architect Thomas Baldwin this light and spacious townhouse was built between 1792-1796 of limestone elevations under a slate tile roof.
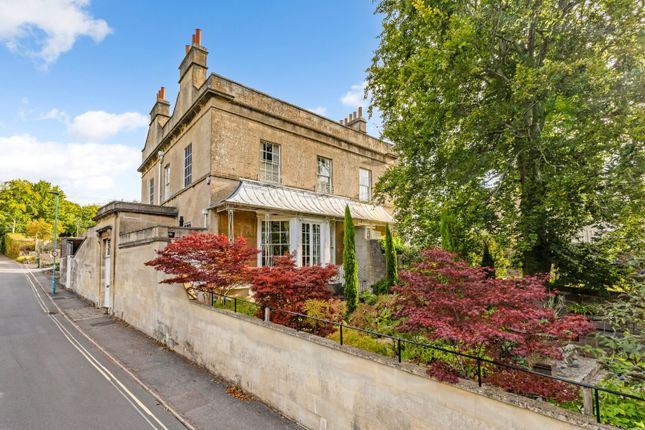
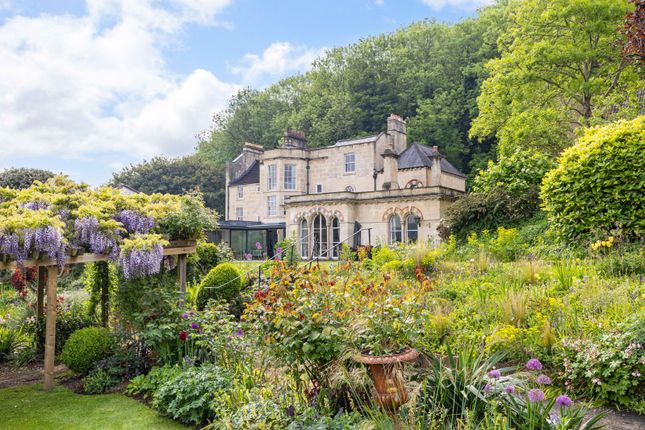
The property has been extended to the rear and opens on to a west facing courtyard garden leading to substantial 26’ garaging and private parking.
The accommodation flows over five floors, filled with period character and boasting light and spacious rooms with high ceilings and a wealth of period features to include ornate plasterwork, open fireplaces with their original surrounds, huge sash windows with their wooden shutters and a cantilevered staircase.
An extension to the rear forms a large open plan kitchen/breakfast room on the ground floor, whilst above leads from the main bedroom into a huge en suite bathroom with a private integral staircase down to a large dressing room with built in cupboards – a privacy door opens onto the half landing below.
The upper floors provide five further bedrooms, one having and en suite bathroom and there is a further bathroom and a shower room.
The lower ground floor has been used as a self contained apartment with access from the front steps to the lower front courtyard and cellar vaults.
The original stairs connect to the ground floor and there is a useful utility room and storage on this floor. Situation This is a truly excellent position in Bath.
It is next to Sydney Gardens, The Holburne Museum with its acclaimed café, The Kennet and Avon Canal and tow path, and the historic St. Mary’s of Bathwick Church.
Being a short level stroll into the centre of Bath at the other end of Great Pulteney Street, is a delightful feature.
“The Rec”, home to Bath Rugby is 500 metres away and excellent shopping, cultural and leisure facilities are on your doorstep.
Access to major transport links is equally easy with Bath Spa railway station providing a fast route to London Paddington and the A4/M4/A36 are near at hand.
Excellent schooling is close by, the nearest being King Edwards School, St Mary’s, Bathwick Primary School, The Paragon and Prior Park.
Sydney Gardens has recently undergone a refurbishment from a lottery grant to improve and upkeep the tennis courts, beautiful grounds with direct access to the canal path, which make it a unique heritage asset.
Additional Information Tenure: Freehold Services: All mains services are connected Local Authority: Bath and North East Somerset Council Council Tax: Band G EPC: Band F Viewings: Strictly by appointment with Carter Jonas
Value & comps
No previous sales on record.
Returns
Set an offer; the calculator follows it.
We're still gathering serviced-accommodation data for this area.
Archie refurb estimate: a Pro feature
0.0% below asking
This is not financial or investment advice. Prop AI Deals is not authorised by the Financial Conduct Authority (FCA) to provide investment advice.
All investment calculators, property analyses, and AI-generated insights are for informational purposes only. Property investment carries risk and may result in financial loss. All calculations should be independently verified and you should consult with FCA-authorised financial advisers before making any investment decisions.
Past performance does not guarantee future results. Tax implications vary by individual circumstances.
Deal
Properties like this can earn 2–3x BTL yields when converted to HMO, with retrofit costs around £10k/room. Sign in to see the full tier, yield projection, and cost breakdown.
Commercial properties like this can earn 30-50% higher yields when converted to residential under Class MA / Q / P / PA, with prior approval costing ~GBP 96/unit. Sign in to see the recommended route, yield uplift, and cost breakdown.
BRRR-suited properties can recycle 80-100% of investor capital on refi, leaving a high-yielding rental with most of the money out. Sign in to see the refurb cost stack, ARV projection, and refinance maths.
Detached + large garden = sub-division play. Pro tier unlocks the tier badge, plot size, uplift estimate, and regional land benchmark.
Short-lease flats trade at deep discount, but extending under the 1993 Act often costs far less than the discount. Pro tier unlocks the tier badge, premium breakdown, long-lease ARV and arbitrage maths.
See projected short-stay revenue vs a vanilla BTL for this property.
See real sub-let margins (HMO room rates & SA nightly rates) vs the landlord rent.
Area
Agent & docs
FAQ
About 8, Sydney Place, Somerset
Explore nearby