6-bedroom house · BA2 4PJ
For saleReduced £300k (−13.3%) on 24 SepListed 96 days
Opportunity summary
See Archie’s verdict, returns by strategy and what to check before viewing.
About
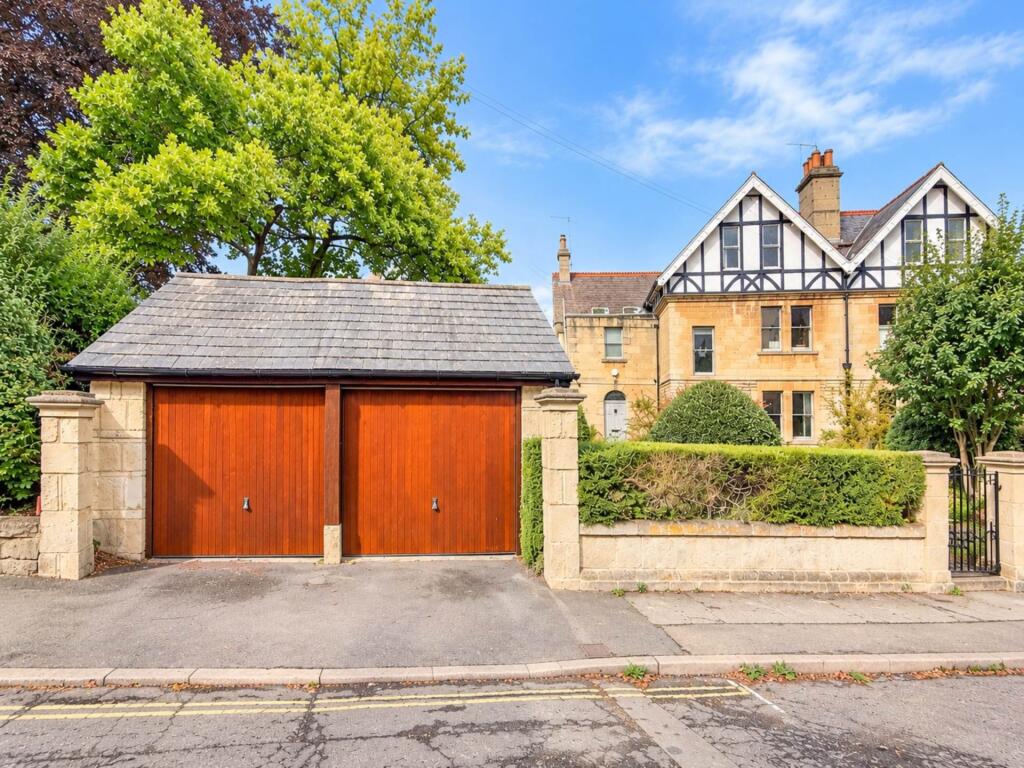
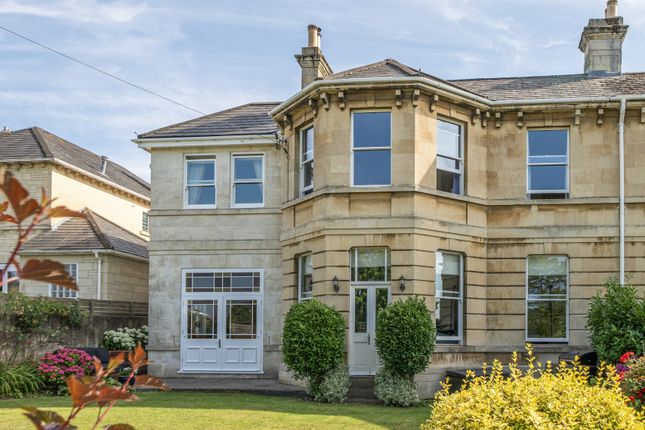
The Priory is an excellent example of the picturesque Tudor-Gothic style that became fashionable in the early Victorian period.
The house has an elaborate hexagonal entrance porch with pointed arches and flagstone hallway.
Constructed from limestone ashlar, many period features remain with tall clustered chimney stacks, bay windows, original fireplaces, intricate cornicing and elegant joinery frame some of the main the rooms.
A large drawing room with bay windows and an open fireplace is beautifully proportioned.
It leads off the hallway to the left and an impressive light filled dining room also with marble fireplace, cornice work and three floor to ceiling sash windows is off the hallway to the right.
Arranged over three floors, the house follows a traditional townhouse plan.
A sweeping Georgian staircase rises through the centre of the house, lit by an elegant arched window that frames views across to Bathwick Hill. The half landing houses the first bedroom or office.
The principal bedroom ensuite is spacious and overlooks the back garden and has a separate dressing room with fitted cupboards. A third bedroom ensuite is also on this floor.
A back staircase leads up to separate apartment with its own bathroom, bedroom, kitchenette and sitting room.
The top floor of the house has a large double bedroom with marble fireplace and in built cupboards. Across the light filled landing an arched window overlooks the battlemented parapets.
A dual aspect sitting room also with marble fireplace offers a large room with high ceiling perfect for both relaxing and entertaining .
The ground floor offers a large, tiled floor kitchen and breakfast room with aga, integrated AEG oven and hob with marble topped island and surfaces.
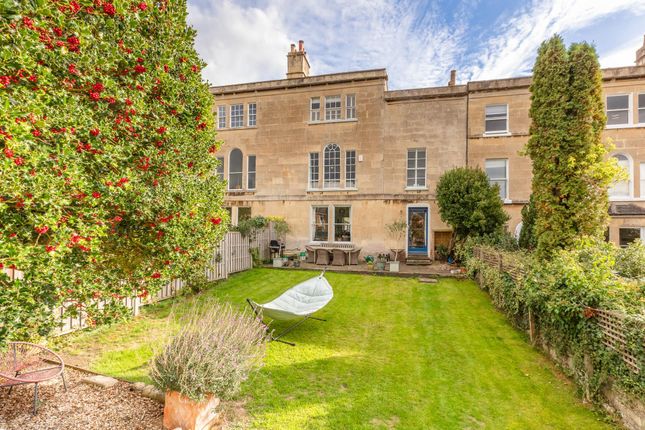
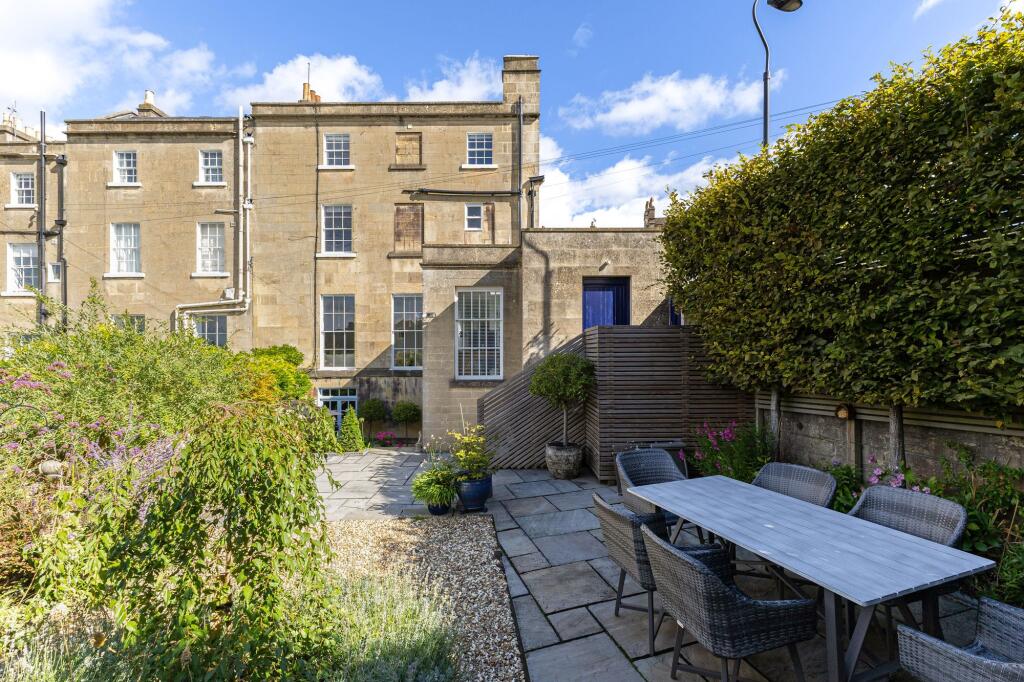
The kitchen with feature old bread oven opens onto a secluded back terrace and lawn. Alongside is a utility and boiler room.
A ground-floor landing leads to a bathroom, further storage cupboards and door to the cellar and large light filled conservatory.
A former coach house attached to the rear has been transformed into a separate study, WC and Boot room with plenty of storage cupboards.
Through the separately listed Grade II boundary walls and gate piers, the driveway heads to the front of The Priory with its impressive terrace, a large front lawn with mature flower beds provides classic panoramic views over Bathwick Hill, Widcombe, Bath City Centre and Lansdown beyond.
A courtyard provides ample parking for several cars. Alongside the Conservatory, a side garden with pretty circular flower bed offers a quieter space.
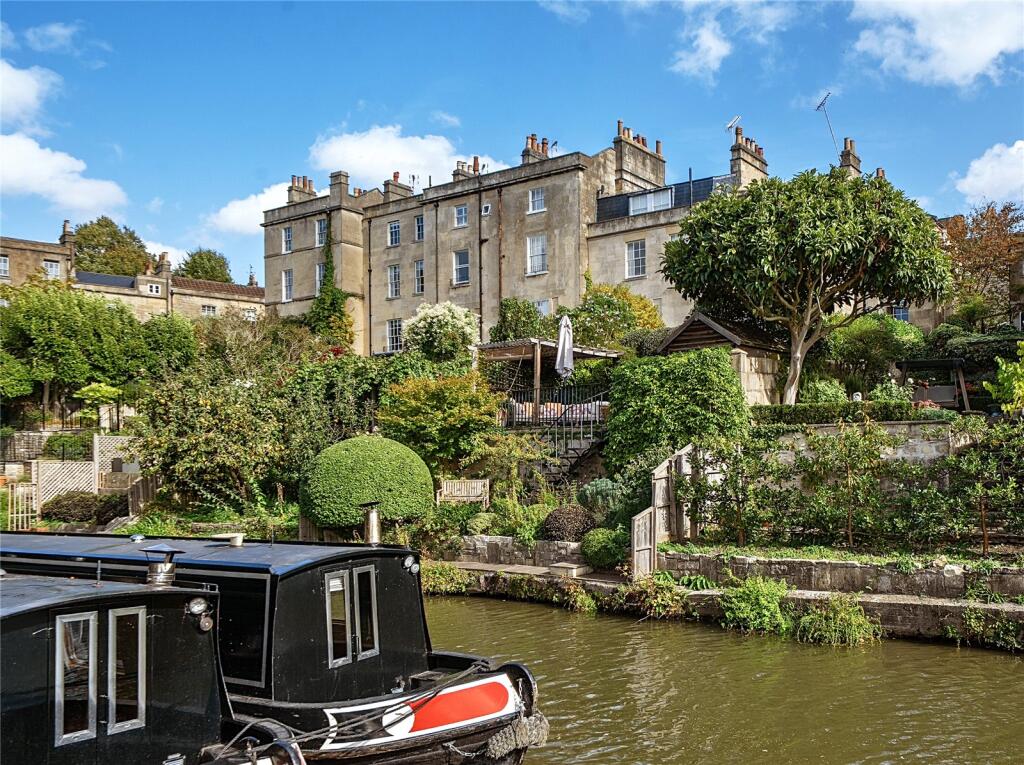
A back terrace with seating area leads up steps to a larger lawn beyond with views over Lyncombe Hill Fields.
The current owners of The Priory are keen gardeners, and the gardens have been open as part of the annual Bath in Bloom competition, where the garden won a Gold Award.
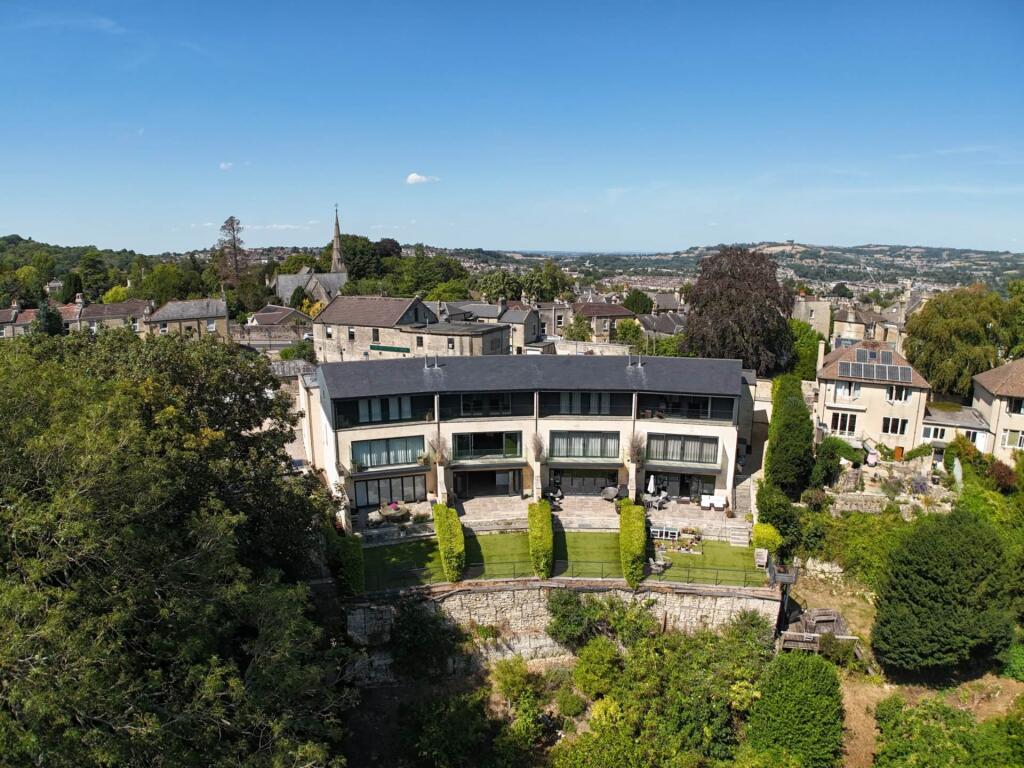
This grand Villa is set high above the road in an extensive garden emphasising its commanding position on Lyncombe Hill.
Widcombe is on the south side of Bath just a stone's throw from the City centre but part of a lovely local community.
Bath has a wide range of independent retailers, restaurants, museums, theatre and art galleries, all of which are close by.
The city also has a wide range of excellent local schools and the University of Bath has an international reputation for its high standards and Olympic training facilities.
Ideally positioned, the property is just a six-minute walk from the station, with direct trains to London taking approximately 75 minutes.
The M4 motorway is also easily accessible, situated around 13 miles to the north.
Value & comps
No previous sales on record.
Returns
Set an offer; the calculator follows it.
We're still gathering serviced-accommodation data for this area.
Archie refurb estimate: a Pro feature
0.0% below asking
This is not financial or investment advice. Prop AI Deals is not authorised by the Financial Conduct Authority (FCA) to provide investment advice.
All investment calculators, property analyses, and AI-generated insights are for informational purposes only. Property investment carries risk and may result in financial loss. All calculations should be independently verified and you should consult with FCA-authorised financial advisors before making any investment decisions.
Past performance does not guarantee future results. Tax implications vary by individual circumstances.
Deal
Properties like this can earn 2–3x BTL yields when converted to HMO, with retrofit costs around £10k/room. Sign in to see the full tier, yield projection, and cost breakdown.
Commercial properties like this can earn 30-50% higher yields when converted to residential under Class MA / Q / P / PA, with prior approval costing ~GBP 96/unit. Sign in to see the recommended route, yield uplift, and cost breakdown.
BRRR-suited properties can recycle 80-100% of investor capital on refi, leaving a high-yielding rental with most of the money out. Sign in to see the refurb cost stack, ARV projection, and refinance maths.
Detached + large garden = sub-division play. Pro tier unlocks the tier badge, plot size, uplift estimate, and regional land benchmark.
Short-lease flats trade at deep discount, but extending under the 1993 Act often costs far less than the discount. Pro tier unlocks the tier badge, premium breakdown, long-lease ARV and arbitrage maths.
See projected short-stay revenue vs a vanilla BTL for this property.
See real sub-let margins (HMO room rates & SA nightly rates) vs the landlord rent.
Area
Agent & docs
FAQ
About 54, Lyncombe Hill, Bath
Explore nearby