We've tightened what earns a Pursue. A home now needs a published valuation, a strategy that still makes money after real running costs and lender stress tests, and no listing problems that would stop a mortgage. You'll see fewer Pursues, and each one has been checked harder.
See how verdicts work3-bedroom semi-detached house · TN23 5WN
Sold STCListed 233 days
Opportunity summary
See Archie’s verdict, returns by strategy and what to check before viewing.
About
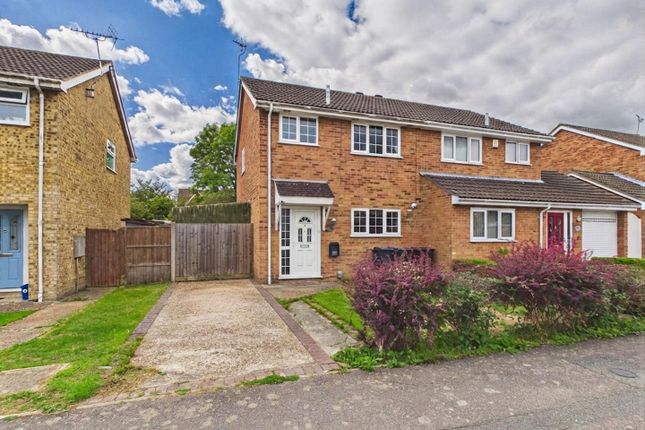
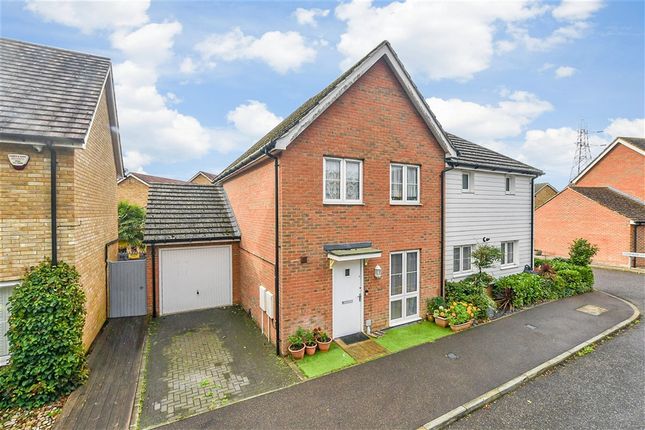
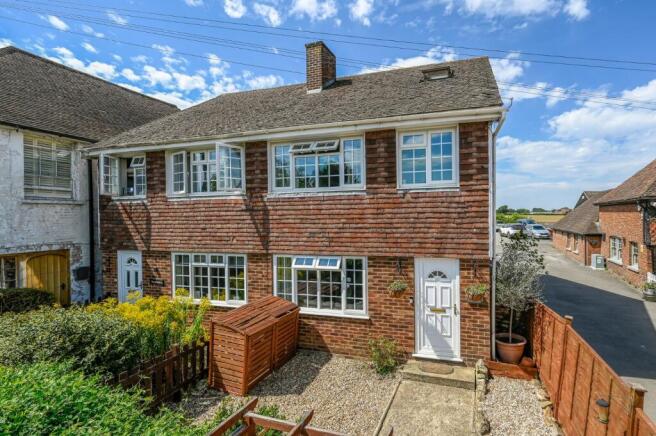
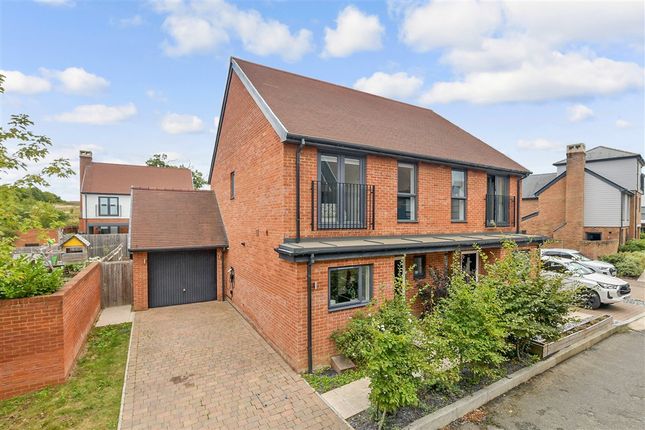
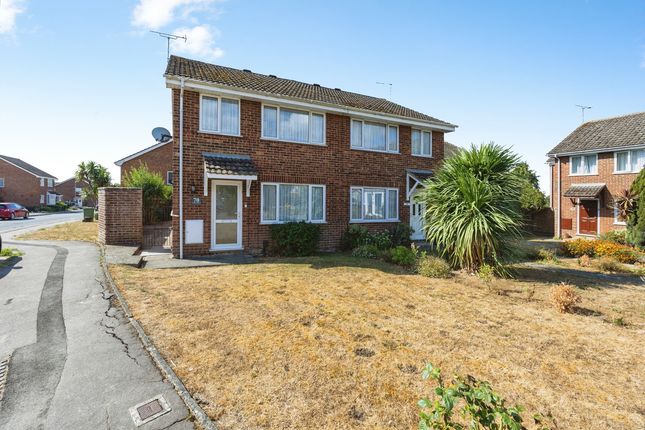
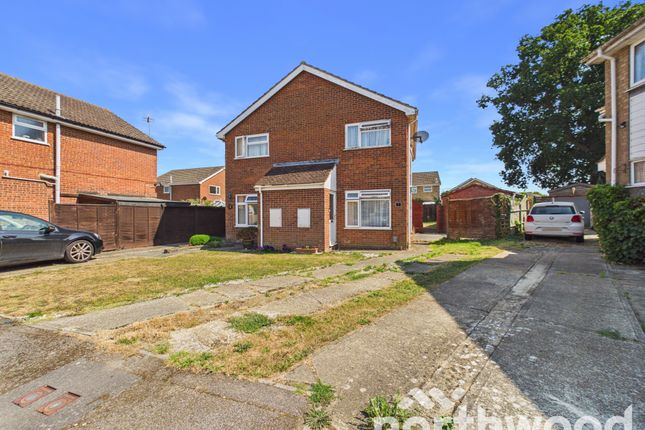
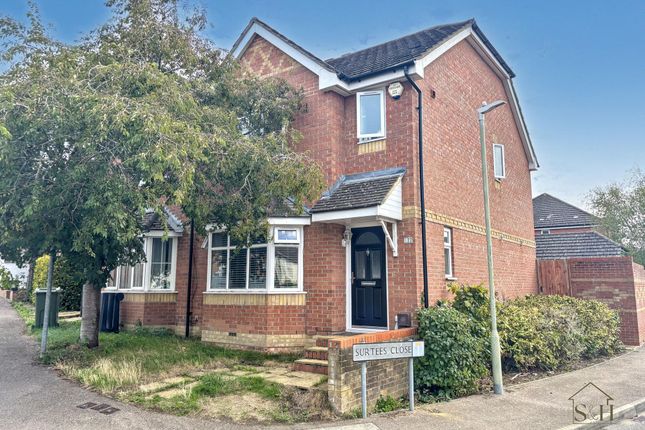
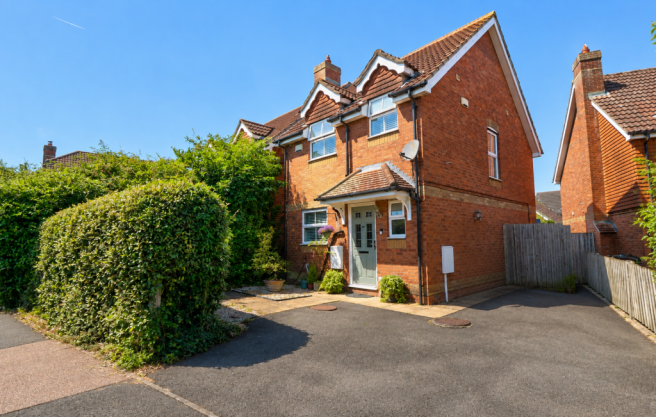
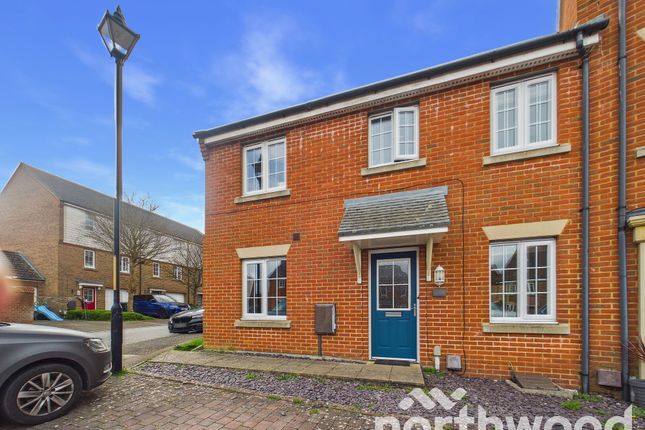
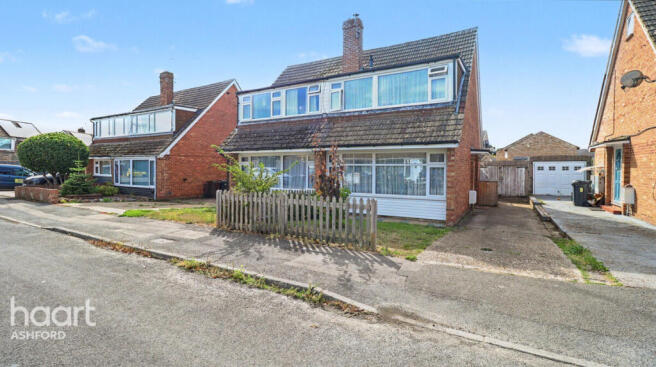
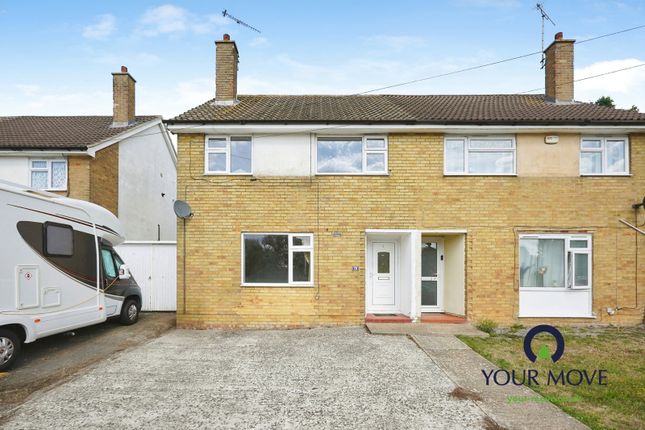
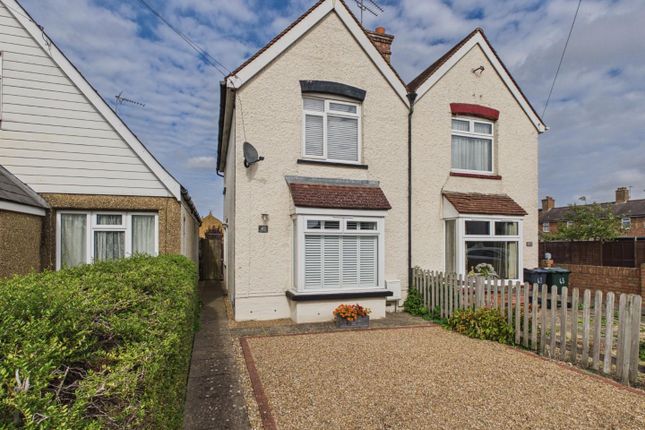
** Guide Price £325,000 - £350,000 ** Northwood incorporating Stevens are delighted to present this beautifully presented three bedroom semi detached home, offering a stylish interior, a sociable ground floor layout, EV charging, driveway parking and a low maintenance landscaped garden.
Set within a quiet cul de sac in the heart of Singleton, the property provides comfort, flexibility and excellent day to day convenience.
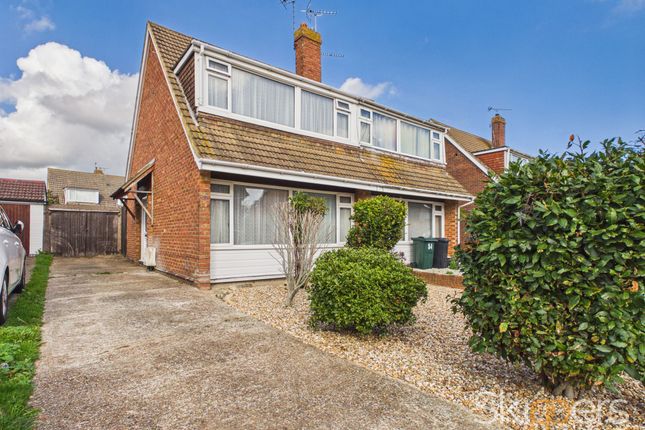
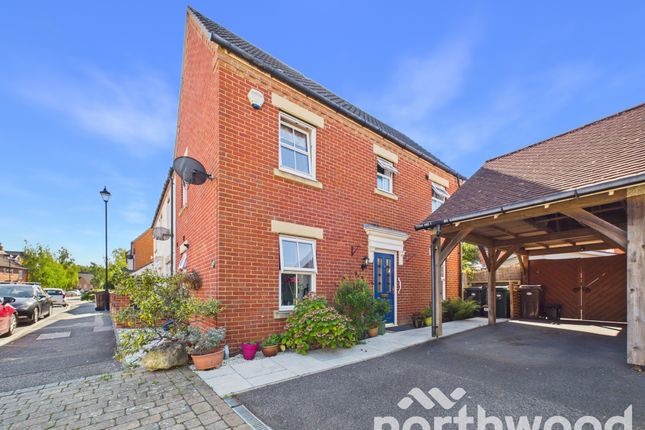
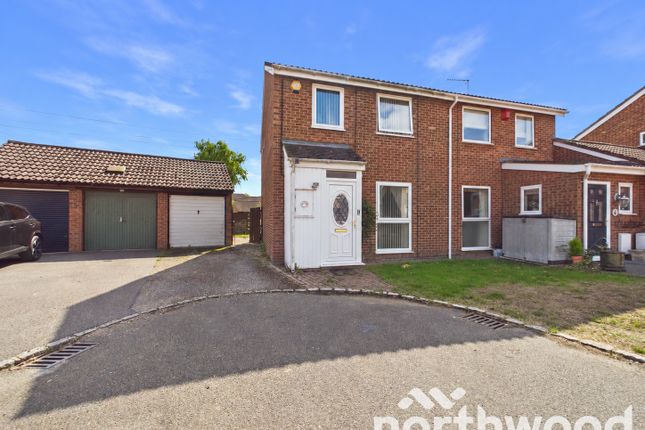
The home sits behind a smart block paved driveway with planted borders and gated side access.
A practical lobby welcomes you inside, complete with wipe clean flooring ideal for everyday use, with the cloakroom positioned just off this space.
The hallway leads into a bright living room with wood style flooring and a large window, offering a comfortable setting for relaxing or entertaining.
An arched opening connects the living room to the dining area, which flows into the kitchen and conservatory beyond, creating a sociable and connected layout ideal for modern family life.
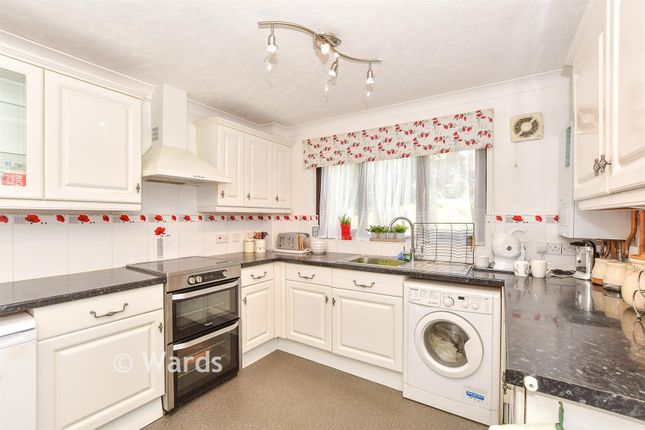
The kitchen features glossy white cabinetry, integrated appliances and a five burner gas hob with extractor. A door to the rear provides direct access to the garden.
The conservatory adds valuable additional space and is currently arranged as a second sitting room, with views over the garden and access to the patio.
Upstairs, the property offers three bedrooms and a modern family bathroom.
The principal bedroom includes built in wardrobes and overhead storage, while the second bedroom is currently arranged as a workspace.
The third bedroom is ideal as a nursery, dressing room or home office.
The bathroom is finished in white tiling and includes a curved bath with jet system, multi function shower panel and glass screen.
Outside The rear garden has been thoughtfully landscaped with artificial grass, gravel borders and a paved seating area, offering a low maintenance yet attractive outdoor space.
A side utility area includes two sheds, an outdoor sink and access to the front.
Location Grasslands is positioned within a peaceful cul de sac in Singleton, one of Ashford's most popular residential areas.
Singleton Centre is close by, offering shops, takeaways, a pharmacy and useful amenities. The Singleton Environment Centre provides a café, events, woodland walks and community activities.
Families benefit from well regarded local schools including Great Chart Primary School and John Wesley Primary School. Singleton Lake offers pleasant walking routes and green space.
Regular bus routes and easy access to the A28 and M20 make travel simple, while Ashford International provides high speed rail to London St Pancras in approximately thirty eight minutes.
Accommodation : Living Room : 13'3'' x 12'3'' (4.04m x 3.76m) Dining Room : 11'0'' x 7'9'' (3.36m x 2.38m) Kitchen : 11'0'' x 7'9'' (3.37m x 2.37m) Conservatory : 9'6'' x 8'10'' (2.91m x 2.71m) Cloakroom : 4'10'' x 3'0'' (1.48m x 0.94m) Lobby : 4'10'' x 3'2'' (1.48m x 0.99m) Hallway : 6'6'' x 3'11'' (2.00m x 1.21m) Bedroom One : 13'5'' x 8'11'' (4.10m x 2.74m) Bedroom Two : 11'0'' x 8'9'' (3.38m x 2.69m) Bedroom Three : 9'6'' x 6'5'' (2.91m x 1.98m) Bathroom : 6'2'' x 6'7'' (1.90m x 2.01m) Landing : 8'5'' x 6'3'' (2.58m x 1.92m) Services : All main services connected.
Local Authority : Ashford Borough Council Council Tax Band C Method of Sale : This property is freehold and is offered for sale with vacant possession upon completion.
Viewings : In the first instance please contact a member of the sales team to arrange an appointment.
MONEY LAUNDERING REGULATIONS Agents are required by law to conduct anti-money laundering checks on all those buying a property.
We outsource the initial checks to a partner supplier HIPLA who will contact you once you have had an offer accepted on a property you wish to buy.
The cost of these checks is £30.00 inclusive VAT per buyer where this is a non refundable fee.
These charges cover the cost of obtaining relevant data and any manual checks and monitoring which may be required.
This fee will be required to be paid by you in advance of the office issuing a memorandum of sale on the property you would like to buy. IMPORTANT NOTICE 1.
These particulars have been prepared in good faith as a general guide, they are not exhaustive and include information provided to us by other parties including the seller, not all of which will have been verified by us.
2. We have not carried out a detailed or structural survey; we have not tested any services, appliances or fittings.
Measurements, floor plans, orientation and distances are given as approximate only and should not be relied on. 3.
The photographs are not necessarily comprehensive or current, aspects may have changed since the photographs were taken. No assumption should be made that any contents are included in the sale. 4.
We have not checked that the property has all necessary planning, building regulation approval, statutory or regulatory permissions or consents.
Any reference to any alterations or use of any part of the property does not mean that necessary planning, building regulations, or other consent has been obtained. 5.
Prospective purchasers should satisfy themselves by inspection, searches, enquiries, surveys, and professional advice about all relevant aspects of the property. 6.
These particulars do not form part of any offer or contract and must not be relied upon as statements or representations of fact; we have no authority to make or give any representation or warranties in relation to the property.
If these are required, you should include their terms in any contract between you and the seller. EPC rating: C. Tenure: Freehold,
Value & comps
No previous sales on record.
Returns
Set an offer; the calculator follows it.
We're still gathering serviced-accommodation data for this area.
Archie refurb estimate: a Pro feature
0.0% below asking
This is not financial or investment advice. Prop AI Deals is not authorised by the Financial Conduct Authority (FCA) to provide investment advice.
All investment calculators, property analyses, and AI-generated insights are for informational purposes only. Property investment carries risk and may result in financial loss. All calculations should be independently verified and you should consult with FCA-authorised financial advisers before making any investment decisions.
Past performance does not guarantee future results. Tax implications vary by individual circumstances.
Deal
Properties like this can earn 2–3x BTL yields when converted to HMO, with retrofit costs around £10k/room. Sign in to see the full tier, yield projection, and cost breakdown.
Commercial properties like this can earn 30-50% higher yields when converted to residential under Class MA / Q / P / PA, with prior approval costing ~GBP 96/unit. Sign in to see the recommended route, yield uplift, and cost breakdown.
BRRR-suited properties can recycle 80-100% of investor capital on refi, leaving a high-yielding rental with most of the money out. Sign in to see the refurb cost stack, ARV projection, and refinance maths.
Detached + large garden = sub-division play. Pro tier unlocks the tier badge, plot size, uplift estimate, and regional land benchmark.
Short-lease flats trade at deep discount, but extending under the 1993 Act often costs far less than the discount. Pro tier unlocks the tier badge, premium breakdown, long-lease ARV and arbitrage maths.
See projected short-stay revenue vs a vanilla BTL for this property.
See real sub-let margins (HMO room rates & SA nightly rates) vs the landlord rent.
Area
Agent & docs
FAQ
About Grasslands, Singleton, Ashford, TN23
Explore nearby