We've tightened what earns a Pursue. A home now needs a published valuation, a strategy that still makes money after real running costs and lender stress tests, and no listing problems that would stop a mortgage. You'll see fewer Pursues, and each one has been checked harder.
See how verdicts work5-bedroom detached house · DE11 9RX
Listing removedListed 368 days
Opportunity summary
See Archie’s verdict, returns by strategy and what to check before viewing.
About
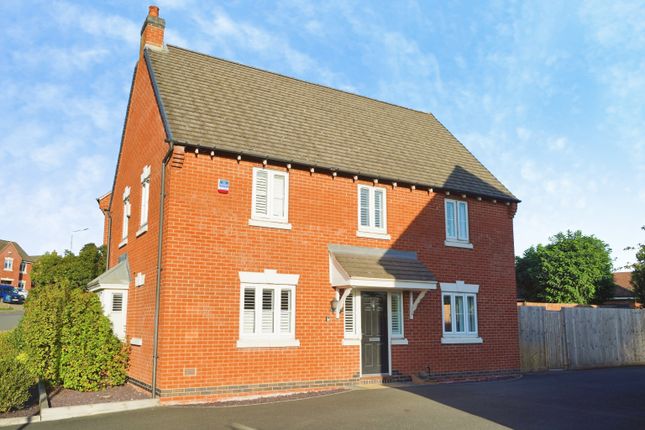
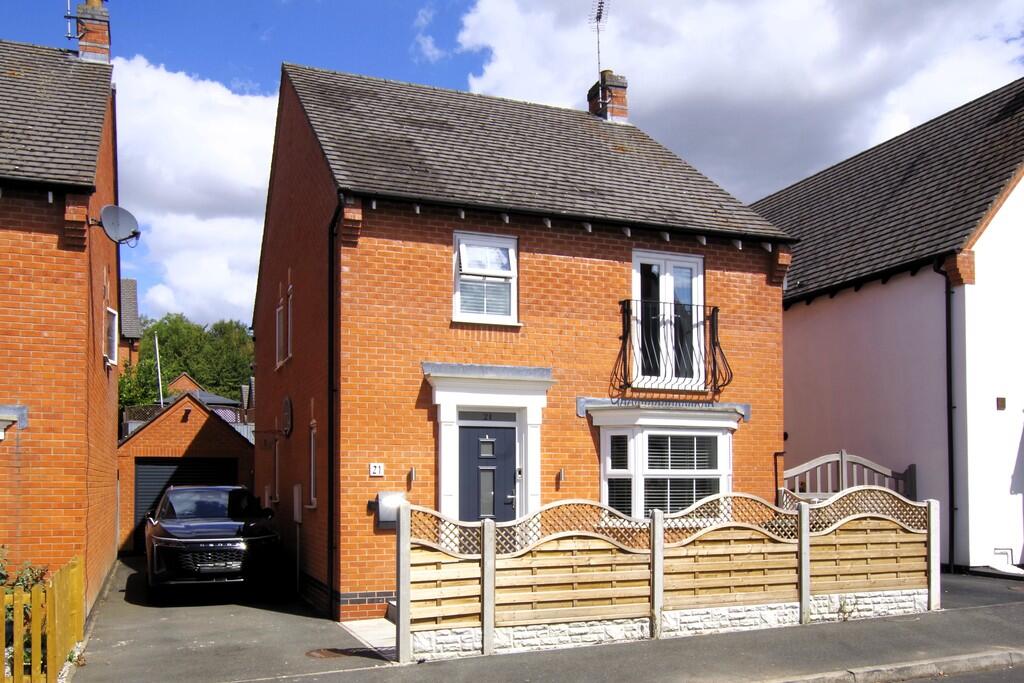
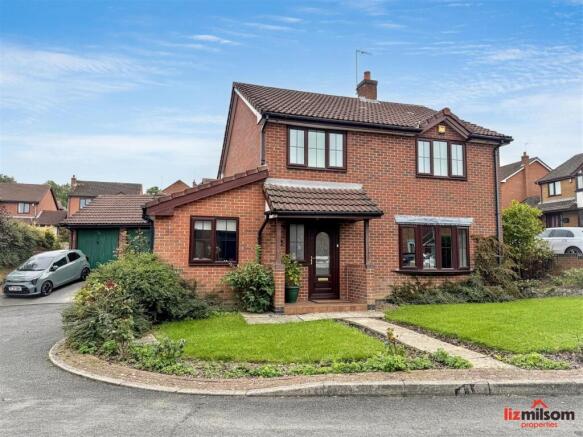
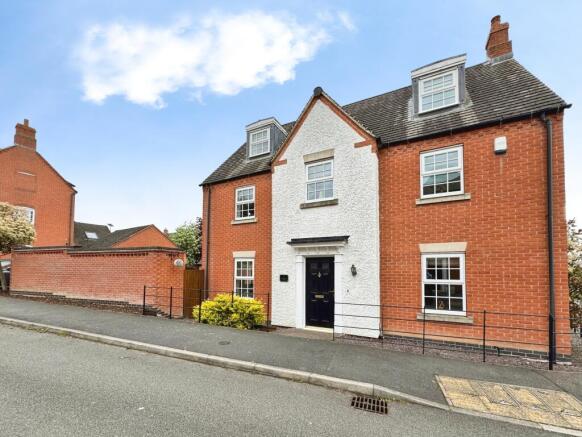
Guide Price of £425,000-£450,000 A beautifully designed family home blending modern sophistication with effortless comfort.
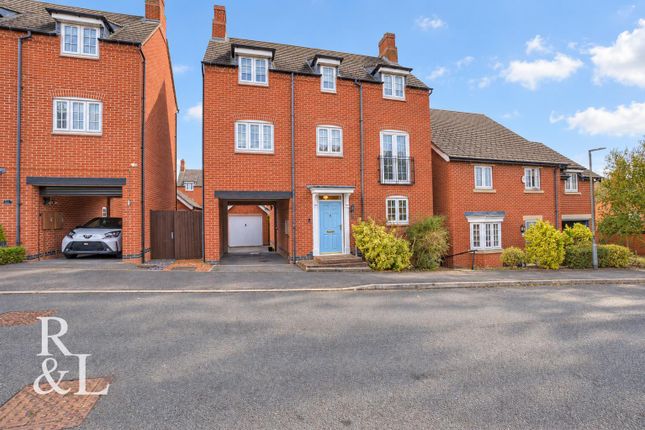
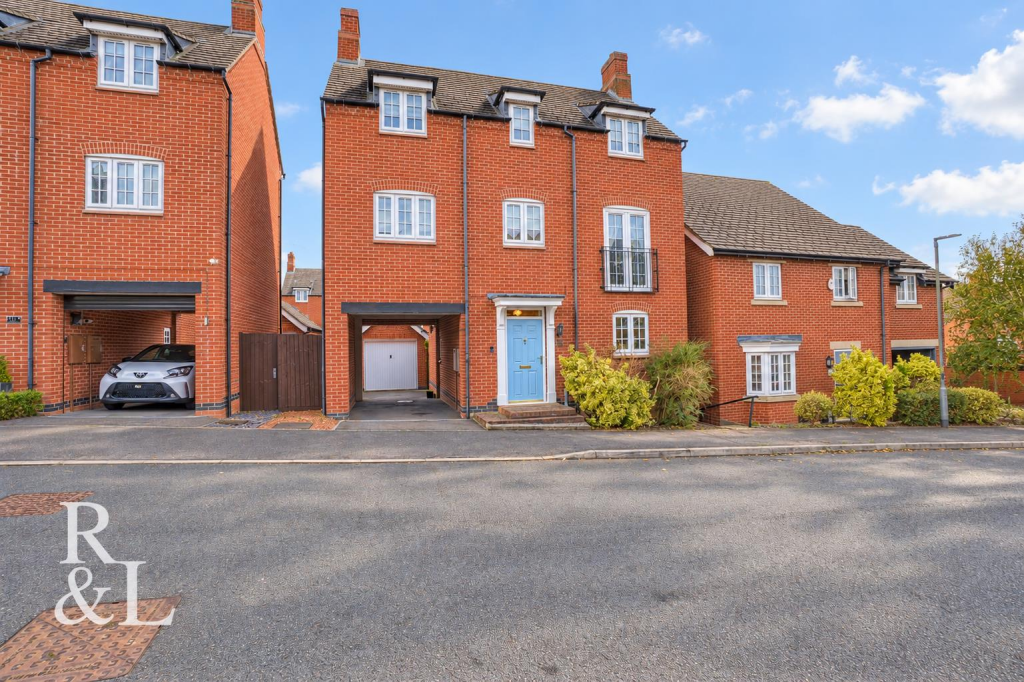
From the moment you step through the front door, this exceptional five-bedroom detached home impresses with its balance of style, practicality, and attention to detail.
Every element has been thoughtfully curated to create a space that is both luxurious and inviting. At the centre of the home lies a truly stunning open-plan kitchen and dining area.
This beautifully proportioned space is filled with natural light from airy French doors, pendant lighting, and spotlights.
The kitchen is fitted with Mirostone worktops-a seamless blend of natural quartz and acrylic resin that delivers both smooth texture and outstanding durability.
The cabinetry offers exceptional storage, featuring a butler’s pantry, larder unit, and ceramic sink.
Integrated appliances include a fridge-freezer, dishwasher, and instant hot tap, all designed to complement the space’s elegant aesthetic.
Adjoining the kitchen-diner through an archway is a beautifully designed utility and office room, continuing the same cabinetry and Mirostone surfaces.
Here you’ll find an additional ceramic sink and a large set of boot-room style cabinets along with bench.
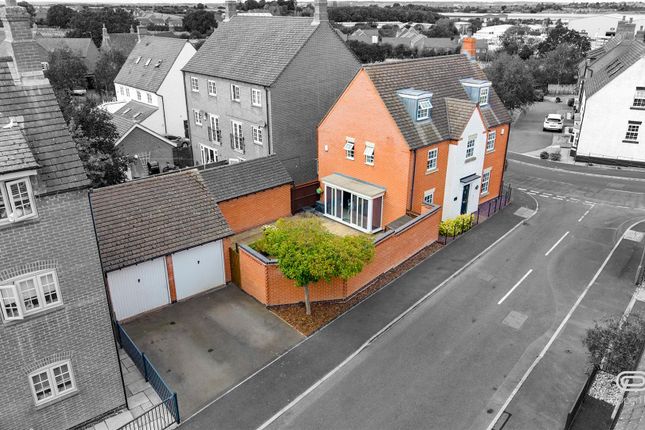
Formerly part of the garage, this space has been cleverly converted while still retaining a part of the original garage.
Just off the hallway sits the living room, a bright and welcoming space centred around a box bay window with multiple glass panels that flood the room with natural light.
A convenient ground-floor WC completes this level. Ascending to the first floor, you’ll find four luxurious bedrooms, each complete with fitted wardrobes.
The largest bedroom on this floor benefits from French doors opening onto a Juliet balcony, offering a lovely view and a sense of openness. This room also enjoys a private en-suite shower room.
A beautifully finished family bathroom, complete with bath and separate shower, serves the remaining bedrooms. The entire top floor is devoted to the main suite-a breathtaking private retreat.
The room is illuminated by three Velux windows, two of which open up, transforming into balconies that overlook the surrounding area.
Hidden discreetly and seamlessly behind the fitted wardrobes lies a secret en-suite bathroom, this tucked away gem reveals a striking illuminated anti-steam mirror, a double vanity unit, a walk-in shower with black fittings and heated towel rail, and to the left, a freestanding double-ended bath...
A perfect retreat elagently concealed by high quality fitted wardrobes. The rear garden is beautifully maintained, featuring a slabbed patio area, neatly kept lawn, and mature planting.
External power sockets provide added convenience. To the front, there is parking for two vehicles and an electric car charging point.
This property is well placed for local amenities and transport links.
The area offers good schools including Church Gresley Infant & Nursery School, Pennine Way Junior Academy, and The Pingle Academy.
Transport links are convenient, with regular bus services through the village, Burton-on-Trent rail station around 15 minutes away, and quick road access to the A444 and M42 for travel to Derby, Burton, and Birmingham.
Value & comps
No previous sales on record.
See the independent valuation, upside vs guide, and per-strategy max bid for this lot. Sign in to see it.
Returns
Set an offer; the calculator follows it.
We're still gathering serviced-accommodation data for this area.
Archie refurb estimate: a Pro feature
0.0% below starting price
This is not financial or investment advice. Prop AI Deals is not authorised by the Financial Conduct Authority (FCA) to provide investment advice.
All investment calculators, property analyses, and AI-generated insights are for informational purposes only. Property investment carries risk and may result in financial loss. All calculations should be independently verified and you should consult with FCA-authorised financial advisers before making any investment decisions.
Past performance does not guarantee future results. Tax implications vary by individual circumstances.
Deal
Properties like this can earn 2–3x BTL yields when converted to HMO, with retrofit costs around £10k/room. Sign in to see the full tier, yield projection, and cost breakdown.
Commercial properties like this can earn 30-50% higher yields when converted to residential under Class MA / Q / P / PA, with prior approval costing ~GBP 96/unit. Sign in to see the recommended route, yield uplift, and cost breakdown.
BRRR-suited properties can recycle 80-100% of investor capital on refi, leaving a high-yielding rental with most of the money out. Sign in to see the refurb cost stack, ARV projection, and refinance maths.
Detached + large garden = sub-division play. Pro tier unlocks the tier badge, plot size, uplift estimate, and regional land benchmark.
Short-lease flats trade at deep discount, but extending under the 1993 Act often costs far less than the discount. Pro tier unlocks the tier badge, premium breakdown, long-lease ARV and arbitrage maths.
See projected short-stay revenue vs a vanilla BTL for this property.
See real sub-let margins (HMO room rates & SA nightly rates) vs the landlord rent.
Area
Agent & docs

FAQ
About 19, Westminster Drive, Church Gresley
Explore nearby