We've tightened what earns a Pursue. A home now needs a published valuation, a strategy that still makes money after real running costs and lender stress tests, and no listing problems that would stop a mortgage. You'll see fewer Pursues, and each one has been checked harder.
See how verdicts work3-bedroom detached house · GU34 5AW
For saleListed 23 days
Opportunity summary
See Archie’s verdict, returns by strategy and what to check before viewing.
About
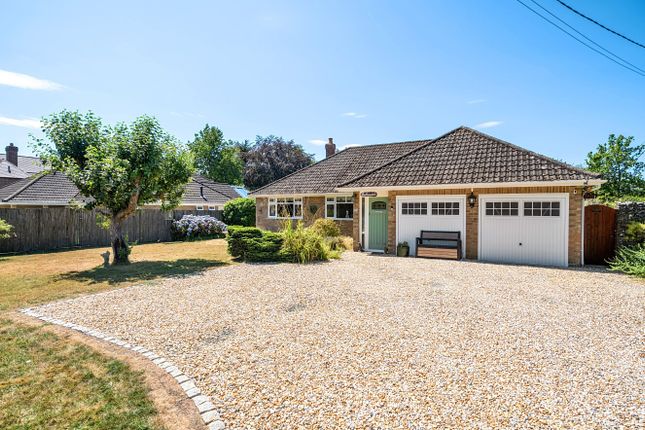
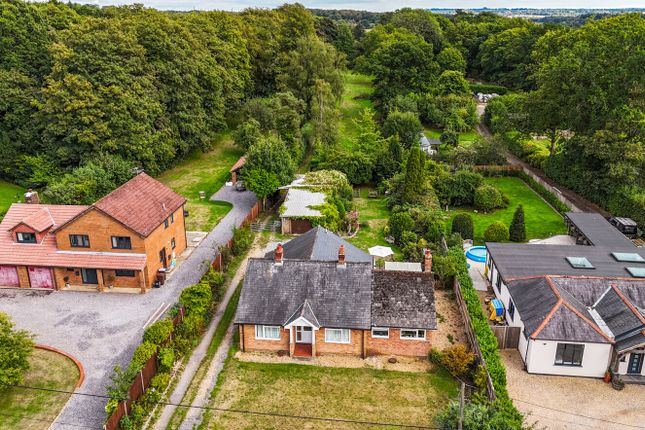
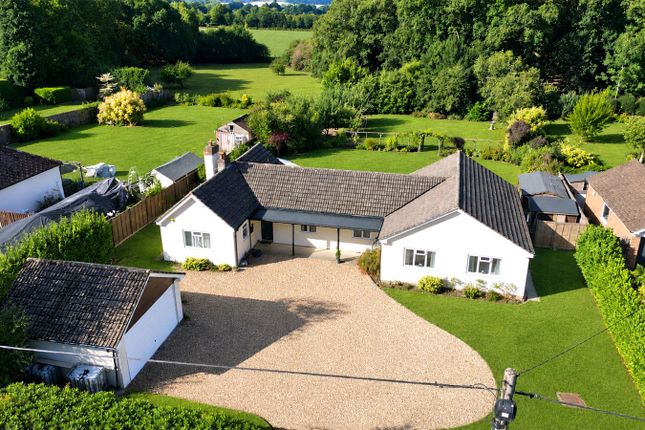
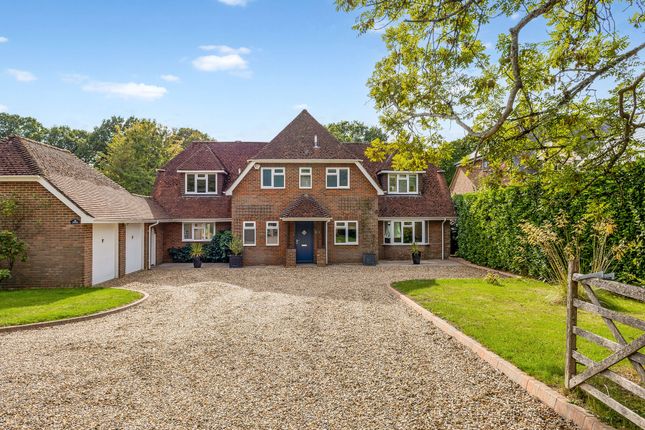
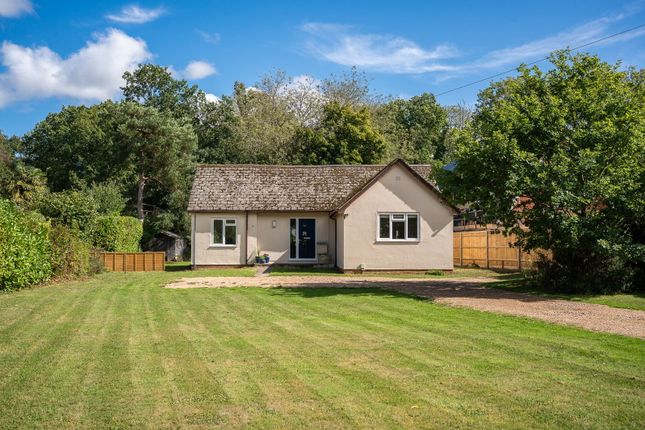
WELCOME TO MULBERRY GROVE AT FOUR MARKS A place to enjoy life at its best Prices from £995,000 SHOW HOME READY FEBRUARY 2027 *RESERVATIONS BEING TAKEN NOW* Set on the fringes of the rolling South Downs National Park and adjacent to the East Hampshire Area of Outstanding Natural Beauty, this is a rare opportunity to enjoy village life with all the space you need to breathe and room to grow.
This boutique collection of just ten exclusive detached homes has been thoughtfully designed to offer generous space, quiet privacy and the unmistakable sense of quality you’ll see in every Elivia home.
There’s a natural sense of balance to life at Mulberry Grove.
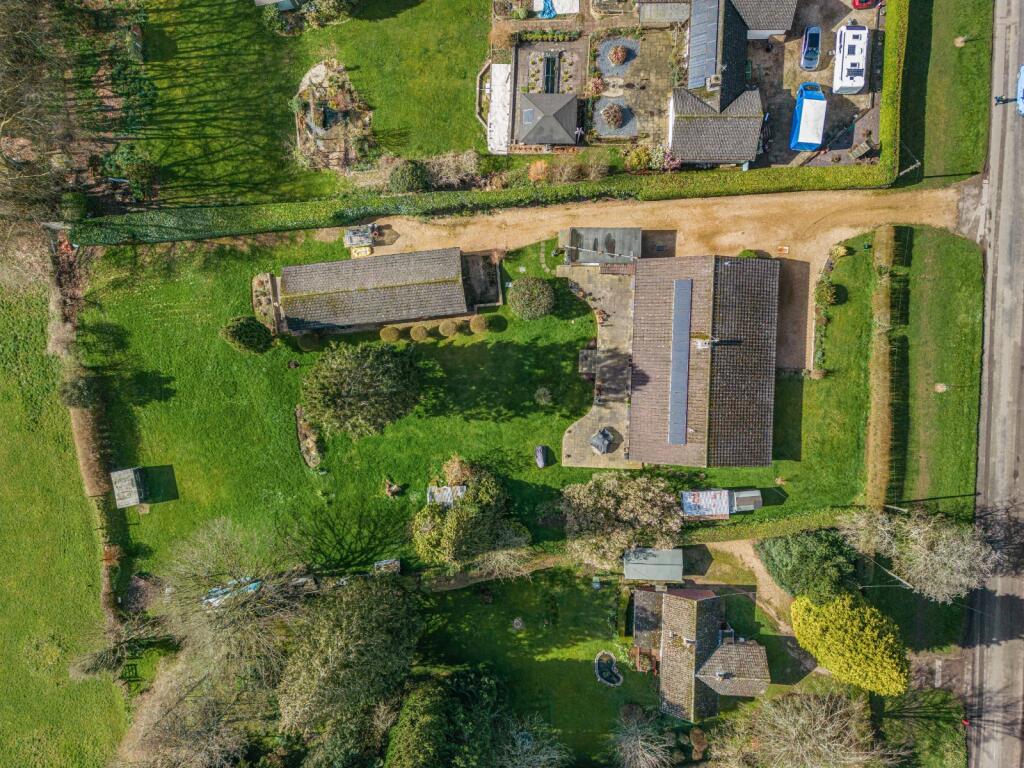
Set within a peaceful and tranquil setting, these ten exceptional homes have been thoughtfully arranged to create a feeling of space, privacy and effortless connection with their surroundings.
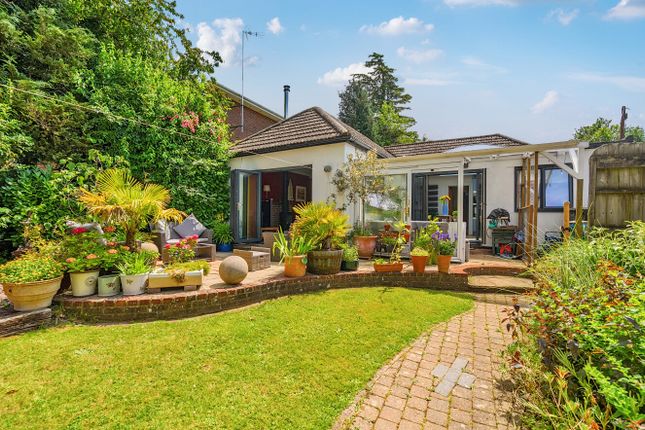
Generous gardens, soft landscaping and boundaries that allow each home to feel settled and private.
The architecture combines contemporary elegance with timeless appeal, creating a distinctive and harmonious collection where every detail has been considered.
Inside, light-filled spaces, generous proportions and sophisticated detailing deliver interiors that are as comfortable as they are luxurious.
Mulberry Grove is a place designed for a more peaceful way of life; somewhere to slow down, switch off and enjoy the feeling of coming home. Kitchen Shaker-style kitchen. Quartz 30mm thick worktops.
100mm up stands and splashback.
Fully integrated appliances to include; • 800mm induction hob with downward venting extractor • Single oven • Combi-microwave oven • Fridge/freezer • Wine cooler • Dishwasher • Quooker tap Utility Plumbing and space for washer/dryer.
Quartz 30mm thick worktops. Stainless steel sink. Bathroom, En-Suites & Cloakroom Contemporary white suites with chrome fittings. Vanity units to all bedroom 1 en-suites and main bathrooms.
Heated towel rail. Shaver socket. Mirror provided to bathroom and bedroom 1 en-suite. Minoli ceramic wall and floor tiles to selected areas.
Central Heating & Hot Water Underfloor heating to ground floor. Radiators to first floor with wireless thermostat. Air source heat pump.
Electrical & Multimedia Double socket with USB & USB C inserts to kitchen, living room, study and bedroom 1. Down lights to kitchen, cloakroom, bathroom and en-suites.
TV and telephone points provided to selected rooms with a provision for Sky (box, dish and subscription not included). EV charger provided. Power & light provided to loft area.
Externals Landscaped front garden. Turf to rear garden. External water tap provided. Plots with a garage will have ‘up and over’ door with power and light.
External lighting provided to external doors and 1 x to rear elevation. Peace of Mind Double glazed PVCu windows and doors with multi point locking system. Mains fed smoke and heat alarms.
Finishing touches White painted softwood staircase with oak handrail. Wardrobes indicated on floor plans. Attractive skirtings and architraves finished in white gloss.
Unilin herringbone LTV fitted to halls, kitchen/dining and cloakrooms. Carpets to all bedrooms and stairs. Services Mains electricity and water. Main drainage via private foul pump station.
High speed fibre optic to all homes (subject to connection and subscription). Guarantees All the homes come with a 10 year Q-Assure warranty. 2 year guarantee from Elivia Homes. Tenure Freehold.
Value & comps
No previous sales on record.
Returns
Set an offer; the calculator follows it.
We're still gathering serviced-accommodation data for this area.
Archie refurb estimate: a Pro feature
0.0% below asking
This is not financial or investment advice. Prop AI Deals is not authorised by the Financial Conduct Authority (FCA) to provide investment advice.
All investment calculators, property analyses, and AI-generated insights are for informational purposes only. Property investment carries risk and may result in financial loss. All calculations should be independently verified and you should consult with FCA-authorised financial advisers before making any investment decisions.
Past performance does not guarantee future results. Tax implications vary by individual circumstances.
Deal
Properties like this can earn 2–3x BTL yields when converted to HMO, with retrofit costs around £10k/room. Sign in to see the full tier, yield projection, and cost breakdown.
Commercial properties like this can earn 30-50% higher yields when converted to residential under Class MA / Q / P / PA, with prior approval costing ~GBP 96/unit. Sign in to see the recommended route, yield uplift, and cost breakdown.
BRRR-suited properties can recycle 80-100% of investor capital on refi, leaving a high-yielding rental with most of the money out. Sign in to see the refurb cost stack, ARV projection, and refinance maths.
Detached + large garden = sub-division play. Pro tier unlocks the tier badge, plot size, uplift estimate, and regional land benchmark.
Short-lease flats trade at deep discount, but extending under the 1993 Act often costs far less than the discount. Pro tier unlocks the tier badge, premium breakdown, long-lease ARV and arbitrage maths.
See projected short-stay revenue vs a vanilla BTL for this property.
See real sub-let margins (HMO room rates & SA nightly rates) vs the landlord rent.
Area
Agent & docs
FAQ
About Telegraph Lane, Four Marks, Alton, Hampshire
Explore nearby