5-bedroom house · GU34 5AX
For saleListed 125 days
Opportunity summary
See Archie’s verdict, returns by strategy and what to check before viewing.
About
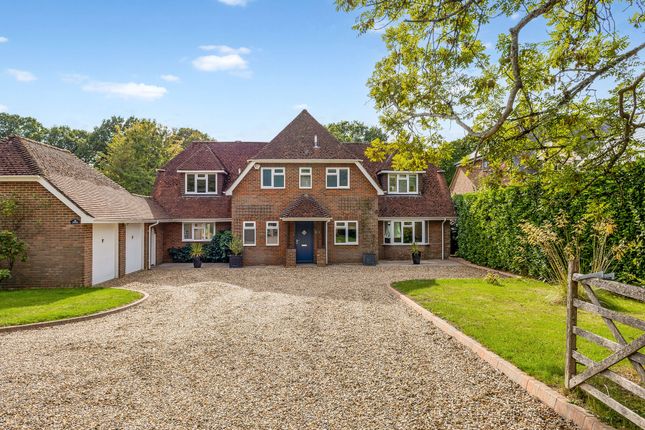
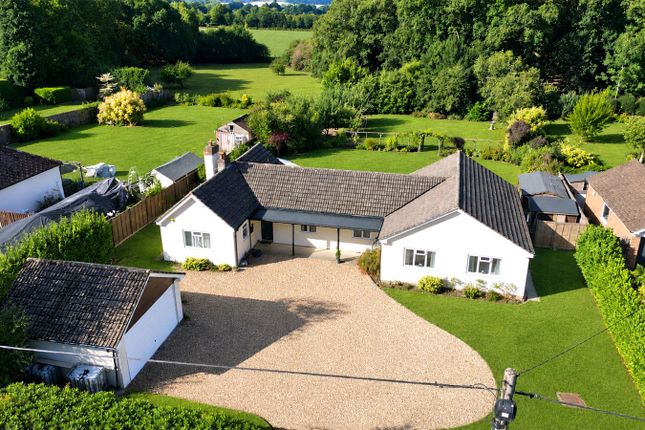
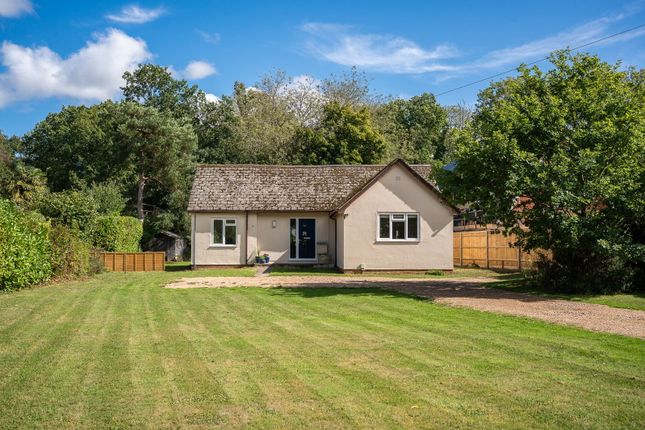
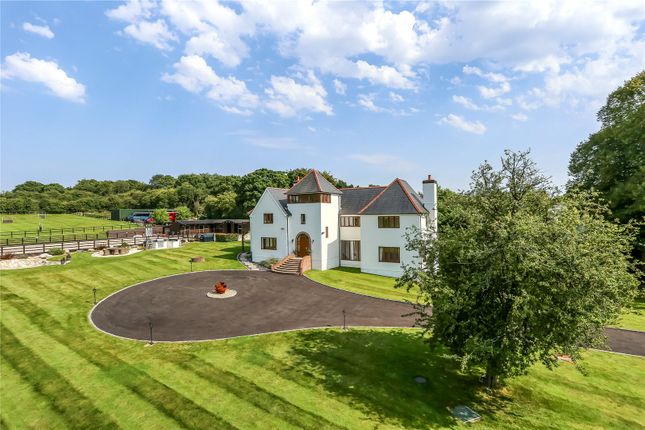
A superbly presented and arranged five bedroom detached family home with excellent accommodation and set in generous gardens of 0.44 acres.
Description This attractive family home is set well back in its grounds and offers well-arranged and presented accommodation.
A large entrance hall provides access to the sitting room with its central fireplace housing a log burner and across the hall is the study/snug.
At the heart of the property is a fabulous open plan kitchen/dining/family room which offers tremendous living space including the kitchen area which includes a bespoke range of attractive fitted units comprising cupboard and drawer sections with a selection of integrated appliances and Belfast sink.
Wrap around work surfaces provide an excellent preparation area and breakfast bar.
This is open plan to the dining area and family room which is a superb set up and really good for family living and entertaining.
There is a fireplace housing a log burner at the far end and there are banks of bifold doors on both sides of the room giving access to both front and rear terraces.
A utility room adjoins the kitchen area and provides further storage and appliance space with door to a WC and a further one on to the rear garden making for a practical set up.
At first floor there are four good double bedrooms all with en suites, of particular note is the principal bedroom which has a walk-in wardrobe as well as en suite bathroom.
On the top floor is a generous guest bedroom again with en suite facilities.
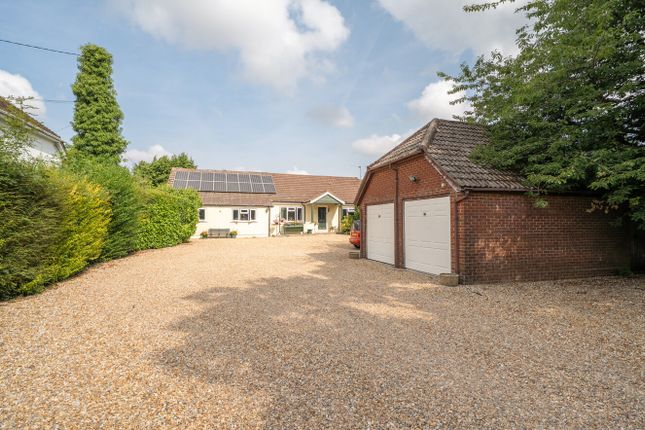
Outside The property is approached via gates which open on to a rage tarmac drive which provides parking for numerous vehicles as well as access to the garaging.
The gardens at the front are neatly arrange with mature hedgerow boundaries and a discrete front terrace area.
The main area of garden lies to the rear and includes a terrace and decked area providing great space for entertaining and relaxing.
From here large expanse of lawn expands all the way to the far boundary offering great space for recreation.
The boundaries are well established with hedgerow giving a good degree of interest throughout the year.
Approximately halfway up the garden is an outbuilding currently configured as a bar with outdoor seating area from which to enjoy this section of the garden.
Location This fine family house is positioned in one of the more sought-after locations to the south of the village of Four Marks along Telegraph Lane.
Although tucked away, this location is ideal for access to the village of Four Marks which has a Primary School, Church and local shops.
The A31 is easily accessible and gives a direct route to the A3 and M3, linking to London, the south coast and beyond. The market town of Alresford provides a good range of everyday facilities.
There is also a regular mainline service into London Waterloo from both Winchester and Alton.
Many of the local Private schools including Ditcham Park and Churchers have bus routes from Telegraph Lane and the well renowned Perins School is at Alresford and Peter Symonds College along the bus route in Winchester.
Square Footage: 2,850 sq ft Acreage: 0.44 Acres Additional Info Mains services connected. Freehold Council tax Band G
Value & comps
No previous sales on record.
Returns
Set an offer; the calculator follows it.
We're still gathering serviced-accommodation data for this area.
Archie refurb estimate: a Pro feature
0.0% below asking
This is not financial or investment advice. Prop AI Deals is not authorised by the Financial Conduct Authority (FCA) to provide investment advice.
All investment calculators, property analyses, and AI-generated insights are for informational purposes only. Property investment carries risk and may result in financial loss. All calculations should be independently verified and you should consult with FCA-authorised financial advisors before making any investment decisions.
Past performance does not guarantee future results. Tax implications vary by individual circumstances.
Deal
Properties like this can earn 2–3x BTL yields when converted to HMO, with retrofit costs around £10k/room. Sign in to see the full tier, yield projection, and cost breakdown.
Commercial properties like this can earn 30-50% higher yields when converted to residential under Class MA / Q / P / PA, with prior approval costing ~GBP 96/unit. Sign in to see the recommended route, yield uplift, and cost breakdown.
BRRR-suited properties can recycle 80-100% of investor capital on refi, leaving a high-yielding rental with most of the money out. Sign in to see the refurb cost stack, ARV projection, and refinance maths.
Detached + large garden = sub-division play. Pro tier unlocks the tier badge, plot size, uplift estimate, and regional land benchmark.
Short-lease flats trade at deep discount, but extending under the 1993 Act often costs far less than the discount. Pro tier unlocks the tier badge, premium breakdown, long-lease ARV and arbitrage maths.
See projected short-stay revenue vs a vanilla BTL for this property.
See real sub-let margins (HMO room rates & SA nightly rates) vs the landlord rent.
Area
Agent & docs
FAQ
About 53, Telegraph Lane, Alton
Explore nearby