5-bedroom house · GU34 5DG
Listing removedListed 406 days
Opportunity summary
See Archie’s verdict, returns by strategy and what to check before viewing.
About
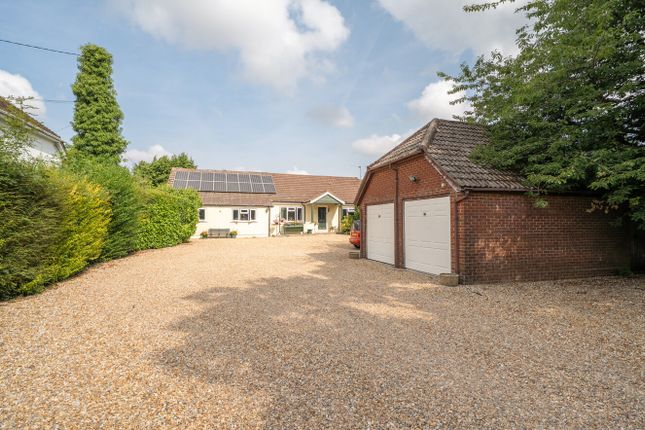
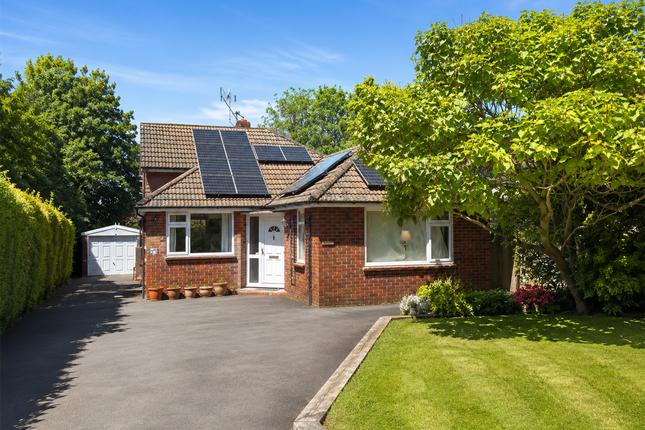
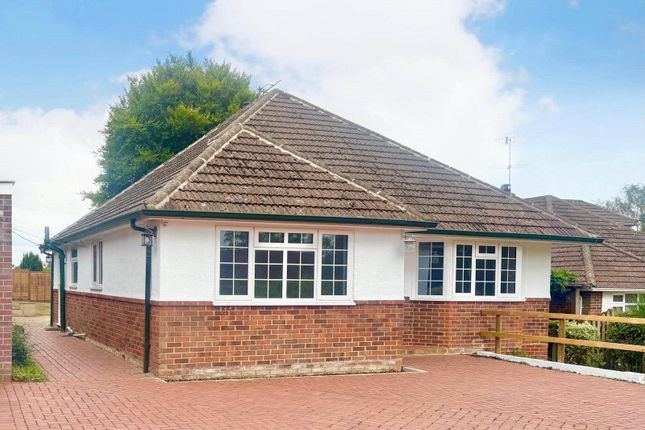
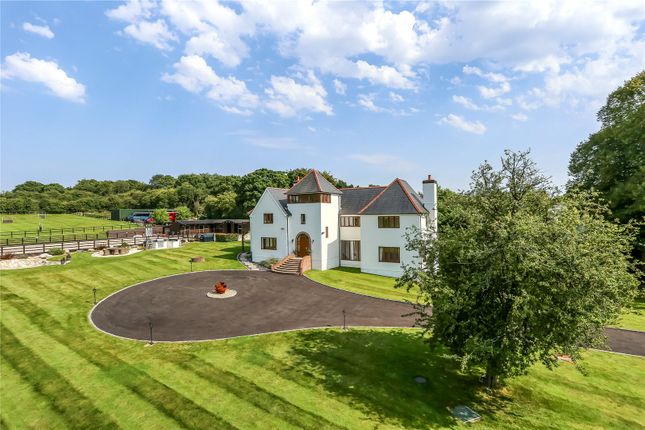
A handsome five-bedroom detached family house offering a wonderful balance of space, privacy and outlook.
Set within about 2.2 acres of gardens and grounds (with a south-east aspect to the rear), the property enjoys far-reaching views across open countryside, making it an ideal home for those seeking both tranquil setting and convenience.
The accommodation is generous throughout, with well-proportioned rooms that are flooded with natural light.
A welcoming entrance hall leads to a spacious sitting room with a feature fireplace (lined with Isokern system, ready for a wood burner if desired) and picture windows framing the views.
The superb kitchen/dining room extends to 24'5 (7.4m), creating the perfect hub of the home with space for cooking, dining, and entertaining and with direct access to the gardens.
Importantly, there is also an office/study. The overall living accommodation provides flexibility for family living, entertaining, or working from home.
To the first floor, the principal bedroom suite is a standout feature, complete with an en suite bathroom and a generous dressing room.
The second bedroom also benefits from an en suite bathroom, while the remaining bedrooms are well served by the family bathroom on the first floor.
On the second floor, there are two further double bedrooms complemented by an additional family bathroom.
Several rooms throughout the house enjoy a delightful outlook across the gardens and countryside.
The property benefits from a oil fired heating and hot water system, including a boiler, pressurised water cylinder, underfloor heating to the ground and first floors and radiators to the second floor, and a heat recovery system, ensuring comfort and efficiency.
Of note, the original planning permission (Ref:53279 ehdc) also allowed for the creation of an additional reception room and boot/mud room to the ground floor as well as a garage.
Outside Externally, the property is approached via electric gates and a private driveway offering ample parking.
The gardens are a true highlight – extending to about 2.2 acres, they are laid predominantly to grass with established hedging and mature trees with exceptional views.
The outdoor space provides scope for keen gardeners, families, or simply those who enjoy outdoor living in a peaceful setting.
Situation The property enjoys a lovely setting standing comfortably within its own grounds.
The village has an active community and stands amidst fine Hampshire countryside between the market towns of Alton and Alresford with a primary school, selection of shops, bakery/café, hall and church.
Alton and Alresford both provide a good range of facilities with two secondary schools, a 6th form college, specialist markets and station to London Waterloo at Alton and Perins Secondary School at Alresford.
The famous enthusiasts steam railway ‘The Watercress Line’ also passes through Four Marks. The A31 provides a route to the A3 and M3 linking to London, the south coast and beyond.
Property Ref Number: Ham-60682
Value & comps
No previous sales on record.
Returns
Set an offer; the calculator follows it.
We're still gathering serviced-accommodation data for this area.
Archie refurb estimate: a Pro feature
0.0% below asking
This is not financial or investment advice. Prop AI Deals is not authorised by the Financial Conduct Authority (FCA) to provide investment advice.
All investment calculators, property analyses, and AI-generated insights are for informational purposes only. Property investment carries risk and may result in financial loss. All calculations should be independently verified and you should consult with FCA-authorised financial advisers before making any investment decisions.
Past performance does not guarantee future results. Tax implications vary by individual circumstances.
Deal
Properties like this can earn 2–3x BTL yields when converted to HMO, with retrofit costs around £10k/room. Sign in to see the full tier, yield projection, and cost breakdown.
Commercial properties like this can earn 30-50% higher yields when converted to residential under Class MA / Q / P / PA, with prior approval costing ~GBP 96/unit. Sign in to see the recommended route, yield uplift, and cost breakdown.
BRRR-suited properties can recycle 80-100% of investor capital on refi, leaving a high-yielding rental with most of the money out. Sign in to see the refurb cost stack, ARV projection, and refinance maths.
Detached + large garden = sub-division play. Pro tier unlocks the tier badge, plot size, uplift estimate, and regional land benchmark.
Short-lease flats trade at deep discount, but extending under the 1993 Act often costs far less than the discount. Pro tier unlocks the tier badge, premium breakdown, long-lease ARV and arbitrage maths.
See projected short-stay revenue vs a vanilla BTL for this property.
See real sub-let margins (HMO room rates & SA nightly rates) vs the landlord rent.
Area
Agent & docs
FAQ
About 91, Blackberry Lane, Four Marks
Explore nearby