We've tightened what earns a Pursue. A home now needs a published valuation, a strategy that still makes money after real running costs and lender stress tests, and no listing problems that would stop a mortgage. You'll see fewer Pursues, and each one has been checked harder.
See how verdicts work4-bedroom house · BS41 9JF
For saleListed 75 days
Opportunity summary
See Archie’s verdict, returns by strategy and what to check before viewing.
About
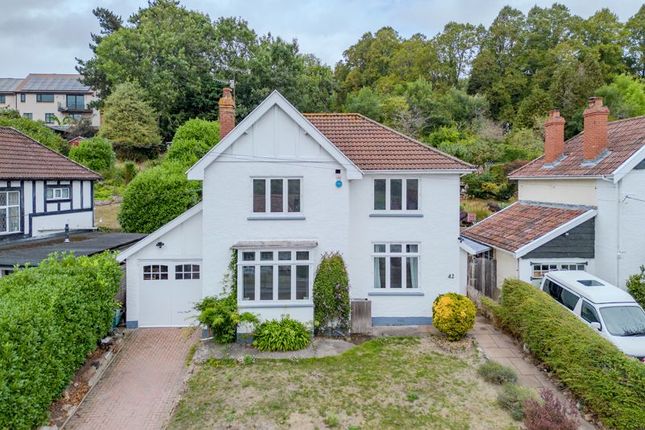
The property was built in the 1960's. It was purchased by the present owners in 1999. In 2002/2003 it underwent a major modernisation programme together with redesigning and altering the interior.
This included creating a first floor in order to take full advantage of the view and its elevated setting.
Emphasis was given to good size rooms and window space to produce a light interior, to take advantage of the views.
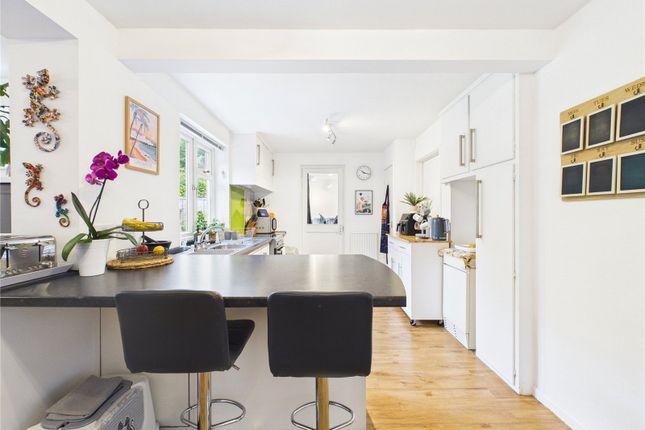
The property was rewired, replumbed, a bespoke breakfast kitchen by Boulevard Kitchens with appliances installed, together with bathrooms and shower room.
All windows were replaced with double glazing, and very attractive French oak floors were laid together with an oak staircase, skirting boards and doors.
The full height reception hall is overlooked by a gallery landing and the principal rooms have stunning panoramic views.
The sitting room has an open fireplace and the dining room which is partially open plan with the reception hall, has south facing views to Dundry Hill with French doors open onto a covered decking.
The breakfast kitchen which has a separate preparation area, overlooks the rear garden.
From the first floor the views are extensive, and in particular the large principal bedroom suite has a 22' dressing room, with south facing country views to Dundry church.
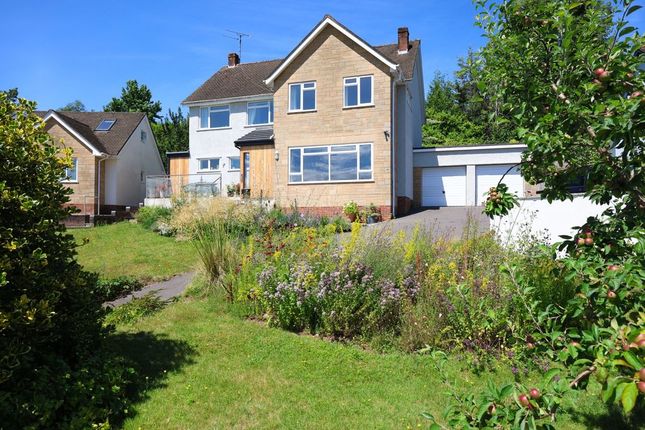
The property is approached over a hard standing for two cars in front of an integral double garage with up an over electrically operated door.
At the rear of the garage is a workshop area and boiler room. The front garden is laid principally to lawn and gravel areas.
The rear part walled garden was completely redesigned and landscaped in 2002/2003. It is private and enclosed and has a south facing view over countryside to Dundry Hill.
There are level lawns, raised beds planted with flowering shrubs, bulbs and a variety of plants, giving the borders height and texture against the rear boundary natural wall.
Climbing shrubs adorn a timber arch, and paved areas are designed to take advantage of the view. Immediately outside the dining room is a covered decked area, ideal for entertaining.
Long Ashton is a popular large village just southwest of Bristol.
It has a variety of shops including post office, supermarket, bakery, cafes, medical and dental practices, churches, village halls and two primary schools.
There is a farm shop at Gatcombe about 1.8 miles. The Downs Preparatory School at Wraxall is about 5.2 miles.
There are a number of secondary schools in the area including Nailsea, Backwell and Clevedon. There is an excellent choice of private schools in Bristol, and the Sidcot Quaker School at Sidcot.
Leisure facilities in the area include the Ashton Court Estate with woodland, walking routes and cycle trails. Golf at Bristol & Clifton Club at Failand, and at Long Ashton Golf Club.
There is also a David Lloyd at Long Ashton.
Bristol is 2.7 miles, Backwell 4 miles, M5 (J19) 5 miles, Nailsea & Backwell Rail Station 4.3 miles Bristol Airport 4.1 miles and Cribbs Causeway Regional Shopping Centre 8 miles.
(All mileages are approximate)
Value & comps
No previous sales on record.
Returns
Set an offer; the calculator follows it.
We're still gathering serviced-accommodation data for this area.
Archie refurb estimate: a Pro feature
0.0% below asking
This is not financial or investment advice. Prop AI Deals is not authorised by the Financial Conduct Authority (FCA) to provide investment advice.
All investment calculators, property analyses, and AI-generated insights are for informational purposes only. Property investment carries risk and may result in financial loss. All calculations should be independently verified and you should consult with FCA-authorised financial advisers before making any investment decisions.
Past performance does not guarantee future results. Tax implications vary by individual circumstances.
Deal
Properties like this can earn 2–3x BTL yields when converted to HMO, with retrofit costs around £10k/room. Sign in to see the full tier, yield projection, and cost breakdown.
Commercial properties like this can earn 30-50% higher yields when converted to residential under Class MA / Q / P / PA, with prior approval costing ~GBP 96/unit. Sign in to see the recommended route, yield uplift, and cost breakdown.
BRRR-suited properties can recycle 80-100% of investor capital on refi, leaving a high-yielding rental with most of the money out. Sign in to see the refurb cost stack, ARV projection, and refinance maths.
Detached + large garden = sub-division play. Pro tier unlocks the tier badge, plot size, uplift estimate, and regional land benchmark.
Short-lease flats trade at deep discount, but extending under the 1993 Act often costs far less than the discount. Pro tier unlocks the tier badge, premium breakdown, long-lease ARV and arbitrage maths.
See projected short-stay revenue vs a vanilla BTL for this property.
See real sub-let margins (HMO room rates & SA nightly rates) vs the landlord rent.
Area
Agent & docs

FAQ
About 6, Lodge Drive, Bristol
Explore nearby