5-bedroom detached house · SK8 6JA
Sold STCListed 170 days
Opportunity summary
See Archie’s verdict, returns by strategy and what to check before viewing.
About
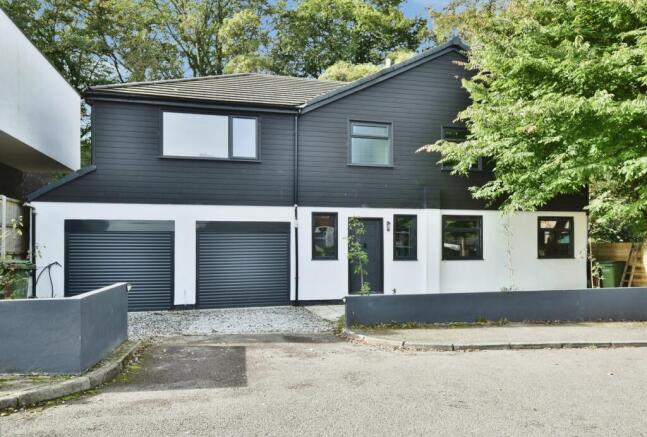
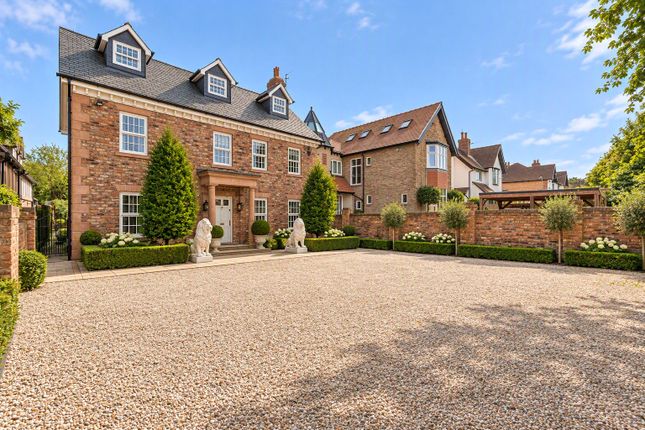
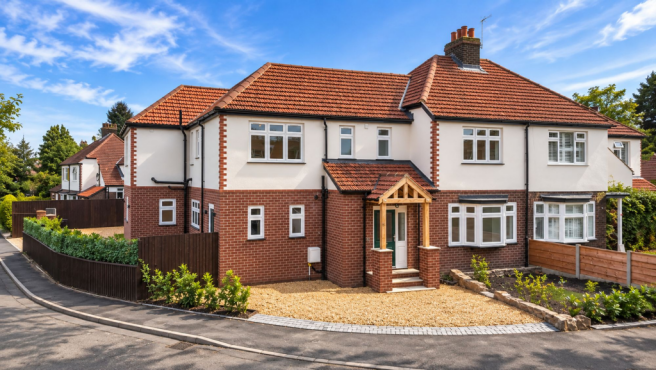
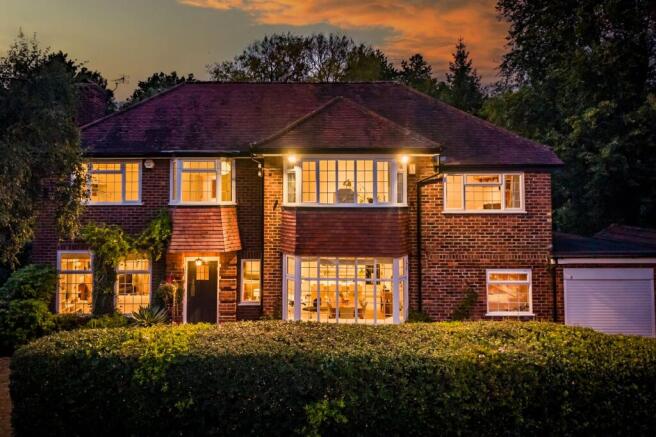
An exceptional Five Bedroom, Five Ensuite detached home blending contemporary luxury, flexible living, and private landscaped gardens.
Set on an expansive corner plot bathed in sunlight throughout the day, this outstanding five-bedroom, five ensuite detached home offers luxury, privacy, and flexibility in equal measure.
Thoughtfully extended and beautifully presented, it combines refined finishes with a warm, welcoming atmosphere, the perfect balance of sophistication and comfort.
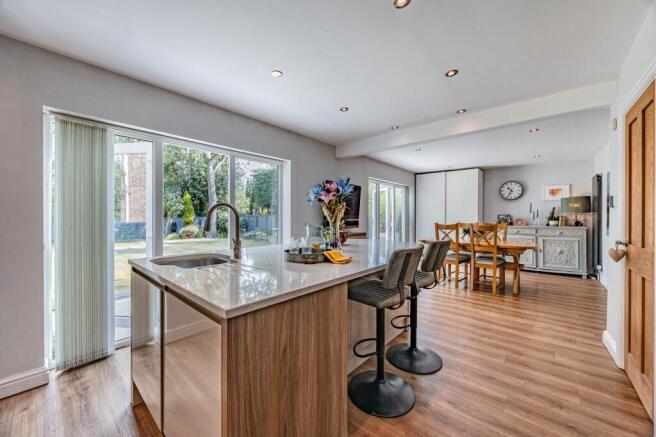
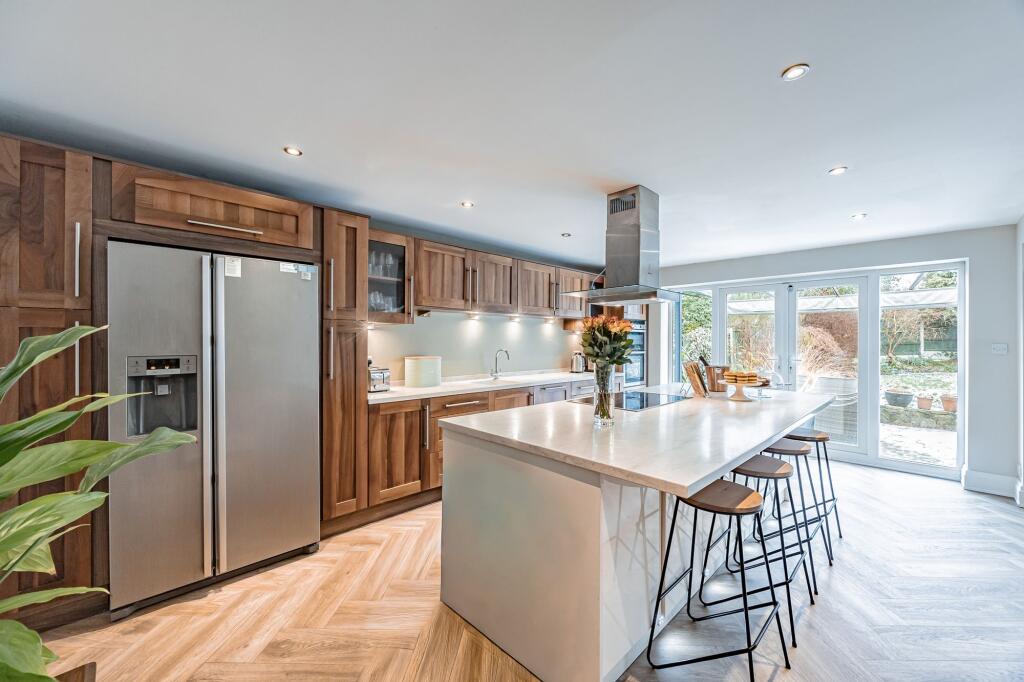
The heart of the home is the expansive open-plan living kitchen with dual-aspect views of the stunning, sun-filled rear garden, a true wow factor space.
A kitchen designed for both family living and also entertaining.
Sleek porcelain tiles complement the elegant Corian-style worktops and a generous breakfast island, while premium integrated appliances include a gas hob with two ovens, microwave, dishwasher, wine cooler, coffee machine, and a hot tap.
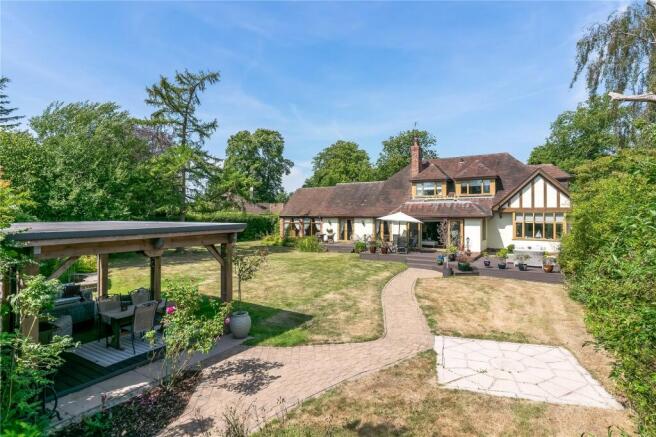
Large sliding doors open to reveal a beautifully landscaped garden, a tranquil outdoor retreat featuring an Indian limestone patio, pergola seating area, and a greenhouse surrounded by mature planting.
Fruit trees and shrubs flourish here, including eating and cooking apple trees, Victorian plum, damson, cherry plum, raspberry, blueberry, and gooseberry, all framed by laurel hedging and two magnificent oak trees.
A gravel path with sleepers leads through the garden, creating a sense of calm and connection with nature. Inside, every detail has been carefully considered.
The living room is light and inviting, with large picture windows and a dual-fuel fire set against bamboo flooring.
The dedicated cinema room offers an indulgent entertainment experience with wired surround sound, KEF speakers, built-in subwoofer, and ambient strip lighting, ideal for film nights or entertaining guests.
There is also a study, a practical utility room with plumbing for a washing machine, and a stylish downstairs WC.
The ground floor also provides a fifth bedroom, an ideal teenager’s suite or guest space, complete with its own ensuite bathroom featuring a bath with overhead shower, perfect for independent living or overnight visitors.
Upstairs, four further double bedrooms each enjoy their own luxurious ensuite and walk-in wardrobe.
The principal suite is a true sanctuary, with an impressive apex ceiling, fitted glass dressing table, and a beautifully appointed ensuite with both bath and shower finished in porcelain tiles.
Another guest room, offers the same indulgence, with a bath and separate shower, while the remaining bedrooms continue the theme of comfort with plantation shutters and warm bamboo flooring throughout.
Practicality complements the elegance of this home: the loft is fully insulated and boarded, providing excellent storage, with additional under-house storage for convenience.
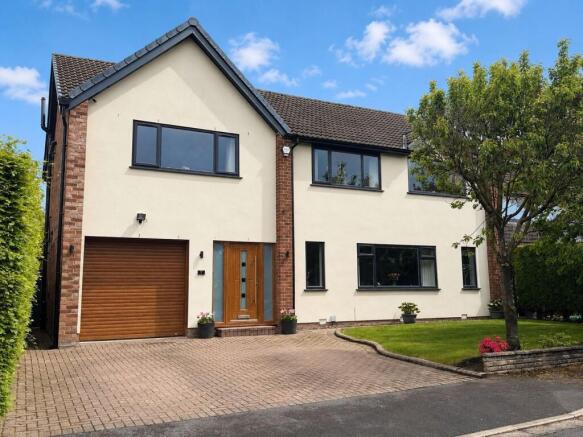
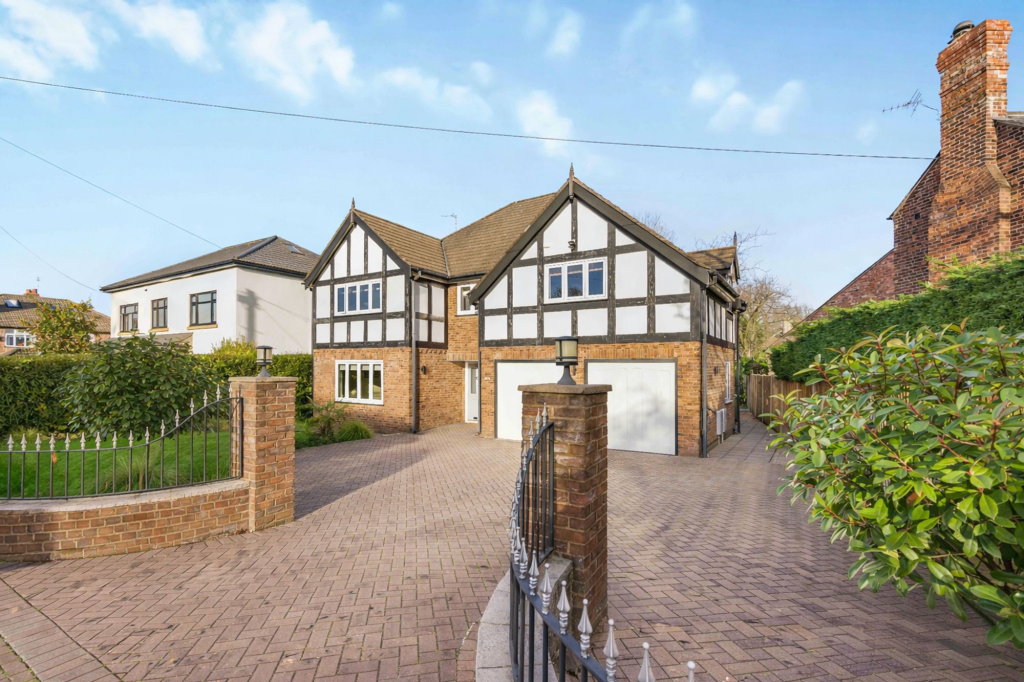
The garage, currently fitted as a gym with an electric door, offers versatility, while outside, there is parking for up to seven cars on a part-slate, part-tarmac driveway, complete with an EV charger.
A side gate leads directly onto a local field, perfect for dog walks or enjoying the surrounding greenery. This private and secure residence has been a much-loved family home for the past 11 years.
This is a rare opportunity to acquire a truly special home - a perfect blend of elegance, comfort, and thoughtful design.
The Current Owners Love: Contemporary kitchen ideal for everyday living Spacious bedrooms offering comfort and versatility Light-filled rooms creating an airy, welcoming atmosphere We Have Noticed: Striking contemporary home set on a generous, sun-filled plot offering exceptional space and privacy Peacefully positioned at the head of a quiet cul-de-sac, featuring a beautifully landscaped and impressively large rear garden Outstanding value for the size, quality, and square footage of this remarkable home EPC Rating: C Open Plan Kitchen 10.21m x 7.34m Study 3.71m x 3.12m Utility Room 2.97m x 1.75m Living Room 5.26m x 4.73m Bedroom 5 4.6m x 2.97m Ensuite 2.97m x 1.43m WC 1.18m x 1.18m Cinema Room 5.99m x 4.47m Double Garage 5.36m x 3.0m Bedroom 1 5.86m x 4.09m Ensuite 2.77m x 1.88m Bedroom 2 4.39m x 4.17m Ensuite 3.0m x 1.87m Bedroom 3 4.42m x 3.99m Ensuite 2.28m x 1.39m Bedroom 4 4.47m x 4.37m Ensuite 2.28m x 1.37m Parking - Garage Parking - EV charging Parking - Driveway Disclaimer All descriptions, images and marketing materials are provided for general guidance only and are intended to highlight the lifestyle and features a property may offer.
They do not form part of any contract or warranty. Whilst we take care to ensure accuracy, neither Shrigley Rose & Co.
nor the seller accepts responsibility for any inaccuracy that may be contained herein.
Prospective purchasers should not rely on the details as statements of fact, and are strongly advised to verify all information through their own inspections, searches and enquiries, and to seek confirmation from their appointed conveyancer before proceeding with any purchase.
Value & comps
No previous sales on record.
Returns
Set an offer; the calculator follows it.
We're still gathering serviced-accommodation data for this area.
Archie refurb estimate: a Pro feature
0.0% below asking
This is not financial or investment advice. Prop AI Deals is not authorised by the Financial Conduct Authority (FCA) to provide investment advice.
All investment calculators, property analyses, and AI-generated insights are for informational purposes only. Property investment carries risk and may result in financial loss. All calculations should be independently verified and you should consult with FCA-authorised financial advisors before making any investment decisions.
Past performance does not guarantee future results. Tax implications vary by individual circumstances.
Deal
Properties like this can earn 2–3x BTL yields when converted to HMO, with retrofit costs around £10k/room. Sign in to see the full tier, yield projection, and cost breakdown.
Commercial properties like this can earn 30-50% higher yields when converted to residential under Class MA / Q / P / PA, with prior approval costing ~GBP 96/unit. Sign in to see the recommended route, yield uplift, and cost breakdown.
BRRR-suited properties can recycle 80-100% of investor capital on refi, leaving a high-yielding rental with most of the money out. Sign in to see the refurb cost stack, ARV projection, and refinance maths.
Detached + large garden = sub-division play. Pro tier unlocks the tier badge, plot size, uplift estimate, and regional land benchmark.
Short-lease flats trade at deep discount, but extending under the 1993 Act often costs far less than the discount. Pro tier unlocks the tier badge, premium breakdown, long-lease ARV and arbitrage maths.
See projected short-stay revenue vs a vanilla BTL for this property.
See real sub-let margins (HMO room rates & SA nightly rates) vs the landlord rent.
Area
Agent & docs
FAQ
About Lynton Park Road, Cheadle Hulme, SK8
Explore nearby