5-bedroom detached house · SK8 6JN
Sold STCListed 189 days
Opportunity summary
See Archie’s verdict, returns by strategy and what to check before viewing.
About
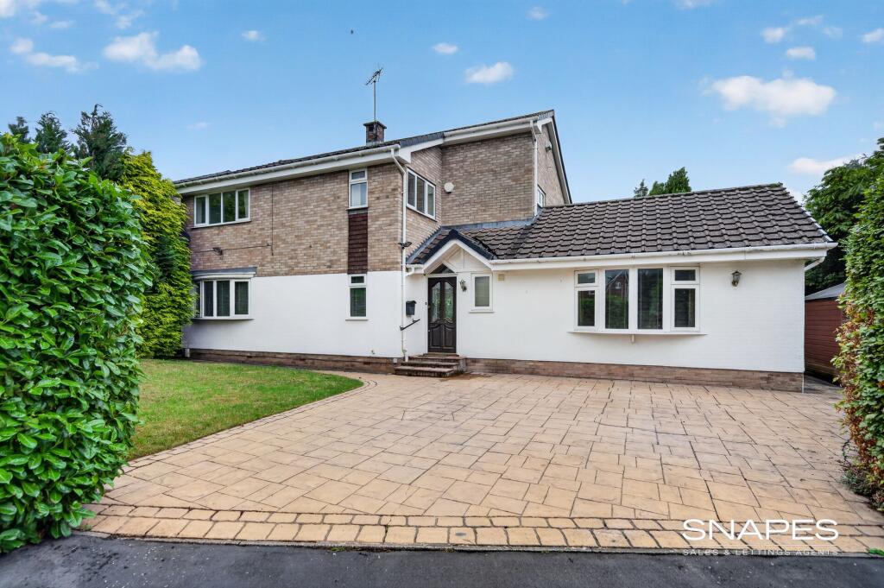
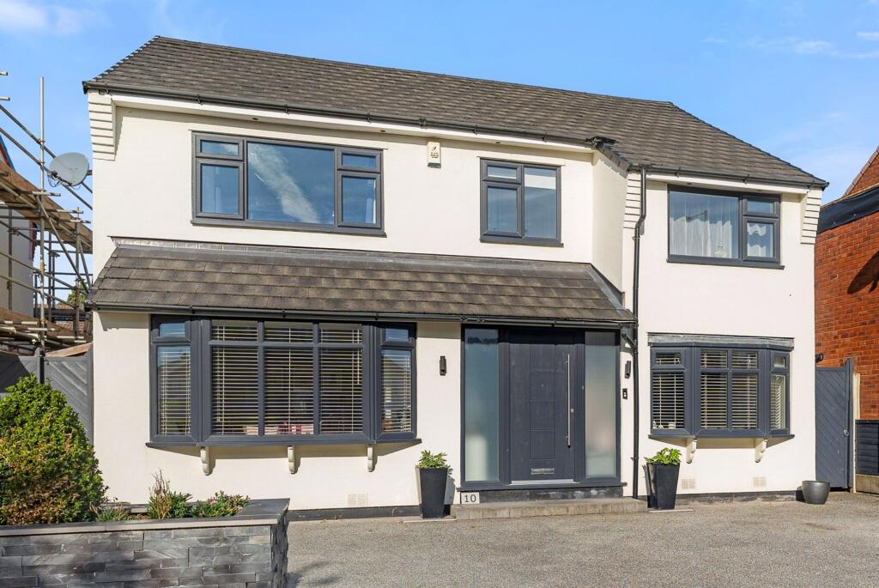
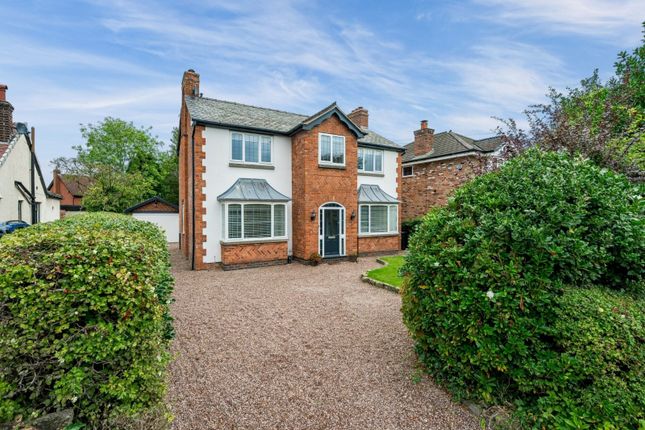
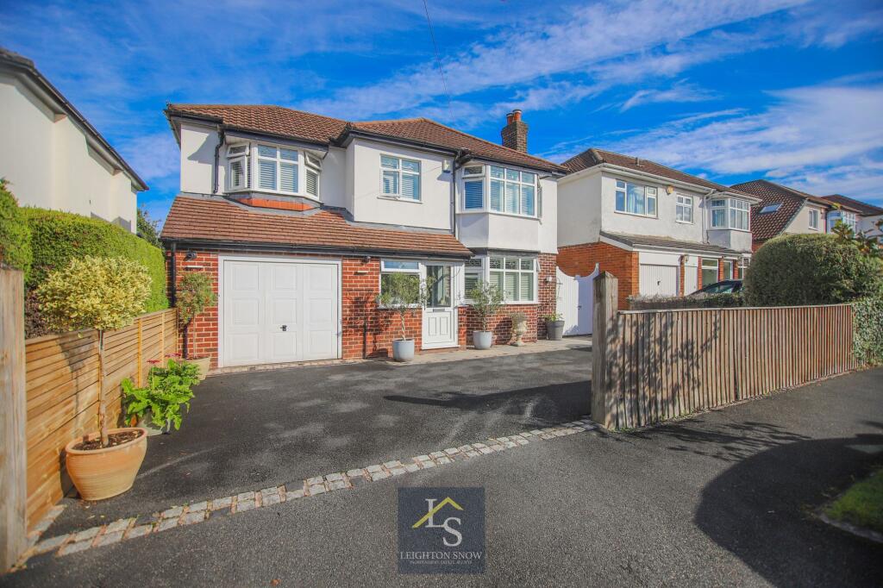
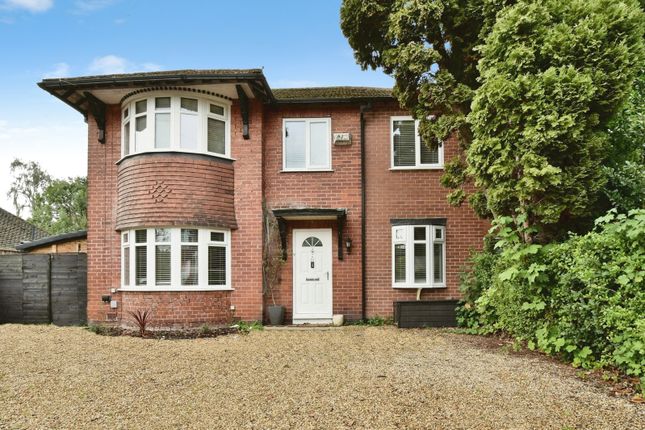
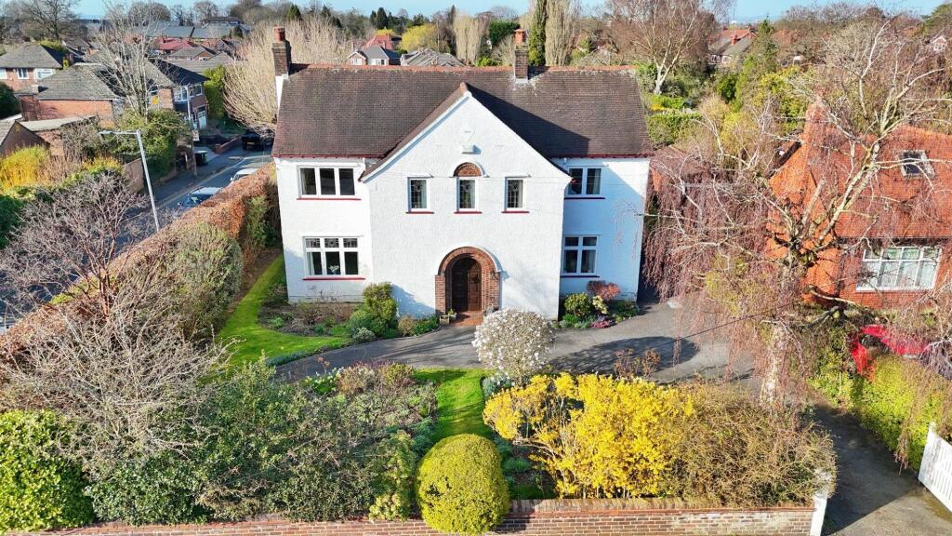
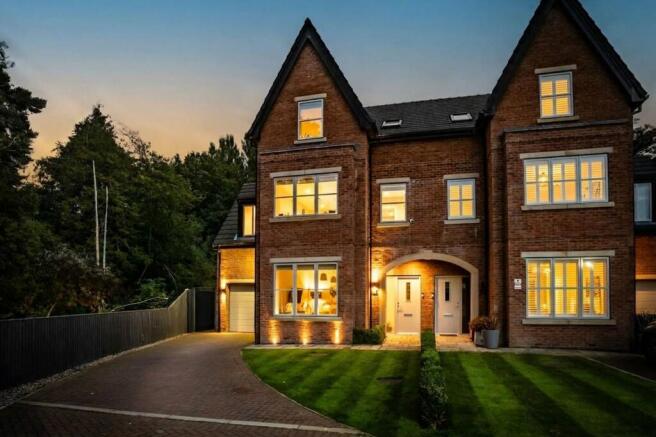
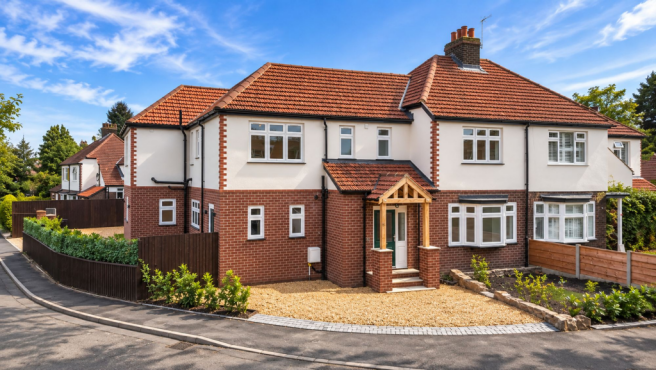
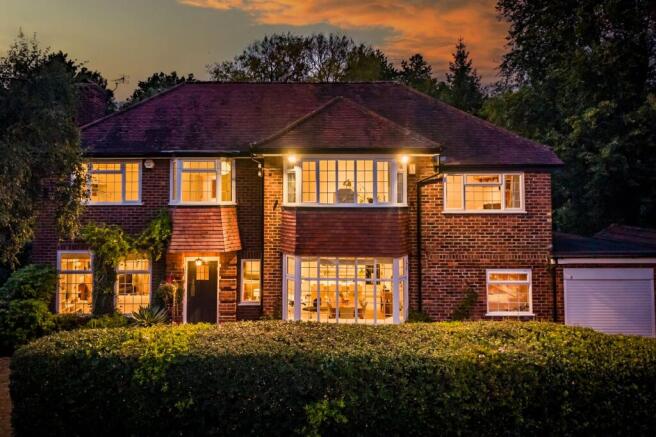
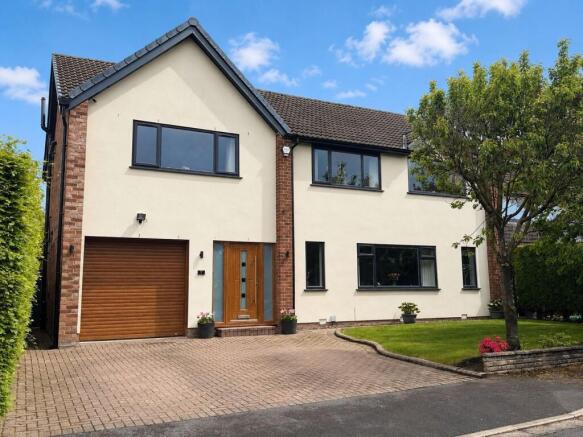
Set within the quiet exclusivity of a private road, this exceptional five double bedroom detached home offers a rare blend of tranquillity, scale and refined living.
The setting is immediately captivating, peaceful to the point of feeling almost retreat-like, yet superbly positioned within easy reach of the amenities of Cheadle Hulme village, the train station and a selection of outstanding schools.
The approach is nothing short of impressive. A beautifully presented road guides you towards the home, creating a sense of arrival that is both elegant and inviting.
The home occupies a prominent corner plot, surrounded by beautiful scenery and incredible neighbours.
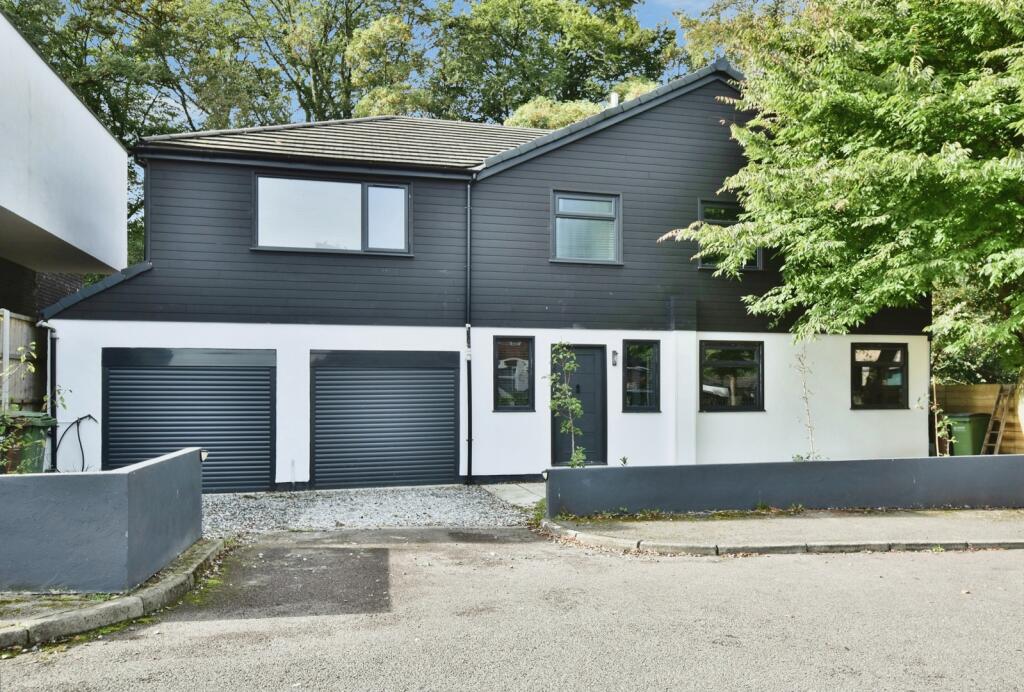
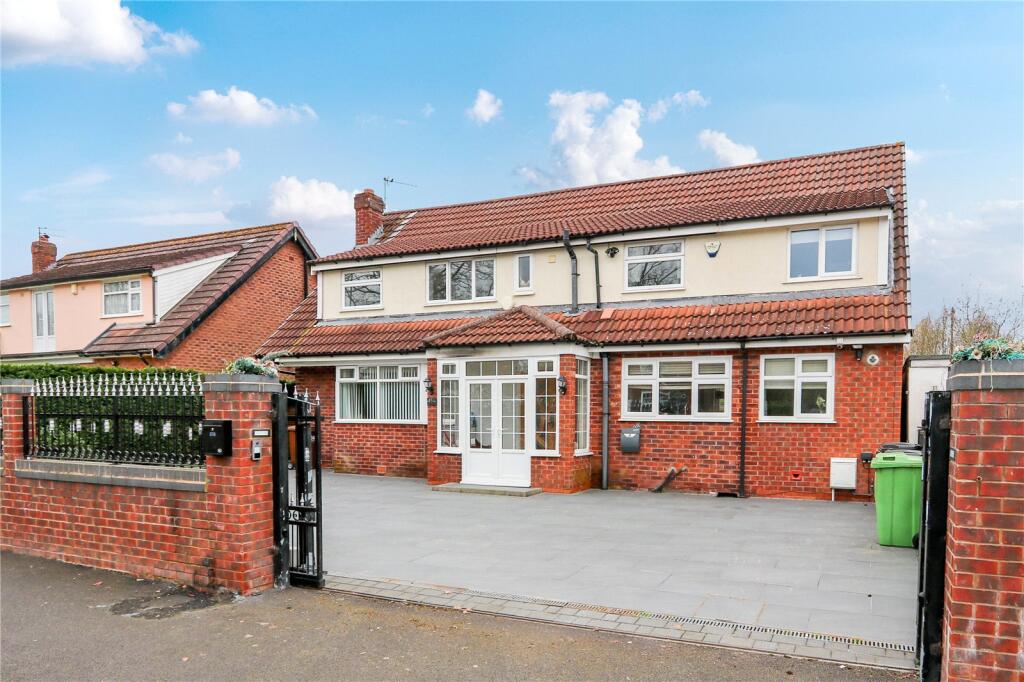
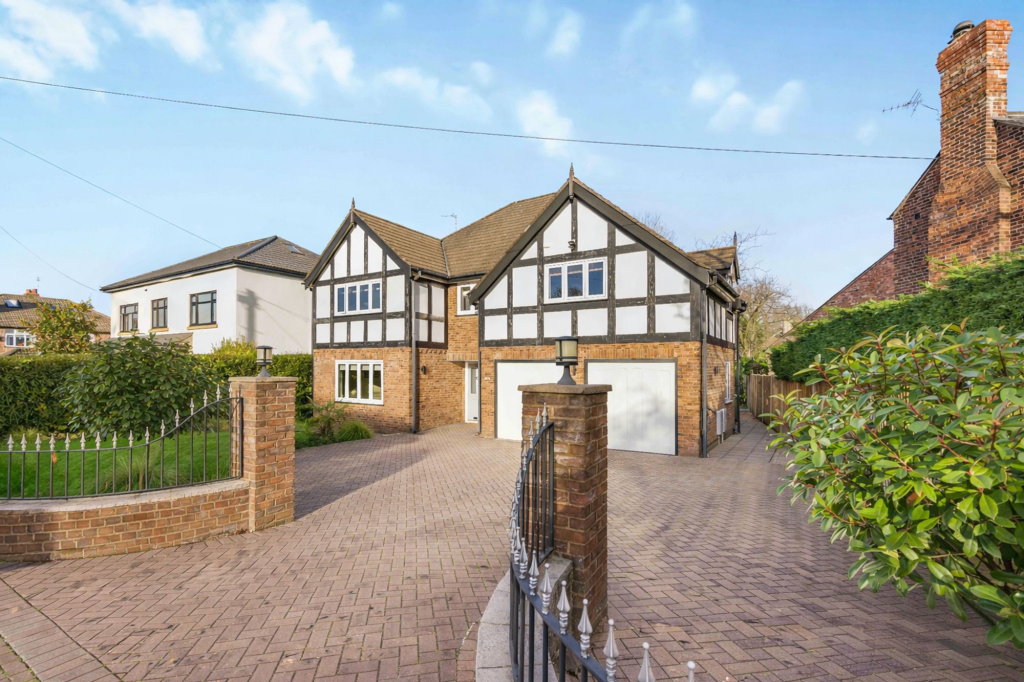
The home also boasts a substantial double driveway complemented by an additional single driveway to the side, providing generous parking and enhancing the home’s distinguished presence.
Upon entering, the home reveals its thoughtful design and meticulous attention to detail.
The entrance hallway offers an abundance of cleverly integrated storage, perfectly suited to modern family life.
Beyond, the main hallway is both tall and expansive, immediately conveying a sense of space and light.
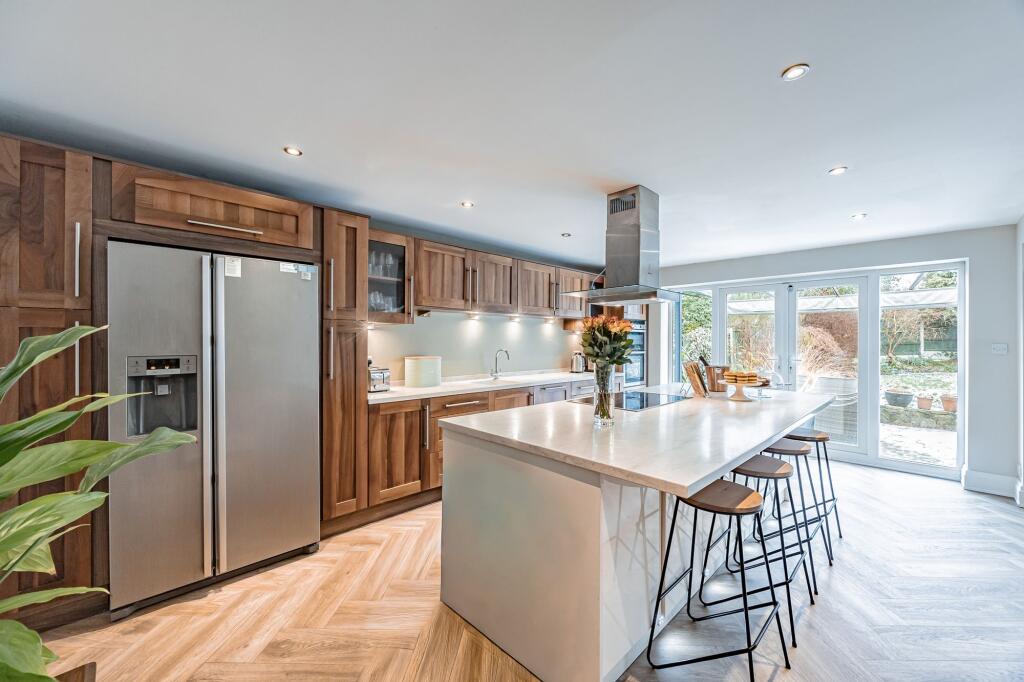
A striking porcelain herringbone floor flows seamlessly through this area and into the kitchen, adding texture and understated luxury.
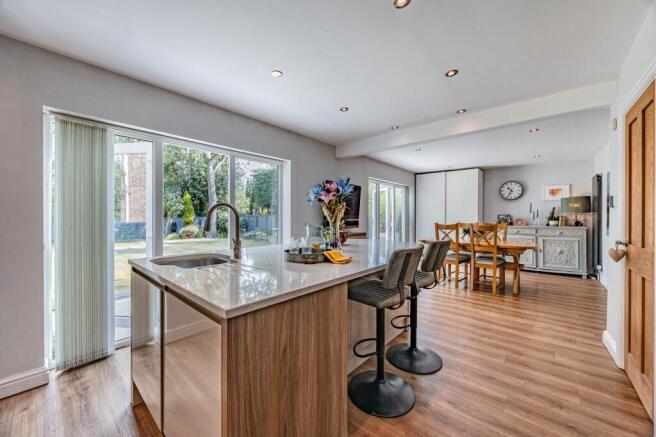
The kitchen itself is a true center piece, beautifully appointed and designed for both everyday living and entertaining.
Fitted with a range of premium NEFF appliances, including an oven, combination microwave/oven and heated drawer, alongside an induction hob with a discreet extractor, the space is as functional as it is stylish.
A full-size dishwasher and provision for a double fridge freezer ensure practicality, while quartz worktops and bespoke storage, included within the breakfast bar, elevate the finish.
Thoughtful additions such as integrated power points and a hidden coffee station/bar enhance usability, creating a sociable and versatile environment.
Overhead, ‘Zuma’ Bluetooth light speakers provide an immersive and contemporary touch. The connection to the outdoors is seamless.
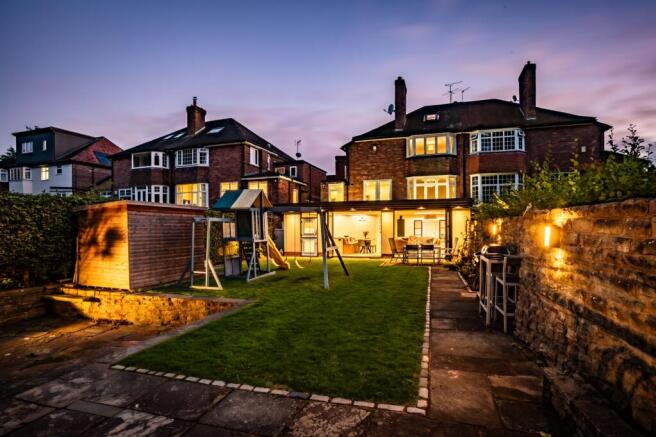
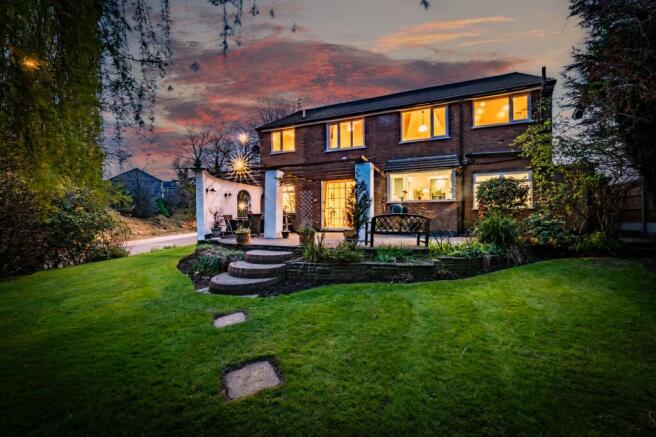
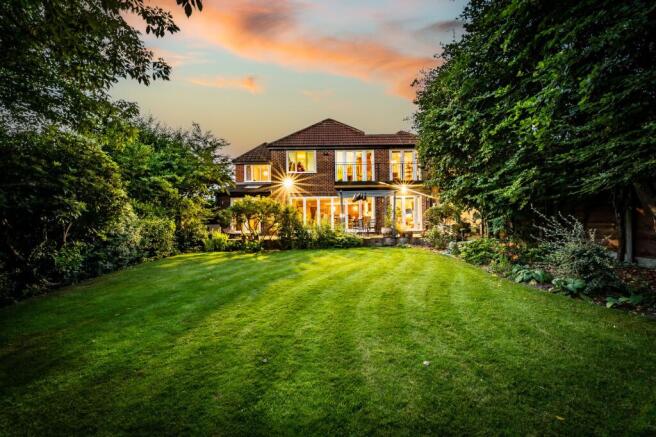
Bi-folding doors from the kitchen open onto a generous, south-facing private rear garden, a beautifully enclosed space ideal for entertaining or relaxing in the warmer months.
A patio area provides the perfect setting for al-fresco dining, while the indoor/outdoor flow transforms the home during summer.
The living room mirrors this sense of openness and light, also benefiting from bi-folding doors to the garden.
Bespoke built-in storage and shelving, complete with feature lighting, create a focal point within the room, balancing practicality with design.
The ground floor further benefits from a generously sized WC and an elegant bay-fronted office, offering a quiet and spacious environment for work or study.
To the first floor, the sense of light continues. The landing is enhanced by a double glazed window incorporating original stained glass, adding both character and charm.
Five well-proportioned, double bedrooms are arranged across this level, each offering comfort and flexibility.
The second bedroom stands out as a particularly refined suite, complete with a fitted dressing room and a stylish ensuite featuring a walk-in shower.
Overlooking the garden, it offers a calm and private retreat.
The principal bedroom is extremely impressive in scale, featuring bespoke fitted wardrobes, additional shelving, and further storage within the eaves, with scope to introduce an ensuite if desired.
The family bathroom is beautifully appointed, comprising a four-piece suite finished to a high standard, reflecting the overall quality found throughout the home.
Completing the property is an integral garage, accessed from the kitchen/diner, currently arranged as a versatile space with a utility area and sink.
Fully floored, it offers flexibility to suit a variety of needs, whether as a home gym, studio or additional functional space.
This is a home of rare balance, combining space, privacy and sophisticated design in a location that offers both serenity and convenience.
The location is second to none: Cheadle Hulme train station and the vibrant village centre with its excellent mix of shops, restaurants, and bars are just a short walk away.
Families will be particularly drawn to the outstanding local schools, including Cheadle Hulme High School and the highly regarded Cheadle Hulme School.
Cheadle Hulme School is only a 0.3 miles walk away and offers exceptional opportunities across academia, sport, and the arts.
The owners Love: - The amount of storage the home has to offer - The privacy of the property and the garden which is not overlooked. - How amazing the neighbours are, they often socialise together.
We have noticed: - Each room has been finished to a high specification and thoughtfully designed - Expansive ground floor living area right through from the open plan kitchen/dining area and the living room both featuring bifolding doors onto the garden patio space.
EPC Rating: D Kitchen/Diner 7.65m x 3.84m Living Room 5.46m x 4.17m Family Room 3.86m x 5.21m Study 3.38m x 4.09m Garage 3.73m x 4.75m Bedroom 1 5.77m x 5.03m Bedroom 2 3.43m x 4.17m Bedroom 3 3.56m x 4.17m Bedroom 4 3.71m x 3.4m Bedroom 5 2.77m x 3.15m Bathroom 2.72m x 3.15m Garden The garden is beautifully presented, with a large patio space for outdoor hosting, as well as a large grass area, an amazing space for families to enjoy during the sunny days.
The garden receives an abundance of light throughout the day and acts as an extension of the ground floor, making indoor/outdoor living extremely convenient.
Disclaimer All descriptions, images and marketing materials are provided for general guidance only and are intended to highlight the lifestyle and features a property may offer.
They do not form part of any contract or warranty. Whilst we take care to ensure accuracy, neither Shrigley Rose & Co.
nor the seller accepts responsibility for any inaccuracy that may be contained herein.
Prospective purchasers should not rely on the details as statements of fact, and are strongly advised to verify all information through their own inspections, searches and enquiries, and to seek confirmation from their appointed conveyancer before proceeding with any purchase.
Value & comps
No previous sales on record.
Returns
Set an offer; the calculator follows it.
We're still gathering serviced-accommodation data for this area.
Archie refurb estimate: a Pro feature
0.0% below asking
This is not financial or investment advice. Prop AI Deals is not authorised by the Financial Conduct Authority (FCA) to provide investment advice.
All investment calculators, property analyses, and AI-generated insights are for informational purposes only. Property investment carries risk and may result in financial loss. All calculations should be independently verified and you should consult with FCA-authorised financial advisors before making any investment decisions.
Past performance does not guarantee future results. Tax implications vary by individual circumstances.
Deal
Properties like this can earn 2–3x BTL yields when converted to HMO, with retrofit costs around £10k/room. Sign in to see the full tier, yield projection, and cost breakdown.
Commercial properties like this can earn 30-50% higher yields when converted to residential under Class MA / Q / P / PA, with prior approval costing ~GBP 96/unit. Sign in to see the recommended route, yield uplift, and cost breakdown.
BRRR-suited properties can recycle 80-100% of investor capital on refi, leaving a high-yielding rental with most of the money out. Sign in to see the refurb cost stack, ARV projection, and refinance maths.
Detached + large garden = sub-division play. Pro tier unlocks the tier badge, plot size, uplift estimate, and regional land benchmark.
Short-lease flats trade at deep discount, but extending under the 1993 Act often costs far less than the discount. Pro tier unlocks the tier badge, premium breakdown, long-lease ARV and arbitrage maths.
See projected short-stay revenue vs a vanilla BTL for this property.
See real sub-let margins (HMO room rates & SA nightly rates) vs the landlord rent.
Area
Agent & docs
FAQ
About Virginia Chase, Cheadle Hulme, SK8
Explore nearby