5-bedroom detached house · SK8 6EQ
For saleListed 50 days
Opportunity summary
See Archie’s verdict, returns by strategy and what to check before viewing.
About
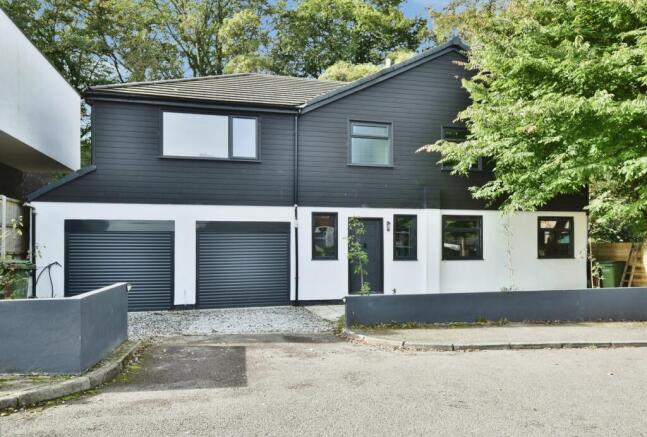
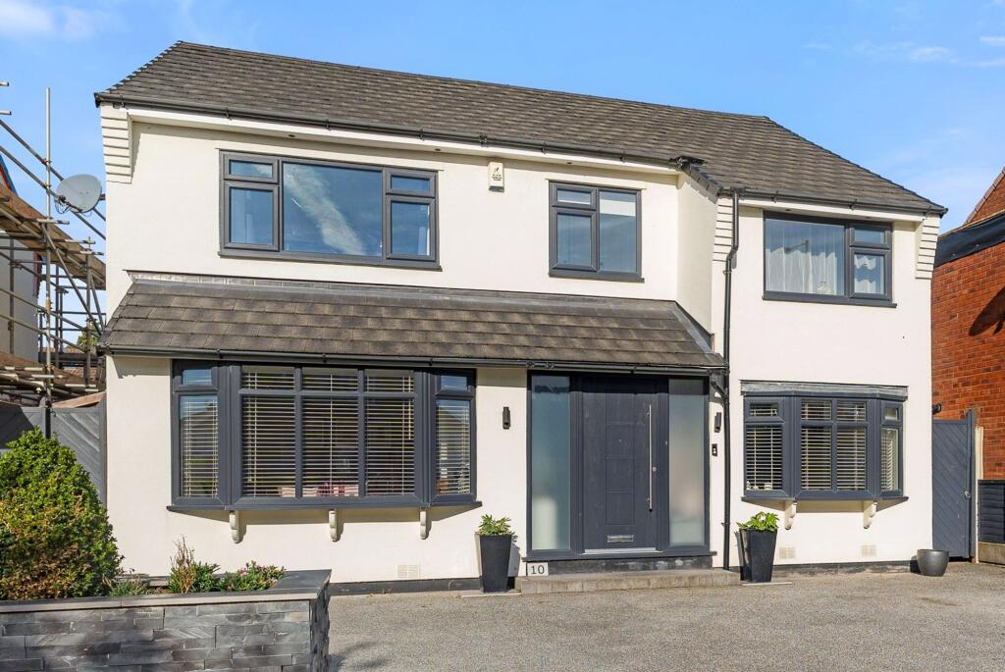
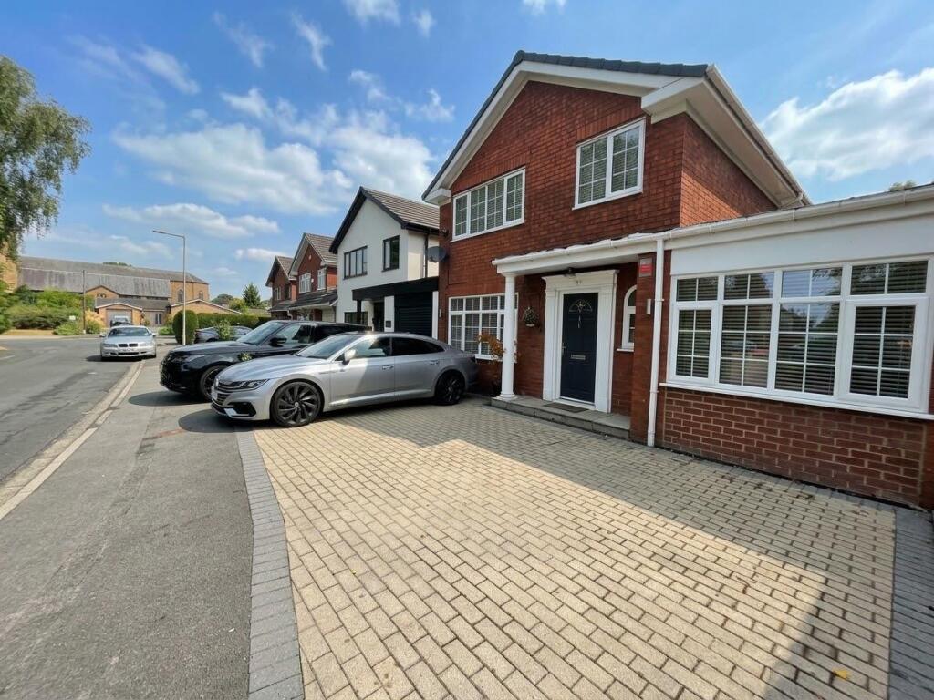
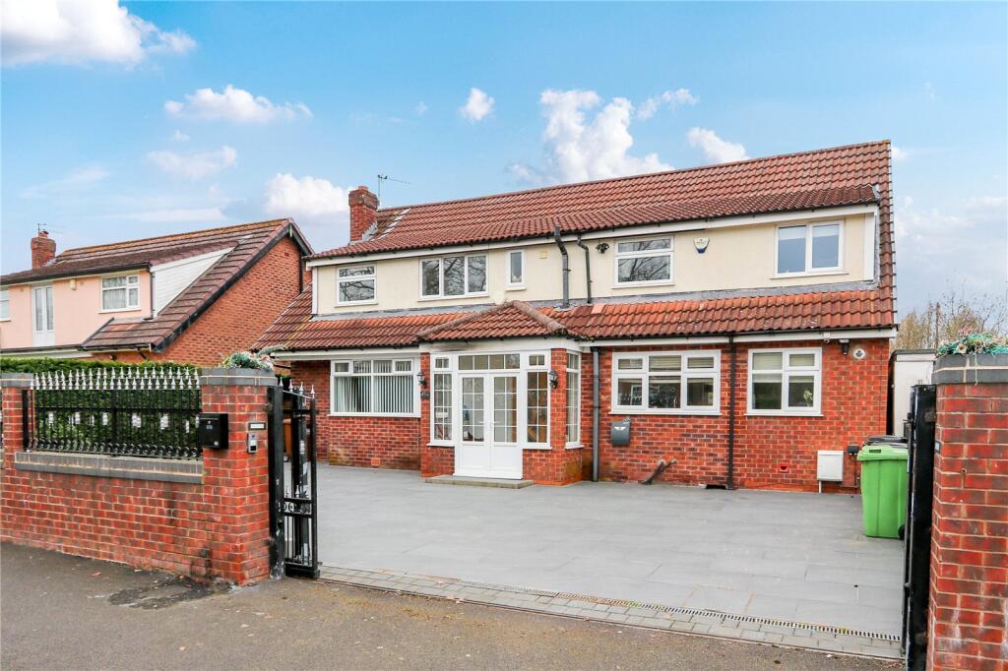
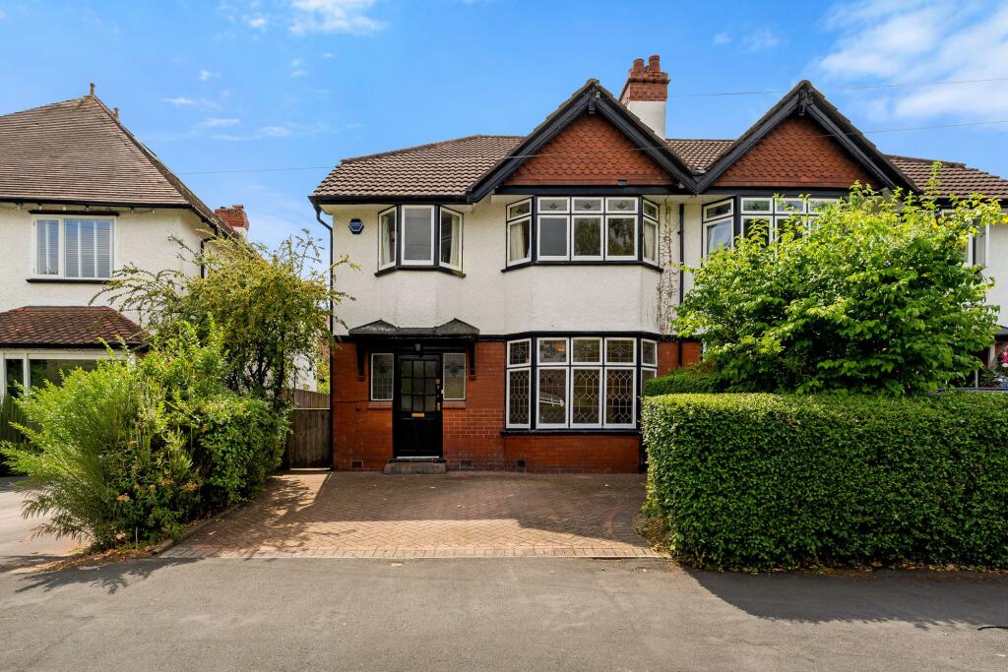
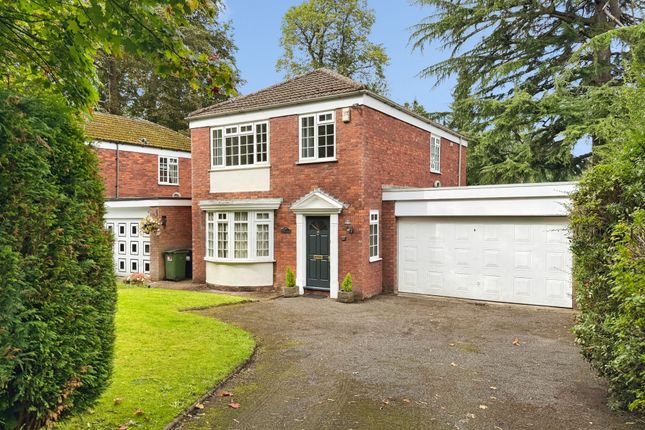
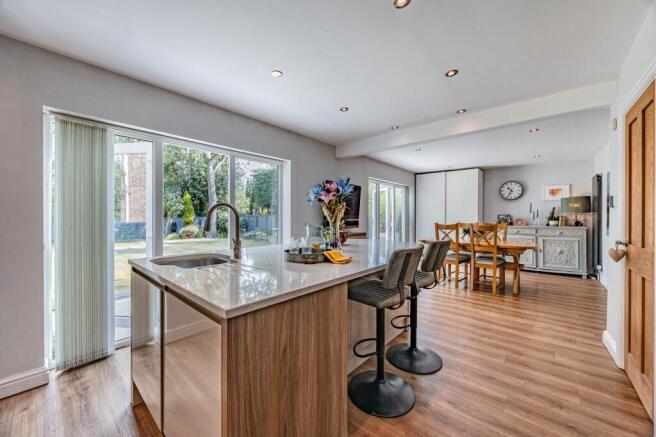
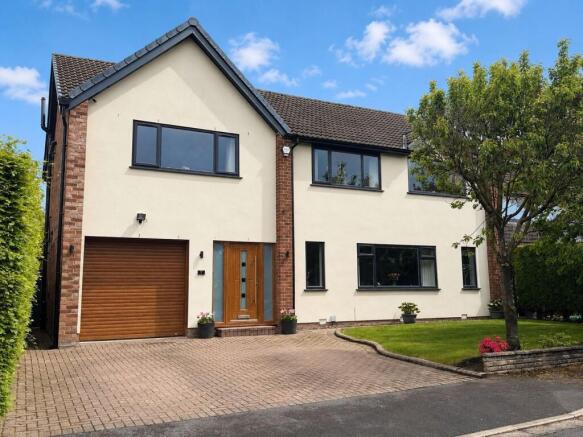
Accommodation Occupying a generous plot on the ever-popular Southdown Crescent in Cheadle Hulme , this substantial five bedroom detached family home offers an impressive amount of flexible accommodation extending to approximately 2,111 sq ft .
The property is offered with no onward chain and provides an excellent opportunity for a purchaser looking for a spacious home that can be enjoyed immediately whilst still offering considerable scope to modernise and further enhance to individual taste.
Internal Accommdation The accommodation begins with an entrance hallway providing access to the principal ground floor rooms, together with useful storage and a downstairs WC.
The impressive main living room measures approximately 23'8" x 16'0" , creating a particularly spacious reception area with feature fireplace and plenty of room for both seating and additional furniture.
A separate dining room sits towards the rear of the property and provides direct access into the conservatory, which enjoys pleasant views across the rear garden and doors opening outside.
The kitchen is fitted with a comprehensive range of wall and base units, extensive work surfaces and integrated cooking appliances, with a particularly attractive outlook over the garden.
An adjoining utility room provides additional practical space and external access.
One of the property's most useful features is the substantial ground floor fifth bedroom , measuring approximately 16'9" x 16'0" , complete with fitted storage and its own modern en-suite shower room.
This space would be ideal as a guest suite, bedroom for a dependent relative, home office or additional reception room if preferred.
To the first floor, the spacious master bedroom measures approximately 16'6" x 11'10" and benefits from fitted wardrobes together with a private en-suite bathroom.
There are a further three well-proportioned bedrooms on this floor, along with additional fitted storage and a separate shower room serving the remaining bedrooms.
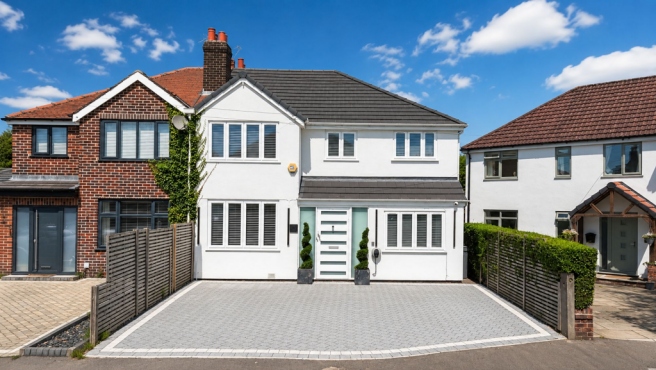
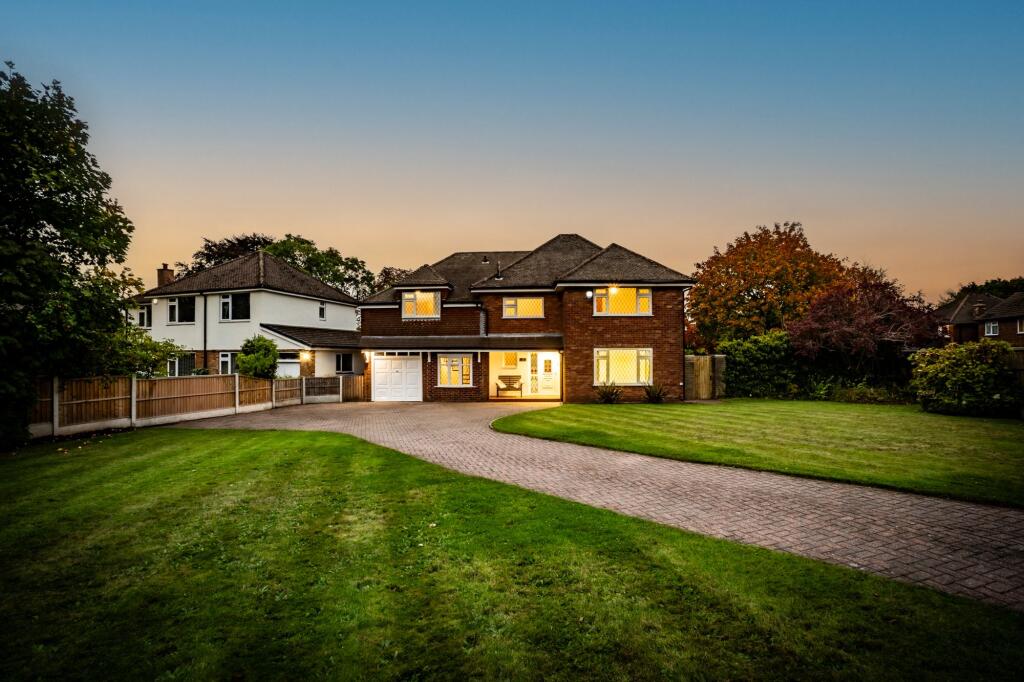
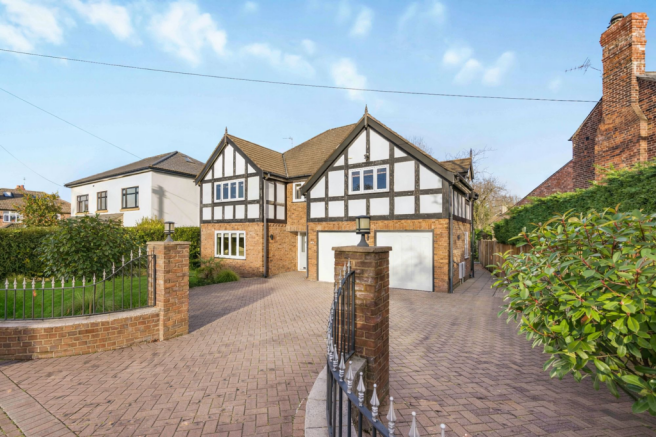
Outside The property enjoys a particularly generous frontage, screened by mature hedging and providing ample off-road parking for numerous vehicles across a substantial paved driveway.
To the rear is an established and private garden, predominantly laid to lawn with patio seating areas and mature trees, shrubs and hedging providing an attractive degree of privacy.
The overall plot and footprint of the property also provide exciting potential for a purchaser looking to remodel, modernise or potentially further develop the existing accommodation, subject of course to any necessary permissions.
Location Southdown Crescent is a highly regarded residential location within Cheadle Hulme , ideally positioned for access to a wide range of local amenities, transport links and highly regarded schools.
The property is particularly well placed for Bradshaw Hall Primary School and Cheadle Hulme High School , while Cheadle Hulme village provides an excellent range of shops, restaurants, bars and everyday facilities.
Excellent road and rail connections make the area particularly convenient for commuters, with Cheadle Hulme railway station offering regular services towards Manchester and surrounding areas.
Property Particulars, Images & Material Information Disclaimer We use various photo and video editing services to enhance the presentation of our marketing materials, including virtual staging (to illustrate how an unfurnished property may look when furnished), decluttering and item-removal services.
This is undertaken to assist prospective purchasers in understanding the space, layout and potential use of the property.
Any digitally altered, virtually staged or edited images and videos are provided for illustrative and marketing purposes only.
Whilst care is taken to ensure that such images remain a fair representation of the property, furnishings, décor, contents and certain visual elements may differ from those shown.
Prospective purchasers should satisfy themselves as to the property's condition, layout, features and contents through physical inspection and their own enquiries.
Appliances and services have not been tested by Snape's Estate Agents, including but not limited to heating systems, water, gas, electricity, plumbing, drainage, alarms, telecommunications, broadband, and any other mechanical or electrical installations.
No warranty or representation is made as to their condition, safety, suitability or working order.
Purchasers are advised to obtain independent professional verification and carry out their own inspections prior to exchange of contracts.
All measurements, dimensions and floor areas are approximate and provided for guidance only. Where measurements are stated, they may represent maximum room dimensions unless otherwise specified.
Floor areas and room sizes may have been calculated using floor plan software and are indicative only.
Purchasers must not rely upon any stated measurements, dimensions or floor areas for valuation, mortgage, legal or purchasing purposes and should satisfy themselves as to accuracy through inspection and/or professional survey.
Important / Material Information When viewing this property online, please locate and review any link, tab or call-to-action labelled "Material Information", "Important Information" or similar, as this contains information relevant to the property, its position and surroundings.
This may include, but is not limited to, tenure, title information, council tax, utilities, local planning applications, schools, transport links, flood risk and other information that may influence a purchasing decision.
Some websites, portals and third-party platforms may remove, rename, truncate or display this information incorrectly.
If the information is not visible, unavailable, or you are viewing these particulars in printed form, please contact our office and we will be happy to provide it directly.
All information contained within these particulars has been prepared in good faith from information supplied by the seller, publicly available records and third-party sources believed to be reliable at the time of publication.
Whilst every effort is made to ensure accuracy, prospective purchasers should not rely solely upon these particulars and should satisfy themselves through inspection, professional advice and their own enquiries as to all aspects of the property before proceeding.
Whilst every effort is made to ensure the accuracy of these particulars, they may be produced, reproduced or displayed by third-party websites and platforms over which we have no control.
As a result, information, links, formatting or wording may be altered, omitted or displayed incorrectly. We cannot accept responsibility for any inaccuracies arising from third-party reproduction.
Prospective purchasers are therefore advised to refer to the full property details provided directly by our office and to raise any queries prior to viewing or offering.
We strongly advise any prospective buyer to consult with their solicitor and to obtain an independent survey or specialist reports before entering into any agreement to purchase, and prior to exchange of contracts.
EPC Rating: E Living Room 4.88m x 7.21m Dining Room 3.38m x 3.48m Conservatory 3.48m x 4.27m Kitchen 3.38m x 3.66m Utility Room 2.39m x 3.38m Bedroom Five 4.88m x 5.11m Ensuite Shower 1.75m x 2.64m Master Bedroom 3.61m x 5.03m Ensuite Bathroom 2.46m x 2.49m Bedroom Two 3.53m x 3.81m Bedroom Three 2.62m x 3.91m Bedroom Four 2.69m x 3.33m Shower Room 1.88m x 2.01m Parking - Driveway
Value & comps
No previous sales on record.
Returns
Set an offer; the calculator follows it.
We're still gathering serviced-accommodation data for this area.
Archie refurb estimate: a Pro feature
0.0% below asking
This is not financial or investment advice. Prop AI Deals is not authorised by the Financial Conduct Authority (FCA) to provide investment advice.
All investment calculators, property analyses, and AI-generated insights are for informational purposes only. Property investment carries risk and may result in financial loss. All calculations should be independently verified and you should consult with FCA-authorised financial advisors before making any investment decisions.
Past performance does not guarantee future results. Tax implications vary by individual circumstances.
Deal
Properties like this can earn 2–3x BTL yields when converted to HMO, with retrofit costs around £10k/room. Sign in to see the full tier, yield projection, and cost breakdown.
Commercial properties like this can earn 30-50% higher yields when converted to residential under Class MA / Q / P / PA, with prior approval costing ~GBP 96/unit. Sign in to see the recommended route, yield uplift, and cost breakdown.
BRRR-suited properties can recycle 80-100% of investor capital on refi, leaving a high-yielding rental with most of the money out. Sign in to see the refurb cost stack, ARV projection, and refinance maths.
Detached + large garden = sub-division play. Pro tier unlocks the tier badge, plot size, uplift estimate, and regional land benchmark.
Short-lease flats trade at deep discount, but extending under the 1993 Act often costs far less than the discount. Pro tier unlocks the tier badge, premium breakdown, long-lease ARV and arbitrage maths.
See projected short-stay revenue vs a vanilla BTL for this property.
See real sub-let margins (HMO room rates & SA nightly rates) vs the landlord rent.
Area
Agent & docs

FAQ
About Southdown Crescent, Cheadle Hulme, SK8
Explore nearby