5-bedroom flat · SW8 5FT
To rentListed 24 days
Opportunity summary
See Archie’s verdict, returns by strategy and what to check before viewing.
About
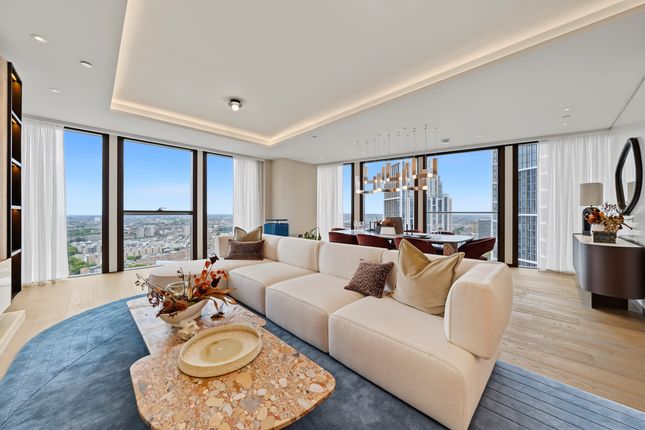
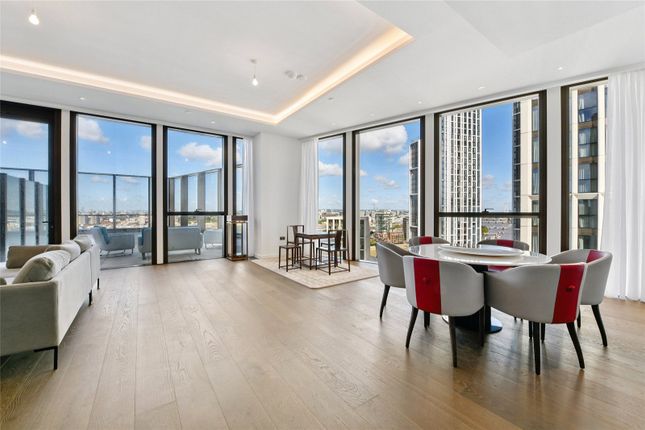
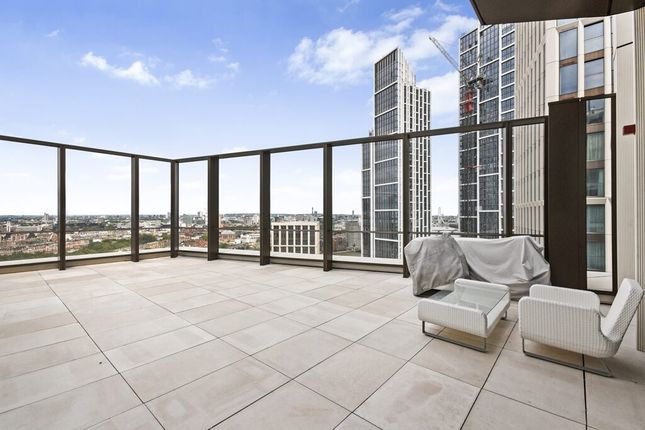
Description Panoramic views across the Thames and London’s skyline define this five-bedroom apartment on the 42nd floor of Thames City in Nine Elms. Extending to 3,027 sq.
Ft., the newly refurbished home unfolds across a single level and is offered with brand-new furniture.
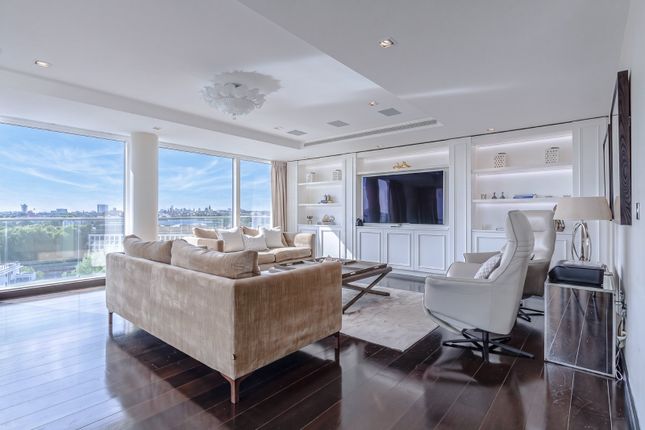
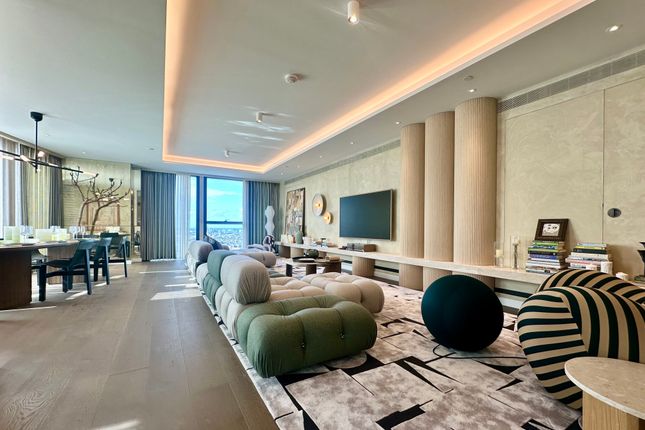
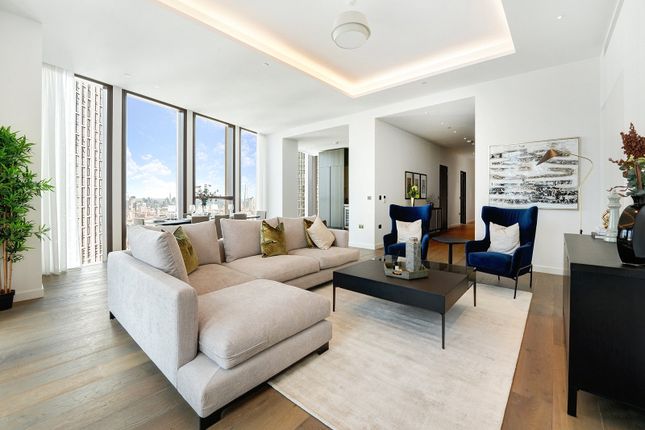
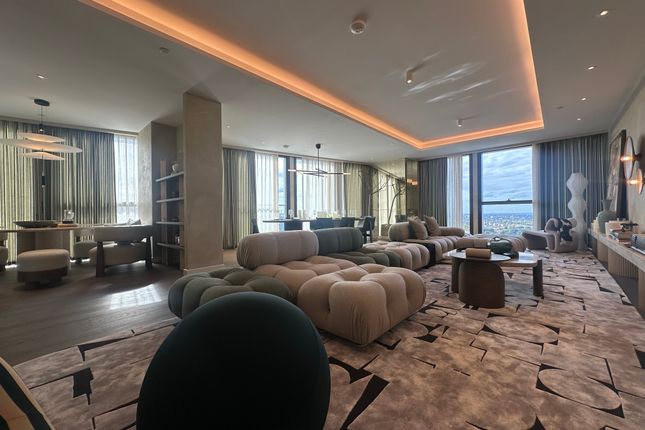
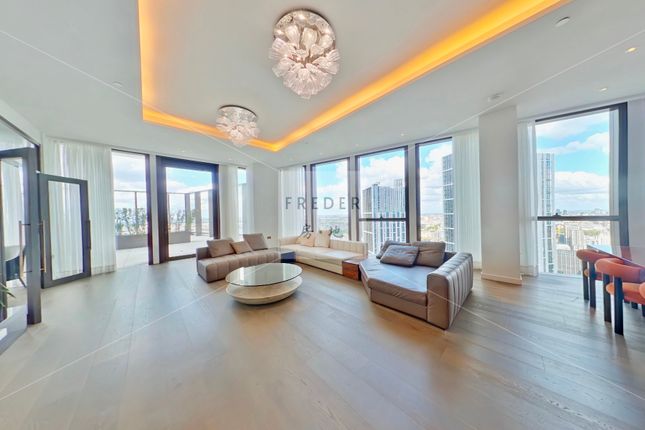
Floor-to-ceiling windows wrap around the expansive reception and dining room, drawing in natural light and framing the city beyond.
Timber flooring, recessed lighting and bespoke shelving complement the carefully considered furnishings, with distinct areas for dining, entertaining and relaxing.
The separate kitchen pairs contrasting cabinetry with veined stone surfaces and integrated appliances.
The five bedrooms continue the calm palette, with soft carpeting, fitted storage and full-height windows making the most of the elevated outlook.
Four bathrooms feature stone finishes, generous vanity units and contemporary fittings.
A substantial study provides a dedicated space for working from home, while a further seating area offers a quieter retreat. Air conditioning and underfloor heating run throughout.
Residents benefit from a 24-hour concierge and security, alongside an extensive collection of shared facilities.
These include an indoor swimming pool, spa, sauna, Jacuzzi and gym, as well as a private cinema, residents’ lounge, private dining room and meeting facilities.
Secure underground parking is also available within the development.
Thames City is well placed for the riverside walks and restaurants of Nine Elms, with Battersea Power Station’s shops and dining destinations nearby.
Nine Elms Underground station provides Northern line services, while Vauxhall offers Victoria line and National Rail connections.
Battersea Park brings further green space within reach, with Chelsea across the river.
Value & comps
No previous sales on record.
Rental comparables are shown in the Rental section below. Sold comparables remain for area capital context only.
Returns
Short-let restrictions apply
We're still gathering serviced-accommodation data for this area.
This is not financial or investment advice. Prop AI Deals is not authorised by the Financial Conduct Authority (FCA) to provide investment advice.
All investment calculators, property analyses, and AI-generated insights are for informational purposes only. Property investment carries risk and may result in financial loss. All calculations should be independently verified and you should consult with FCA-authorised financial advisers before making any investment decisions.
Past performance does not guarantee future results. Tax implications vary by individual circumstances.
Deal
Properties like this can earn 2–3x BTL yields when converted to HMO, with retrofit costs around £10k/room. Sign in to see the full tier, yield projection, and cost breakdown.
Commercial properties like this can earn 30-50% higher yields when converted to residential under Class MA / Q / P / PA, with prior approval costing ~GBP 96/unit. Sign in to see the recommended route, yield uplift, and cost breakdown.
BRRR-suited properties can recycle 80-100% of investor capital on refi, leaving a high-yielding rental with most of the money out. Sign in to see the refurb cost stack, ARV projection, and refinance maths.
Detached + large garden = sub-division play. Pro tier unlocks the tier badge, plot size, uplift estimate, and regional land benchmark.
Short-lease flats trade at deep discount, but extending under the 1993 Act often costs far less than the discount. Pro tier unlocks the tier badge, premium breakdown, long-lease ARV and arbitrage maths.
See projected short-stay revenue vs a vanilla BTL for this property.
See real sub-let margins (HMO room rates & SA nightly rates) vs the landlord rent.
Area
Agent & docs
FAQ
About 8, 8 Carnation Way, London
Explore nearby