4-bedroom house · CT4 5ER
For saleReduced £150k (−10.3%) on 2 OctListed 112 days
Opportunity summary
See Archie’s verdict, returns by strategy and what to check before viewing.
About
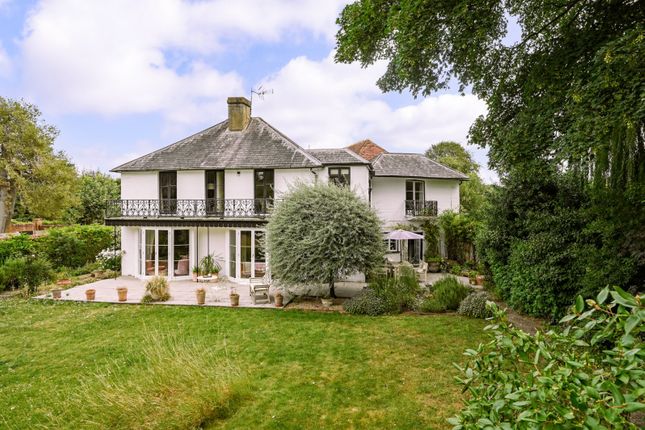
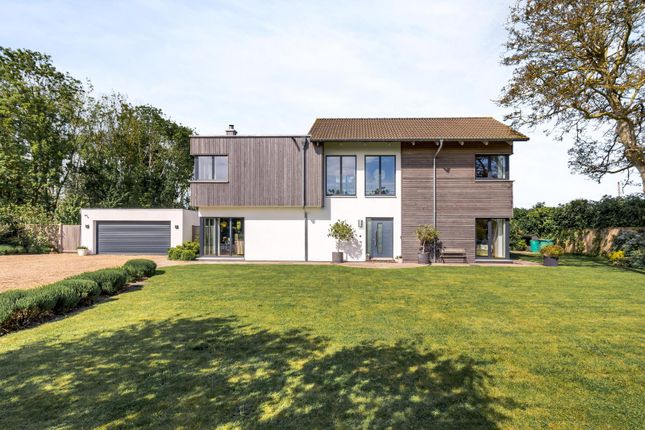
Parsonage Farm comprises a delightful period farmhouse with a detached annexe.
Together they provide an enticing lifestyle with flexible accommodation situated in a charming position in the small and highly accessible village of Bekesbourne.
Set within a conservation area, the property dates from the 16th century or earlier with mellow brick and rendered elevations, while internally the stylish presentation showcases a wealth of character including exposed timber beams, original fireplaces and other period features.
The annexe is formed from an attractive period outbuilding. The front door opens to an entrance hall and cloakroom leading to the generous main reception rooms.
A substantial sitting room sits to the centre of the house with high beamed ceilings, beautiful herringbone parquet flooring, a deep fireplace housing a gas-fired stove and French doors opening onto the gardens.
A double aspect drawing room with panelled walls provides an elegant room arranged around a curved brick fireplace fitted with a wood-burning stove.
In addition, there is a useful study and a formal dining room which also has a wood-burning stove.
The stunning 29ft kitchen provides a fantastic, relaxed living and entertaining space arranged around a large island with a vaulted ceiling exposing original timber beams.
There is plenty of space for a breakfast table and a door leading outside provides the everyday entrance.
On the first floor are three well-presented bedrooms, including the large principal bedroom with built-in storage and an en suite shower room.
The first floor also benefits from a well-appointed family bathroom with twin washbasins, a roll-top bathtub and a separate shower. A fourth bedroom is located on the second floor.
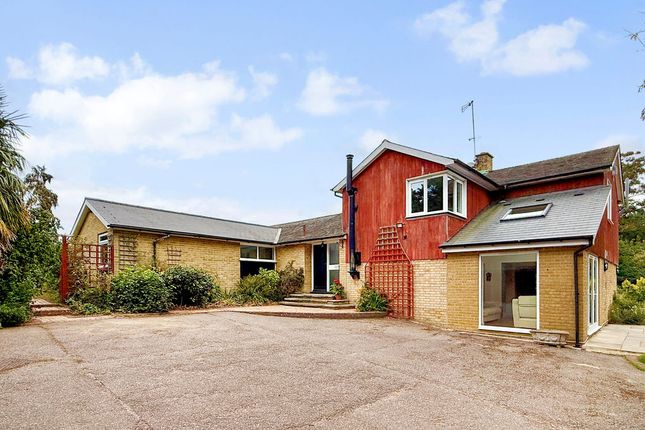
The annexe The Old Poison Shed is a generous brick building and was carefully converted to an annexe under ref 07/00915 to provide an open-plan kitchen and bed/sitting area with bathroom to be used as additional living accommodation alongside the main house.
The garden store and mezzanine storage are currently used as bedrooms as shown on the floorplans.
This beautifully converted building was further extended under ref 09/01033/lb to provide a garden room with views of the garden.
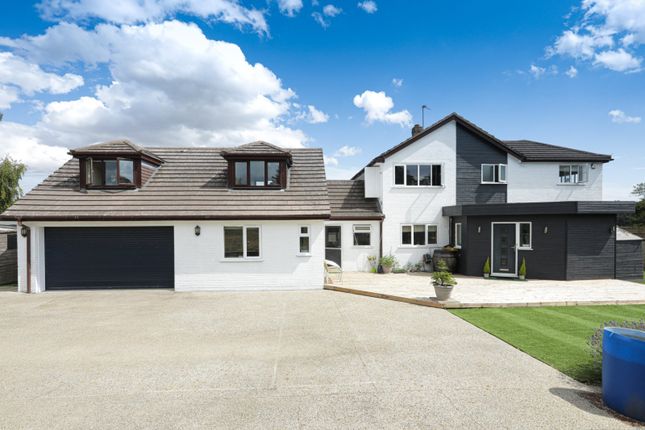
Outside, the farmhouse and cottage are approached via a gravel drive leading to a courtyard providing ample parking between the buildings.
The gardens and grounds include terraces, lawns bordered by established beds and a vegetable garden adjacent to the annexe.
A gravel drive/path leads to the far end and a further area of garden enclosed by a hedge with a stable.
Parsonage Farm enjoys a charming village setting in Bekesbourne, surrounded by attractive Kent countryside yet within easy reach of the historic city of Canterbury.
Local amenities are available in the nearby villages, while Canterbury itself provides a comprehensive range of shopping, leisure and cultural facilities.
The area is particularly well served by education, with highly regarded independent and grammar schools including King’s School Canterbury, Kent College, St Edmund’s School, Simon Langton Grammar School for Boys and Simon Langton Girls’ Grammar School all within convenient distance.
Transport links are excellent, with a journey time from just 4 minutes from Bekesbourne station to Canterbury East and onwards services to Dover and London.
The nearby A2 provides direct dual carriageway access onto the motorway network and Canterbury West station provides High Speed services to London St Pancras in under an hour.
Alternatively, Ashford International is within 16 miles, offering services to London St. Pancras in around 36 minutes.
The area has good access to Continental Europe via Eurotunnel and the Port of Dover.
Value & comps
No previous sales on record.
Returns
Set an offer; the calculator follows it.
We're still gathering serviced-accommodation data for this area.
Archie refurb estimate: a Pro feature
0.0% below asking
This is not financial or investment advice. Prop AI Deals is not authorised by the Financial Conduct Authority (FCA) to provide investment advice.
All investment calculators, property analyses, and AI-generated insights are for informational purposes only. Property investment carries risk and may result in financial loss. All calculations should be independently verified and you should consult with FCA-authorised financial advisors before making any investment decisions.
Past performance does not guarantee future results. Tax implications vary by individual circumstances.
Deal
Properties like this can earn 2–3x BTL yields when converted to HMO, with retrofit costs around £10k/room. Sign in to see the full tier, yield projection, and cost breakdown.
Commercial properties like this can earn 30-50% higher yields when converted to residential under Class MA / Q / P / PA, with prior approval costing ~GBP 96/unit. Sign in to see the recommended route, yield uplift, and cost breakdown.
BRRR-suited properties can recycle 80-100% of investor capital on refi, leaving a high-yielding rental with most of the money out. Sign in to see the refurb cost stack, ARV projection, and refinance maths.
Detached + large garden = sub-division play. Pro tier unlocks the tier badge, plot size, uplift estimate, and regional land benchmark.
Short-lease flats trade at deep discount, but extending under the 1993 Act often costs far less than the discount. Pro tier unlocks the tier badge, premium breakdown, long-lease ARV and arbitrage maths.
See projected short-stay revenue vs a vanilla BTL for this property.
See real sub-let margins (HMO room rates & SA nightly rates) vs the landlord rent.
Area
Agent & docs
FAQ
About Parsonage Farm,, School Lane, Canterbury
Explore nearby