5-bedroom house · CT1 3ES
For saleReduced £25k (−2.8%) on 17 AugListed 161 days
Opportunity summary
See Archie’s verdict, returns by strategy and what to check before viewing.
About
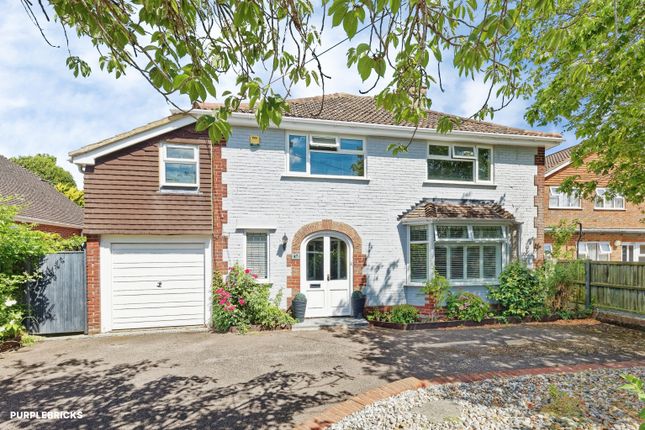
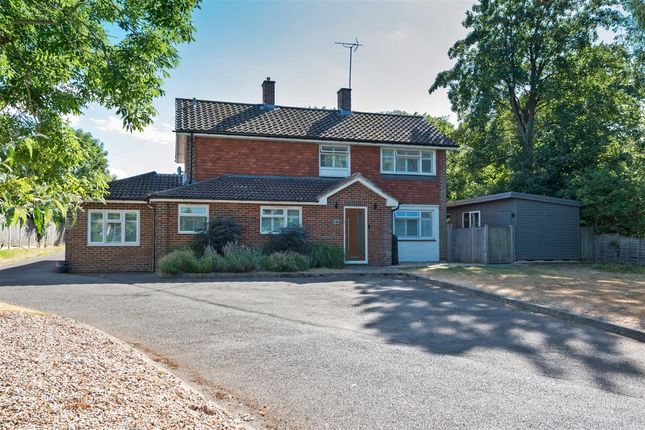
Situated on the prestigious Old Dover Road, this impressive five bedroom detached residence offers a rare opportunity to acquire a substantial family home in one of Canterbury’s most desirable locations.
Built in the 1950s, the property combines elegant period features with generous proportions, creating a home that is both characterful and highly functional for modern family living.
The property is set back from the road and approached via a driveway providing ample off road parking for multiple vehicles as well as an integrated garage.
A well maintained front lawn and planting enhances the overall kerb appeal.
From the outset, the home makes a striking impression, with its attractive façade and beautiful Crittall-style windows that flood the interior with natural light.
Upon entering, you are welcomed by a spacious and open entrance hall which sets the tone for the rest of the property, offering a sense of space and flow.
The ground floor provides a well balanced layout, ideal for both everyday living and entertaining.
The main lounge is a particularly inviting room, centered around a charming open fireplace which creates a warm and cosy focal point.
Large windows allow light to pour in, further enhancing the sense of space.
In addition, there is a separate dining room, perfectly suited for formal occasions or family gatherings, providing flexibility for a variety of lifestyles.
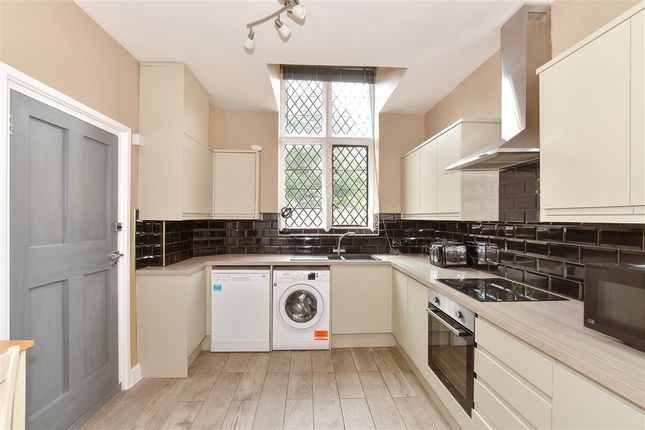
The kitchen is generous in size, offering ample storage and worktop space as well as an aga cooker, with plenty of potential for further enhancement if desired.
A separate boot room and pantry allows for both practicality and additional storage, while a ground floor WC provides further convenience.
Upstairs, the property continues to impress with five well proportioned double bedrooms, offering excellent accommodation for families or those requiring additional space for guests or home working.
The bedrooms are served by a family bathroom and an additional shower room while a large loft space presents further potential for conversion, subject to the necessary permissions.
Externally, the rear garden is a true highlight of the home.
Beautifully established and exceptionally private, it offers a peaceful retreat with a sunny lawn, mature shrubs, trees and well stocked borders.
A patio area provides the perfect space for outdoor dining and entertaining, while a garden shed offers useful additional storage.
Material Information Construction Type/Materials: To Follow Broadband Coverage: To check broadband and mobile phone coverage please visit Ofcom here: Identification Checks If an offer is accepted on a property marketed by Miles & Barr, all purchasers are required to complete id verification checks.
This is a legal obligation under Anti-Money Laundering Regulations. We use a specialist third-party company to carry out these checks.
The fee is £60 (including VAT) per person or £120 (including VAT) if purchasing under a company name, payable once the offer is agreed and before the sales memorandum is issued.
Please note that this charge is non-refundable.
Location Summary The property is found in south Canterbury and within a short walking distance of highly regarded schools, Kent County Cricket Club and hospitals.
The popular Marlowe Theatre is close by as too are the numerous shops, bars, cafes and restaurants that Canterbury has to offer.
Canterbury offers numerous leisure and recreational facilities and clubs and is home to Kent County Cricket Club and has its own golf course at Scotland Hills.
There are a number of highly regarded schools to be found in the area in both the public and private sectors as well as grammar schools.
The city is also home to the University of Kent and Christ Church University.
Entrance Hall Living Room (22' 11" x 16' 11") Dining Room (16' 0" x 11' 10") Kitchen (15' 5" x 14' 0") WC Boot Room Pantry First Floor Bathroom Bedroom (12' 2" x 9' 9") Bedroom (16' 11" x 11' 9") Bedroom (16' 0" x 11' 10") Bedroom (13' 11" x 10' 0") Additional Shower Room Bedroom (13' 11" x 12' 5")
Value & comps
No previous sales on record.
Returns
Set an offer; the calculator follows it.
We're still gathering serviced-accommodation data for this area.
Archie refurb estimate: a Pro feature
0.0% below asking
This is not financial or investment advice. Prop AI Deals is not authorised by the Financial Conduct Authority (FCA) to provide investment advice.
All investment calculators, property analyses, and AI-generated insights are for informational purposes only. Property investment carries risk and may result in financial loss. All calculations should be independently verified and you should consult with FCA-authorised financial advisers before making any investment decisions.
Past performance does not guarantee future results. Tax implications vary by individual circumstances.
Deal
Properties like this can earn 2–3x BTL yields when converted to HMO, with retrofit costs around £10k/room. Sign in to see the full tier, yield projection, and cost breakdown.
Commercial properties like this can earn 30-50% higher yields when converted to residential under Class MA / Q / P / PA, with prior approval costing ~GBP 96/unit. Sign in to see the recommended route, yield uplift, and cost breakdown.
BRRR-suited properties can recycle 80-100% of investor capital on refi, leaving a high-yielding rental with most of the money out. Sign in to see the refurb cost stack, ARV projection, and refinance maths.
Detached + large garden = sub-division play. Pro tier unlocks the tier badge, plot size, uplift estimate, and regional land benchmark.
Short-lease flats trade at deep discount, but extending under the 1993 Act often costs far less than the discount. Pro tier unlocks the tier badge, premium breakdown, long-lease ARV and arbitrage maths.
See projected short-stay revenue vs a vanilla BTL for this property.
See real sub-let margins (HMO room rates & SA nightly rates) vs the landlord rent.
Area
Agent & docs
FAQ
About 235, Old Dover Road, Kent
Explore nearby