We've tightened what earns a Pursue. A home now needs a published valuation, a strategy that still makes money after real running costs and lender stress tests, and no listing problems that would stop a mortgage. You'll see fewer Pursues, and each one has been checked harder.
See how verdicts work5-bedroom house · CT1 3EH
For saleListed 163 days
Opportunity summary
See Archie’s verdict, returns by strategy and what to check before viewing.
About
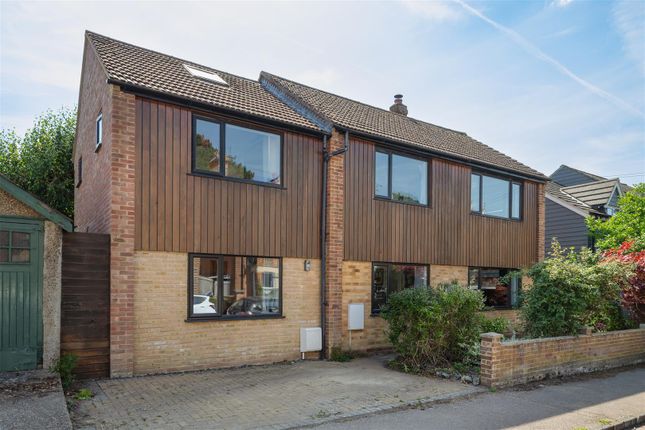
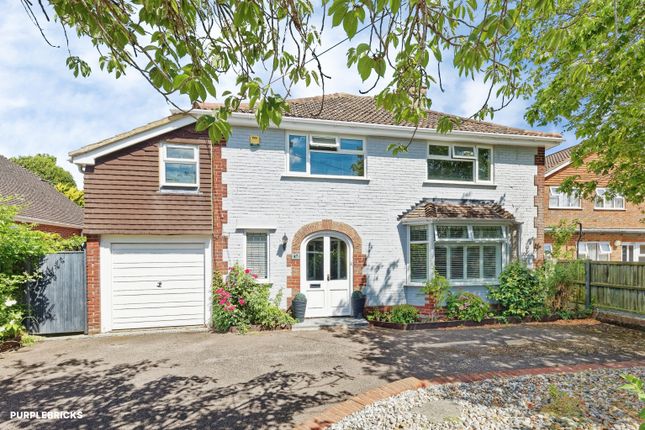
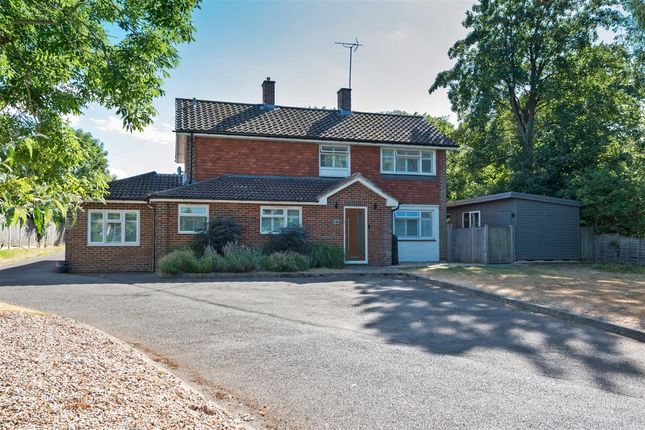
A well-presented and substantial five-bedroom detached family home, located on the favourable side of South Canterbury in one of Canterbury’s prime residential roads.
This attractive property is a great family home and is located within an area of similar properties set back from the road.
Built in the 1930's and set over three floors, this property offers ample space and provides plenty of flexibility for the larger family.
The inside of the property is well arranged, with good size reception rooms off a generous hallway. The living room has been extended.
French patio doors provide light and access to the garden and the chimney has been designed to accommodate a free-standing electric stove for those cosy winter nights.
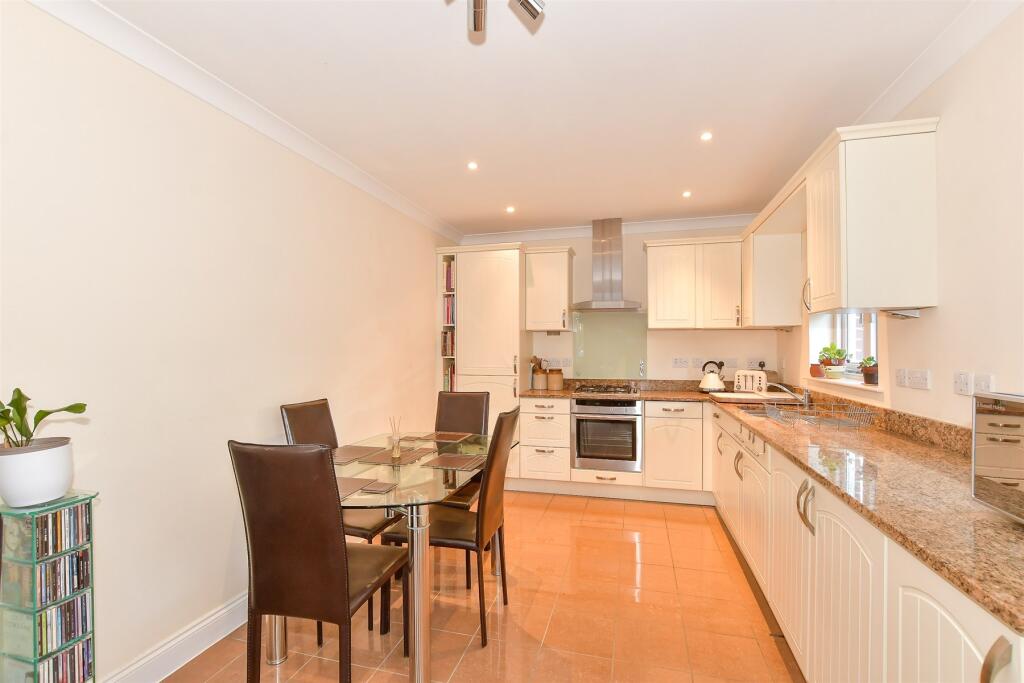
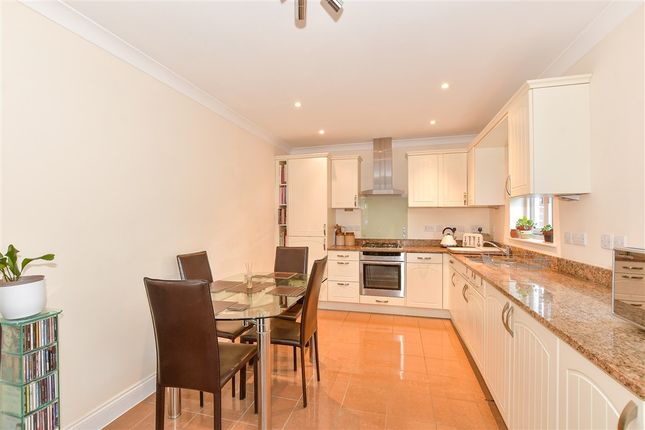
An inset electric fireplace is the focal point of the separate spacious dining room. Bay windows in the kitchen/breakfast room provide natural light and overlook the garden.
There is plenty of cupboard space with room for a dining table and a small breakfast bar. The first floor is set across a split-level landing.
On one side the main bedrooms have fitted wardrobes, and there is a recently refurbished bathroom with a bath and separate shower.
Across the landing there is a bedroom with access to a second recently refurbished shower room. On the second floor there is a generous sized bedroom with a large window overlooking the garden.
The outside of this attractive property is accessed via a block paved area with parking for several cars.
To the left of the property is a double bay garage with an electric up and over door, and access to the garden from the rear.
To the right of the property is a recently refurbished lean-to, which can be accessed from the property and provides for further storage. The L-shaped garden is larger than average for this area.
There is a patio area to enjoy the view over the garden which is mainly laid to lawn with hedges to the sides offering privacy, and an established tree alongside mature shrubbery.
Towards the furthest part is an additional space with paving slabs which is an ideal base for additional seating, a greenhouse, or a summer house.
Canterbury boasts many highly regarded primary schools and secondary schools such as The King’s School Canterbury, St Edmunds, and Kent College and the University of Kent, University for the Creative Arts, Canterbury Christ Church University, and Canterbury College make Canterbury an ideal hub for higher education.
Within walking distance of the property is the Simon Langton Boys and Girls grammar schools, and St Anselm's Catholic School, the Kent and Canterbury Hospital, and the Kent County St.
Lawrence Ground for the cricket lovers. Situated to the South of the City, the property is in an ideal location for easy access of the City Centre and all its amenities.
Whilst there is a regular bus, and Park and Ride service into the city, the Centre is a mere twenty-minute walk away.
Amenities include an excellent modern shopping centre, and a range of boutique shops along the King’s Mile.
The City is also well known for its cultural interests, including the Marlowe Theatre, the Gulbenkian Arts Centre and the Beaney House of Art & Knowledge.
Canterbury has two mainline railway stations, with Canterbury West offering the High-Speed Rail to St Pancras International in a little over 50 minutes.
The property is also within close driving distance of the A2, with links to the Channel Port of Dover, and London and the coastal towns via Brenley Corner at Faversham.
Ashford International railway station (approx.
15 miles) connects several railway lines, including High-Speed Rail to St Pancras International in a little over 30 minutes, and the Southeastern Main Line.
Value & comps
No previous sales on record.
Returns
Set an offer; the calculator follows it.
We're still gathering serviced-accommodation data for this area.
Archie refurb estimate: a Pro feature
0.0% below asking
This is not financial or investment advice. Prop AI Deals is not authorised by the Financial Conduct Authority (FCA) to provide investment advice.
All investment calculators, property analyses, and AI-generated insights are for informational purposes only. Property investment carries risk and may result in financial loss. All calculations should be independently verified and you should consult with FCA-authorised financial advisers before making any investment decisions.
Past performance does not guarantee future results. Tax implications vary by individual circumstances.
Deal
Properties like this can earn 2–3x BTL yields when converted to HMO, with retrofit costs around £10k/room. Sign in to see the full tier, yield projection, and cost breakdown.
Commercial properties like this can earn 30-50% higher yields when converted to residential under Class MA / Q / P / PA, with prior approval costing ~GBP 96/unit. Sign in to see the recommended route, yield uplift, and cost breakdown.
BRRR-suited properties can recycle 80-100% of investor capital on refi, leaving a high-yielding rental with most of the money out. Sign in to see the refurb cost stack, ARV projection, and refinance maths.
Detached + large garden = sub-division play. Pro tier unlocks the tier badge, plot size, uplift estimate, and regional land benchmark.
Short-lease flats trade at deep discount, but extending under the 1993 Act often costs far less than the discount. Pro tier unlocks the tier badge, premium breakdown, long-lease ARV and arbitrage maths.
See projected short-stay revenue vs a vanilla BTL for this property.
See real sub-let margins (HMO room rates & SA nightly rates) vs the landlord rent.
Area
Agent & docs

FAQ
About 108, New Dover Road, Kent
Explore nearby