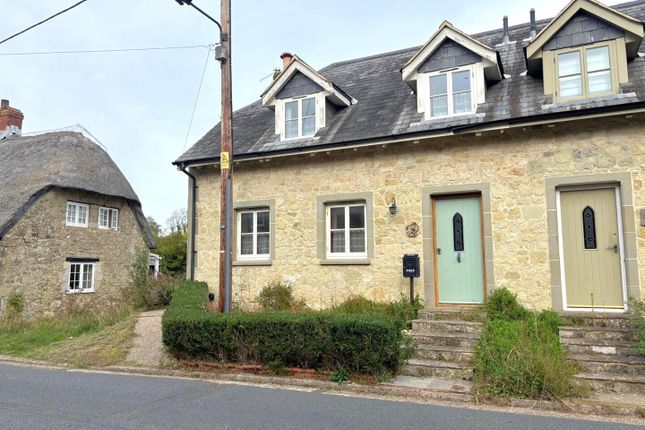
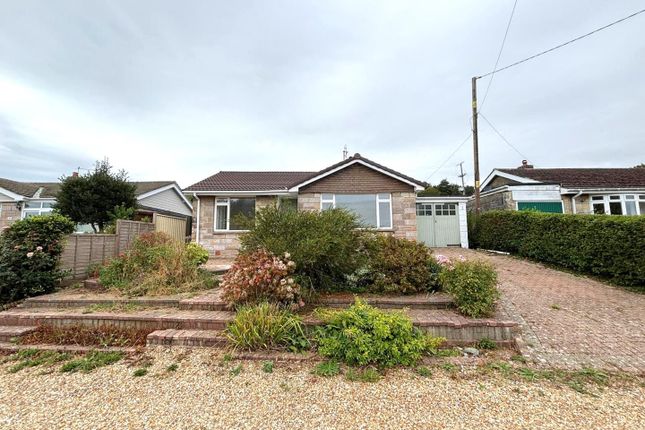
2-bedroom house
For saleListed 3 days
Opportunity summary
See Archie’s verdict, returns by strategy and what to check before viewing.
About
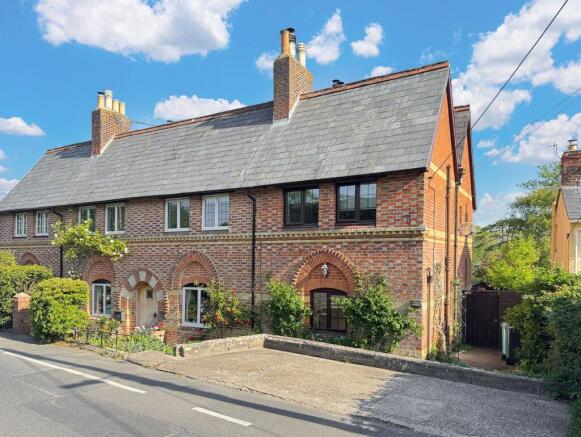
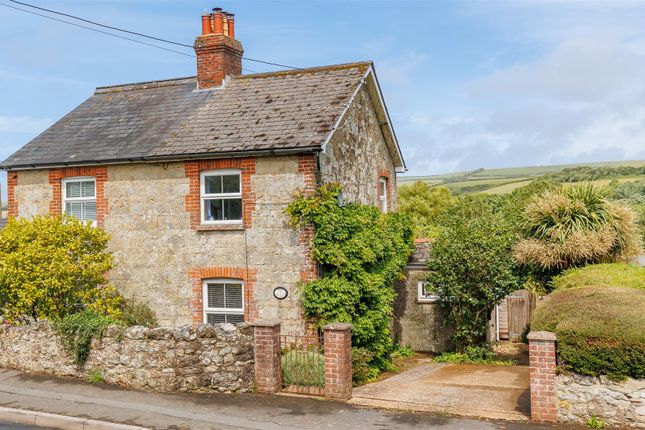
Welcome to Honeymoon Cottage Tucked away in the peaceful rural hamlet of Nettlecombe, Honeymoon Cottage is the kind of home that feels discovered rather than simply found.
This captivating semi-detached period cottage is overflowing with individuality, from its softly presented exterior and leaded windows to timber doors, fireplaces and beautifully layered interiors that give every room its own distinctive character.
The accommodation unfolds across two floors, with separate sitting and dining rooms, a practical kitchen, ground-floor bathroom and two comfortable bedrooms above.
French doors from the sitting room draw the garden directly into the home, while the principal bedroom enjoys a particularly memorable outlook across rolling countryside.
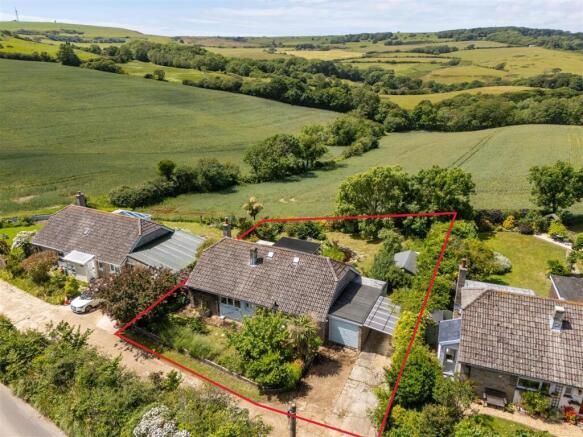
Outside is where the fairytale quality really comes alive: Mature, wonderfully private gardens meander away from the cottage through established planting, lawns and pathways to a charming summerhouse, further garden areas and sweeping rural views beyond.
Nettlecombe is a wonderfully peaceful farming hamlet surrounded by the gently rolling landscape of the Island's south.
Rural walks begin almost from the doorstep, while nearby Whitwell provides a strong sense of village life with its well-regarded White Horse Inn, garage and part-time post office.
The network of local footpaths and bridleways makes this an appealing base for walkers, cyclists and anyone seeking a quieter pace of life.
Around five minutes away by car, Niton offers useful everyday amenities including a convenience store, medical centre, pharmacy and primary school, while Ventnor lies just over three miles away with its beach, Victorian promenade, independent shops, cafés and restaurants.
Southern Vectis route 6 provides connections towards Ventnor and Newport, meaning Honeymoon Cottage feels blissfully rural without being isolated.
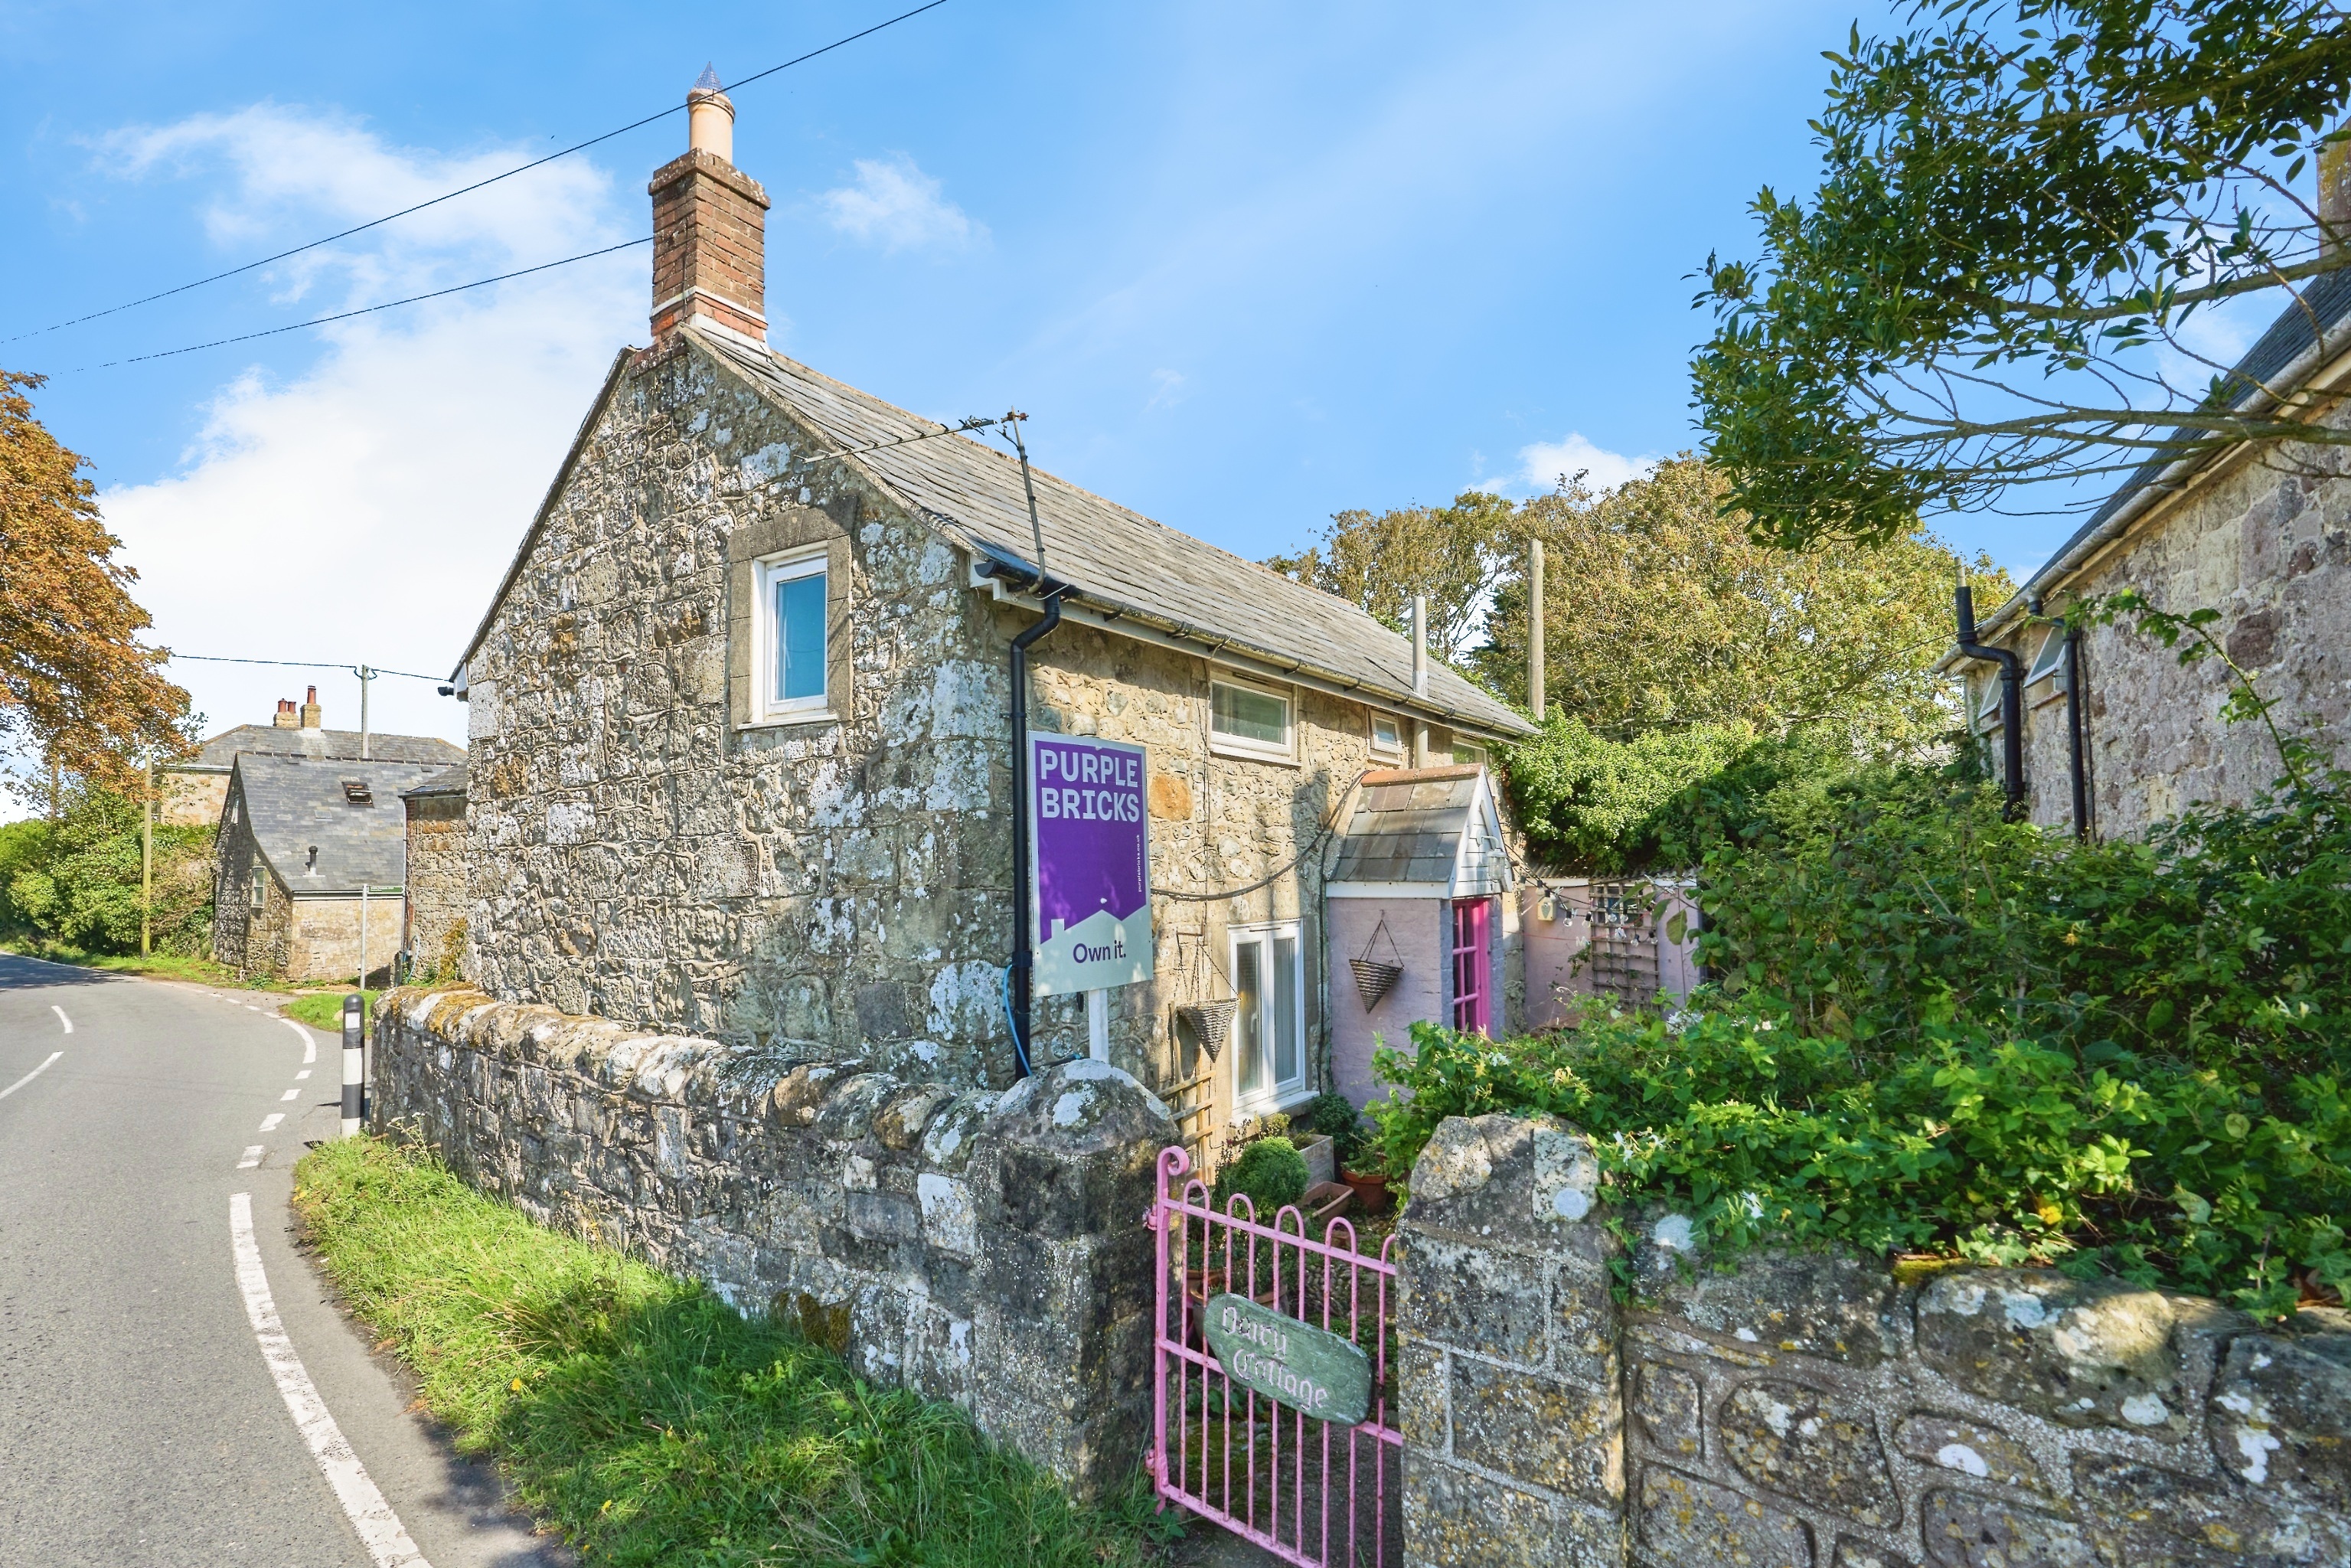
The Approach A quiet lane and private off-road parking area set the scene before a traditional timber gate marked Honeymoon Cottage opens into the wonderfully established front garden.
From here, a pathway weaves through mature greenery towards the cottage, gradually revealing its softly painted façade and delightfully informal entrance.
Stonework, timber doors, climbing plants and dense planting create an immediate sense of privacy and old-world charm.
On the Ground Floor The ground floor has a delightfully traditional arrangement, with each space retaining its own personality while connecting naturally from one room to the next.
The dining room forms an atmospheric heart to the cottage, with tiled flooring, a brick fireplace with a woodburner, traditional joinery and a staircase rising discreetly to the first floor.
From here, the sitting room provides a cosy contrast, with exposed timber floorboards, a handsome open fire and French doors opening directly to the rear garden.
These doors bring in abundant natural light and frame a wonderfully green outlook, making the room feel especially connected to the landscape.
The kitchen sits beyond the dining room and has a charmingly unfussy cottage feel, with neutral cabinetry, traditional-style fittings, patterned flooring and a leaded window overlooking the garden.
A small lobby provides additional practical space and continues the period character.
Also on this level is the bathroom, fitted with a freestanding roll-top style bath, traditional brass fittings and a leaded window, creating a room that feels entirely in keeping with the personality of the house.
On the First Floor The first floor comprises a small landing and two double bedrooms, both with the intimate proportions and character expected of a cottage of this age.
Bedroom one is particularly memorable, with a wonderfully romantic atmosphere and a window capturing spectacular views across the surrounding farmland and rolling green hills.
The outlook gives the room a genuine sense of escape and changes with the seasons.
Bedroom two is similarly inviting, with a leaded window, neutral decoration and ample space for freestanding furniture.
Both rooms feel peaceful and secluded, and the simple first-floor layout makes excellent use of the available space while preserving the cottage's traditional character.
EPC Rating: E Garden The gardens are a fabulous feature of Honeymoon Cottage and have an enchanting, almost secret-garden quality.
To the front, a lawn, established planting, ferns, shrubs and mature greenery surround the pathway to the house, creating privacy from the lane and a wonderfully atmospheric arrival.
To the rear, French doors from the sitting room open onto a garden that gradually unfolds through a series of informal spaces.
Lawn, mature trees, established shrubs and densely planted borders create a rich, secluded setting, with pathways drawing the eye deeper into the plot.
A charming timber summerhouse sits within the garden and provides a delightful place to sit, read or simply enjoy the surroundings, with views back towards the cottage and across the greenery.
Beyond this lies a further small paddock, reached through a five-bar gate, where the landscape opens out towards the neighbouring countryside.
From here, the outlook is superb, taking in neighbouring fields, often with cows in, hedgerows and the rolling hills beyond.
The garden also includes useful brick-built stores, a stable building and the remains of a substantial former greenhouse, offering scope for restoration or adaptation subject to any necessary permissions.
Together, the grounds feel generous, established and wonderfully individual, with the kind of maturity and privacy that takes many years to create.
Parking - Driveway Honeymoon Cottage benefits from a private off-road parking area positioned to the front, providing convenient parking away from the lane.
Disclaimer Agent's Note: These particulars are for general guidance only and do not form part of any offer or contract.
While reasonable care has been taken to ensure accuracy, information supplied by sellers or third parties may not have been independently verified.
Buyers should ask their solicitor or conveyancer to verify legal matters and any information important to them. Measurements are approximate.
Appliances, services and systems have not necessarily been tested and no warranty is given as to their condition or operation.
Photographs may be digitally enhanced or retouched for presentation but should not be relied upon as an exact representation of the property's appearance or condition.
Susan Payne Property Ltd | Company No. 10753879
Value & comps
No previous sales on record.
Returns
Set an offer; the calculator follows it.
We're still gathering serviced-accommodation data for this area.
Archie refurb estimate: a Pro feature
0.0% below asking
This is not financial or investment advice. Prop AI Deals is not authorised by the Financial Conduct Authority (FCA) to provide investment advice.
All investment calculators, property analyses, and AI-generated insights are for informational purposes only. Property investment carries risk and may result in financial loss. All calculations should be independently verified and you should consult with FCA-authorised financial advisers before making any investment decisions.
Past performance does not guarantee future results. Tax implications vary by individual circumstances.
Deal
Properties like this can earn 2–3x BTL yields when converted to HMO, with retrofit costs around £10k/room. Sign in to see the full tier, yield projection, and cost breakdown.
Commercial properties like this can earn 30-50% higher yields when converted to residential under Class MA / Q / P / PA, with prior approval costing ~GBP 96/unit. Sign in to see the recommended route, yield uplift, and cost breakdown.
BRRR-suited properties can recycle 80-100% of investor capital on refi, leaving a high-yielding rental with most of the money out. Sign in to see the refurb cost stack, ARV projection, and refinance maths.
Detached + large garden = sub-division play. Pro tier unlocks the tier badge, plot size, uplift estimate, and regional land benchmark.
Short-lease flats trade at deep discount, but extending under the 1993 Act often costs far less than the discount. Pro tier unlocks the tier badge, premium breakdown, long-lease ARV and arbitrage maths.
See projected short-stay revenue vs a vanilla BTL for this property.
See real sub-let margins (HMO room rates & SA nightly rates) vs the landlord rent.
Area
Agent & docs
FAQ
About 1 Nettlecombe Cottages Nettlecombe Lane, Ventnor
Explore nearby