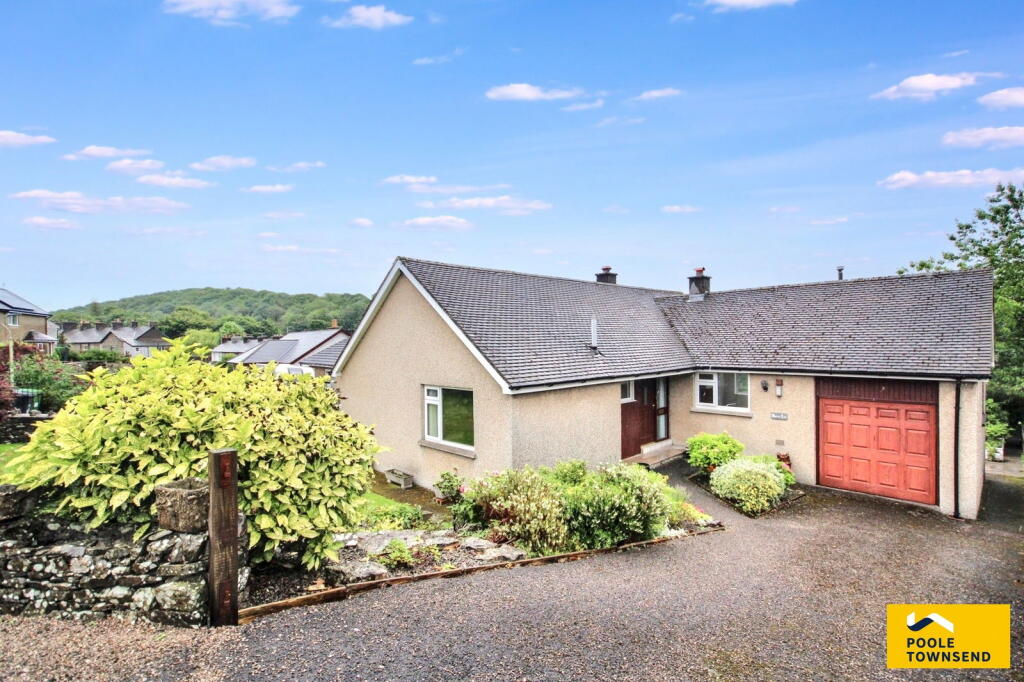
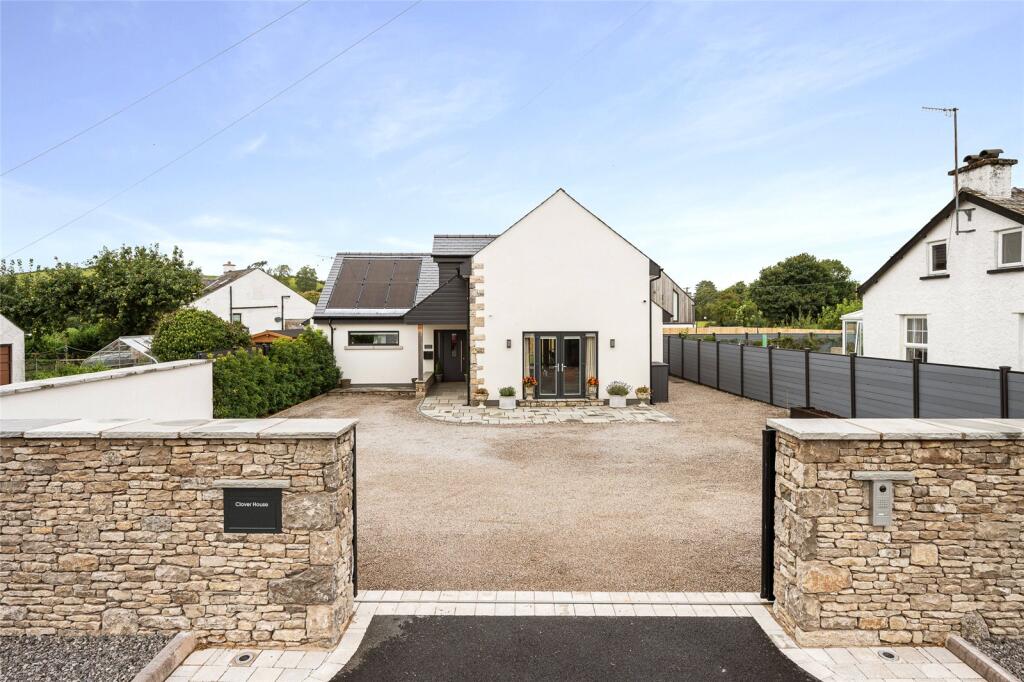
We've tightened what earns a Pursue. A home now needs a published valuation, a strategy that still makes money after real running costs and lender stress tests, and no listing problems that would stop a mortgage. You'll see fewer Pursues, and each one has been checked harder.
See how verdicts work3-bedroom detached house · LA7 7NZ
Sold STCListed 236 days
Opportunity summary
See Archie’s verdict, returns by strategy and what to check before viewing.
About
Description Welcome to Kaker Mill Farm; a wonderful opportunity to acquire a charming family home, boasting traditional features with picture rails and beams throughout, with unrivalled countryside views and enjoying well established gardens, with an orchard, off road parking and garage to complete the picture.
Internally, the property features a dining hall, drawing room and snug with a breakfast kitchen and accessible wet room to the ground floor, with three double bedrooms and a large bathroom to the first floor.
Having been well loved for many years by the current owners, this charming, traditional property now offers the opportunity for some updating. It oozes the potential to be again a true forever home.
Surrounded by idyllic countryside, Preston Patrick comprises clusters of homes with close access to the M6, providing links to the Lakes, as well as being conveniently located to the village primary school and both market towns of Kirkby Lonsdale and Kendal, which each provide an array of local amenities and well regarded secondary schools.
Property Overview On approaching the property, this most appealing location is immediately apparent, with the countryside views stretching to four sides.
The front is framed with a beautifully presented garden, laid to lawn with planted borders and a stone wall, with the mill stream running along the left hand side and a path leading to the front door.
Enter into the dining hall; a traditional room with picture rail and attractive front aspect window, along with a fireplace and coal effect fire for those cooler evenings.
This is a lovely room for hosting formal dinners and special occasions with family and friends.
A door opens into the elegant drawing room, filled with light from the dual aspect windows with French doors taking advantage of the countryside views and opening onto the terrace and garden.
A fireplace with stone surround sets the tone for a cosy evening, and a door leads into the hallway.
The hallway provides stairs to the first floor and access into the large cellar, great for storage with its original slate shelving.
The snug can also be found, providing a comfortable additional sitting room or office for those who work from home, with a rear aspect window with view to the orchard and a door leading onto the driveway.
There is also an electric fire, and traditional picture rails creating a cosy atmosphere. The country style farm kitchen is situated to the rear of the property and looks out on meadows.
It presents a great opportunity for the new purchaser to update to suit their own tastes and requirements.
Currently comprising base units, work tops and a tiled splash back, along with a stainless steel sink and drainer, there is also space for undercounter appliances and a large dining table.
A door leads onto the drive. An inner hall leads to the modern wet room, comprising a walk in shower, W.C., wall hung sink and accessibility rail with a heated ladder towel radiator.
Follow the stairs to the first floor split level landing.
Firstly, you are welcomed into bedroom three; a double bedroom with a window seat from which to enjoy the view of the meadow and integrated wardrobes for convenience.
Follow onto the main landing where you will find the family bathroom; a generous space with a bath, W.C., pedestal sink and large feature window and fine views of the orchard.
Bedrooms one and two each enjoy front aspect windows with ample space for a double bed and additional furniture as desired, as well as featuring picture rails for a traditional feel.
Finally, stairs to the second floor lead to the eaves, providing great additional storage with scope to transform into additional living space (subject to consents), although with some limited head room.
Externally, the property sits in a generous plot with established, well maintained gardens to the front, patio areas for seating, a gravel area for off road parking and a large attached garage.
A stone outbuilding currently houses an outside W.C. and washbasin.
The orchard at the rear of the property creates more private land to enjoy and also offers ideal business potential (subject to consents), the grounds having been previously used as a successful caravanning site with the hook ups still in place.
Accommodation with approximate dimensions Ground Floor Drawing Room 24' 1" x 9' 11" (7.34m x 3.02m) Dining Room 15' 5" x 14' 1" (4.7m x 4.29m) Snug/Office 11' 8" x 10' 8" (3.56m x 3.25m) Kitchen 12' 2" x 14' 4" (3.71m x 4.37m) Basement Cellar 11' 9" x 13' 0" (3.58m x 3.96m) Cellar 11' 3" x 13' (3.43m x 3.96m) First Floor Bedroom One 11' 7" x 13' 8" (3.53m x 4.17m) Bedroom Two 11' 9" x 13' 3" (3.58m x 4.04m) Bedroom Three 11' 5" x 10' 1" (3.48m x 3.07m) Garage A large integrated garage with space for additional parking or storage.
Light and power are connected, with an up and over door and a shower room to the rear. Parking A gravelled driveway provides ample parking for a number of cars. Services Mains electricity and water.
Oil central heating. Private septic tank drainage.
Please note that due to updated regulations for septic tanks and private drainage facilities, interested parties may wish to seek independent advice on the installation.
We can recommend several local firms who may be able to assist. Council Tax Westmorland and Furness Council - Band E Tenure Freehold. Vacant possession upon completion.
Energy Performance Certificate The full Energy Performance Certificate is available on our website and also at any of our offices. Viewings Strictly by appointment with Hackney & Leigh Kirkby Office.
What3Words Location ///leaflet.bystander.twinkling Anti-Money Laundering Regulations (AML) Please note that when an offer is accepted on a property, we must follow government legislation and carry out identification checks on all buyers under the Anti-Money Laundering Regulations (AML).
We use a specialist third-party company to carry out these checks at a charge of £42.67 (inc. VAT) per individual or £36.19 (incl.
vat) per individual, if more than one person is involved in the purchase (provided all individuals pay in one transaction).
The charge is non-refundable, and you will be unable to proceed with the purchase of the property until these checks have been completed.
In the event the property is being purchased in the name of a company, the charge will be £120 (incl. vat).
Value & comps
No previous sales on record.
Returns
Set an offer; the calculator follows it.
We're still gathering serviced-accommodation data for this area.
Archie refurb estimate: a Pro feature
0.0% below asking
This is not financial or investment advice. Prop AI Deals is not authorised by the Financial Conduct Authority (FCA) to provide investment advice.
All investment calculators, property analyses, and AI-generated insights are for informational purposes only. Property investment carries risk and may result in financial loss. All calculations should be independently verified and you should consult with FCA-authorised financial advisers before making any investment decisions.
Past performance does not guarantee future results. Tax implications vary by individual circumstances.
Deal
Properties like this can earn 2–3x BTL yields when converted to HMO, with retrofit costs around £10k/room. Sign in to see the full tier, yield projection, and cost breakdown.
Commercial properties like this can earn 30-50% higher yields when converted to residential under Class MA / Q / P / PA, with prior approval costing ~GBP 96/unit. Sign in to see the recommended route, yield uplift, and cost breakdown.
BRRR-suited properties can recycle 80-100% of investor capital on refi, leaving a high-yielding rental with most of the money out. Sign in to see the refurb cost stack, ARV projection, and refinance maths.
Detached + large garden = sub-division play. Pro tier unlocks the tier badge, plot size, uplift estimate, and regional land benchmark.
Short-lease flats trade at deep discount, but extending under the 1993 Act often costs far less than the discount. Pro tier unlocks the tier badge, premium breakdown, long-lease ARV and arbitrage maths.
See projected short-stay revenue vs a vanilla BTL for this property.
See real sub-let margins (HMO room rates & SA nightly rates) vs the landlord rent.
Area
Agent & docs

FAQ
About Kaker Mill Farm, Preston Patrick, Milnthope, LA7 7NZ
Explore nearby