We've tightened what earns a Pursue. A home now needs a published valuation, a strategy that still makes money after real running costs and lender stress tests, and no listing problems that would stop a mortgage. You'll see fewer Pursues, and each one has been checked harder.
See how verdicts work3-bedroom bungalow · LA8 0EY
Sold STCListed 228 days
Opportunity summary
See Archie’s verdict, returns by strategy and what to check before viewing.
About
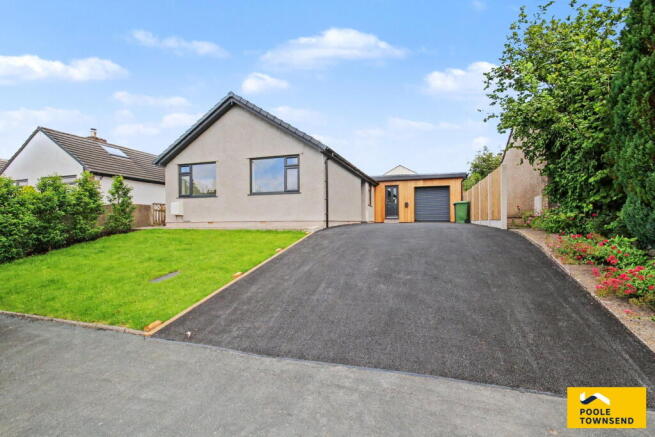
Set in the ever-popular village of Endmoor, and enjoying open views across surrounding fields and farmland, this delightful true bungalow presents an excellent opportunity for buyers to modernise and tailor the home to their own tastes and needs.
Offered with no onward chain, the property features a bright and welcoming lounge that takes in views of the neighbouring countryside, and a spacious kitchen/diner with access to both a rear porch and the adjoining garage.
There are three generous double bedrooms, along with a modern shower room.
Externally, the bungalow is surrounded by large lawn gardens with colourful planted borders and a patio seating area, offering plenty of space for outdoor enjoyment or future landscaping.
Directions For Satnav users enter: LA8 0EY For what3words app users enter: potential.enlighten.brave Location Centrally positioned in the sought-after village of Endmoor, the property occupies a peaceful residential setting that backs onto open fields and rolling farmland, offering a semi-rural feel while remaining conveniently close to local amenities.
Within walking distance, you’ll find a well-regarded primary school, a local bakery, and a welcoming village pub.
Endmoor falls within the catchment area for respected secondary schools, including Dallam School in Milnthorpe and Queen Elizabeth School in Kirkby Lonsdale.
The market town of Kendal and Junction 36 of the M6 motorway are both just a short drive away, making this an ideal location for families and commuters alike.
Description The property is approached via a gently sloping driveway leading to an integral single garage with a remote-controlled door, perfect for secure parking or additional storage.
Upon entering through the front door, you're welcomed into a spacious entrance hall, offering access to all rooms within the home, which also includes a built-in cupboard for neatly concealing coats and shoes.
The main reception space is a bright and generously proportioned lounge, enjoying uninterrupted open views over the surrounding fields and farmland.
A feature brick fireplace with a marble hearth and wooden surround adds character and extends to form a practical TV display area.
Adjacent to the lounge is the kitchen/diner, thoughtfully arranged with fitted wooden cupboards and a complementary three-sided worktop, incorporating a one-and-a-half bowl sink with mixer tap.
There is space for a freestanding cooker and plumbing for a washing machine.
Additional storage is provided via a built-in cupboard with shelving for dry goods and a separate cupboard housing the hot water cylinder.
Beyond the kitchen is a rear porch, with an external door to the garden and internal access to a boiler cupboard, with loft access and the integral garage.
Returning to the main hallway, you’ll find the bedroom accommodation and the shower room.
There are two well-proportioned double bedrooms, one with a built-in wardrobe, and the other offering space for a small double bed and freestanding furniture.
The modern shower room comprises a three-piece suite, including a walk-in shower enclosure with wall-mounted shower, WC, and a wash basin set within a vanity unit offering useful storage below.
Externally, the property occupies a generous plot, with neatly maintained lawn garden wrapping around three-sides.
Thoughtfully planted beds add seasonal colour and visual interest throughout the year, and a rear patio seating area provides the perfect spot to relax and take in the uninterrupted scenic views of the surrounding countryside.
Tenure Freehold. Services Mains gas, electricity and water.
Value & comps
No previous sales on record.
Returns
Set an offer; the calculator follows it.
We're still gathering serviced-accommodation data for this area.
Archie refurb estimate: a Pro feature
0.0% below asking
This is not financial or investment advice. Prop AI Deals is not authorised by the Financial Conduct Authority (FCA) to provide investment advice.
All investment calculators, property analyses, and AI-generated insights are for informational purposes only. Property investment carries risk and may result in financial loss. All calculations should be independently verified and you should consult with FCA-authorised financial advisers before making any investment decisions.
Past performance does not guarantee future results. Tax implications vary by individual circumstances.
Deal
Properties like this can earn 2–3x BTL yields when converted to HMO, with retrofit costs around £10k/room. Sign in to see the full tier, yield projection, and cost breakdown.
Commercial properties like this can earn 30-50% higher yields when converted to residential under Class MA / Q / P / PA, with prior approval costing ~GBP 96/unit. Sign in to see the recommended route, yield uplift, and cost breakdown.
BRRR-suited properties can recycle 80-100% of investor capital on refi, leaving a high-yielding rental with most of the money out. Sign in to see the refurb cost stack, ARV projection, and refinance maths.
Detached + large garden = sub-division play. Pro tier unlocks the tier badge, plot size, uplift estimate, and regional land benchmark.
Short-lease flats trade at deep discount, but extending under the 1993 Act often costs far less than the discount. Pro tier unlocks the tier badge, premium breakdown, long-lease ARV and arbitrage maths.
See projected short-stay revenue vs a vanilla BTL for this property.
See real sub-let margins (HMO room rates & SA nightly rates) vs the landlord rent.
Area
Agent & docs

FAQ
About Dove Nest Lane, Endmoor, Kendal, LA8 0EY
Explore nearby