We've tightened what earns a Pursue. A home now needs a published valuation, a strategy that still makes money after real running costs and lender stress tests, and no listing problems that would stop a mortgage. You'll see fewer Pursues, and each one has been checked harder.
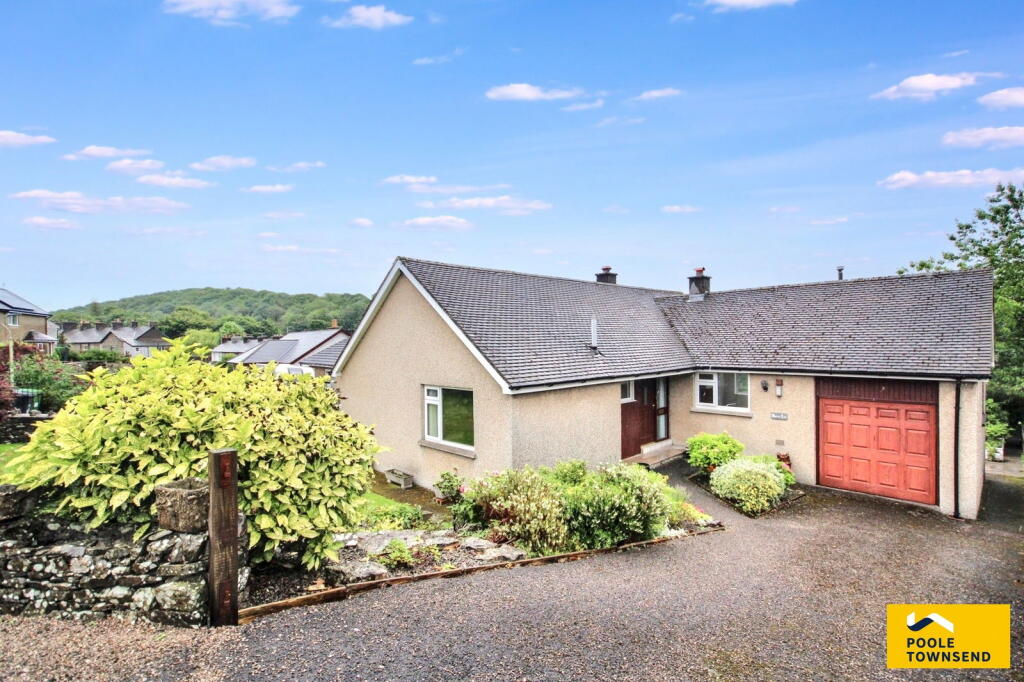
See how verdicts work3-bedroom detached house · LA8 0HN
Likely sold STCListed 234 days
Opportunity summary
See Archie’s verdict, returns by strategy and what to check before viewing.
About
To Be Sold by Public Auction at Stonecross Manor Hotel, Kendal, LA9 5HP On Friday 17th April 2026 at 2.30pm.
A wonderful opportunity to acquire a unique and charismatic rural property set within its own private grounds, along a tree lined driveway, a well-appointed farmhouse, with reception rooms, entertaining rooms, three bedrooms, swimming pool, storage facilities, garages and workshop, generous gardens and 3 meadow fields.
In all about 8.99 acres [3.64 hectares]. Potential for alteration and modification to suit individual needs.
Directions From J36 of the M6 Motorway at the roundabout, take the 3rd exit onto A590/A65, in 0.3 miles at Crooklands roundabout, take the 1st exit onto A65, continue for 2.5 miles, then turn right onto Gatebeck Lane and continue for a further 0.4 miles.
The entrance to Urchin Rigg Farm is located on the right hand-side, continue along the single-file private access lane for approx. 290m.
What3words conquests.truly.voltages Location Urchin Rigg Farm is nestled in the parish of Preston Patrick , in a secluded yet accessible location.
Surrounded by open countryside with spectacular views approximately 0.7 miles to the east of Summerlands and 0.8 miles north of Endmoor.
There is a comprehensive range of local amenities and excellent schools available in the town of Kendal, lies just 5.4 miles to the north.
The property is easily accessed, with J36 of the M6 motorway located only 3 miles to the west and Oxenholme railway station 3.5 miles to the north, which offers frequent services to London, Manchester and Glasgow.
Urchin Rigg is about half a mile from the bus stop for QES School, Kirkby Lonsdale Outside Land The agricultural land in total extends to approximately 6.82 acres [2.76 hectares], which consists of three prime meadow fields in a ring fence.
The soil type is freely draining, slightly acid loamy soils. The land is bounded predominantly by dry stone walls.
Surrounding Urchin Rigg are about 29.67 acres [12.01 hectares] of excellent, sound, meadow and pastureland, conveniently divided into three blocks.
This land is available, either as a whole, or in separate Lots, if required, by separate negotiation. Further details can be obtained from the Selling Agents Offices.
Auction General General Information and Stipulations The following Stipulations where applicable shall be deemed as Special Conditions of Sale.
In the event of any variance between the Stipulations and the Special Conditions of Sale then the latter will prevail.
Purchasers will also be deemed to have had full notice of the Stipulations and the Special Conditions of Sale and the same will not be read out at the time of sale.
The Special Conditions of Sale may be inspected at the Auctioneer’s Offices and also the offices of the Seller’s Solicitors FOURTEEN days prior to the sale.
N.B Prospective purchasers are requested to contact the Seller’s Solicitors to discuss legal matters pertinent to the Sale Contract and documentation.
Solicitors Kilvington Solicitors, Westmorland House, Market Square, Kirkby Stephen, CA17 4QT Tel No: Tenure Freehold. Vacant possession upon completion.
The date fixed for completion is Friday 12th June 2026 or earlier by mutual agreement. Method of Sale The property will be offered for sale as one lot as described in these particulars of sale.
Services Oil fired central heating, mains water supply, drainage to septic tank and BT internet connection. Council Tax Urchin Rigg Farm – Band ‘G’.
Westmorland and Furness Council - Energy Performance Certificate Urchin Rigg has an EPC Rating ‘F.
Wayleaves and Easements The properties are sold subject to and with the benefit of any existing easements, wayleaves and rights of way.
The sale is subject to all the existing rights of way, drainage, light, air support and other easements and quasi-easements and outgoings whether mentioned in these particulars or not.
Boundaries Where the boundary responsibilities are known they are marked with ‘T’. Where no marking, the boundary responsibilities are unknown.
Sale Plan The sale plan has been prepared by the selling agent for the convenience of the prospective purchasers.
It is deemed to be correct, but any error, omission or misstatement shall not affect the sale. Purchasers must satisfy themselves as to accuracy. Local Authority Westmorland and Furness Council.
Tel No. . Money Laundering Regulations 2017 We are required by legislation to undertake checks on any potential purchaser prior to accepting their bid.
Any interested party should either call into our Kendal Office with photographic ID, i.e., passport/driving licence and proof of address i.e., Council Tax/utility bill for copying prior to the auction or present copies at the Auctioneer’s desk prior to the commencement of the sale.
Viewings Strictly by appointment only through our South Lakes office in Staveley. Tel No. .
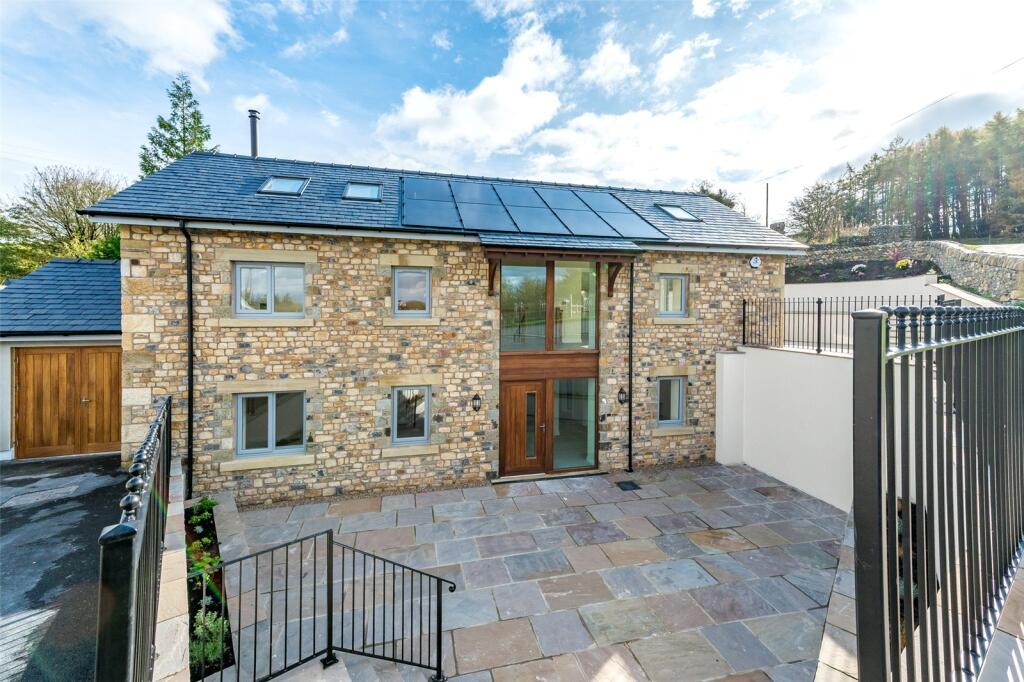
Farmhouse Urchin Rigg is an inviting characterful traditional stone and slate farmhouse, believed to be around 300 years old, in a private rural location with far reaching views.
The farmhouse has been carefully renovated and restored by the owners over the last 30 years to provide spacious accommodation over two floors, extending into the adjoining barn.
The property offers potential for change of use/conversion.
The property is set within delightful surroundings, with large patio area to the front, lawned gardens and herbaceous borders to the front and side and rear of the property.
The access to the property is from Gatebeck Lane along the private access lane. The property has ample parking and turning space to the front and rear.
This well-appointed home benefits from double-glazed windows. It retains many traditional period features including exposed timber beams and exposed internal stone walls.
Ground Floor Reception Hall 5.51m x 3.96m Staircase, exposed beam and carpeted floor. Downstairs WC Fitted with white toilet and wash-hand basin and tile-affect floor.
Cloakroom 2.78m x 1.83m Carpeted floor. Lounge 5.71m x 4.39m Light and airy room with garden views, fireplace with wood burner on a stone slate hearth and carpeted floor.
Kitchen 4.23m x 4.25m A beautiful, well-presented fitted kitchen with cream units, granite worktop, four-oven gas aga, built in double electric oven and induction hob, sink with mixer tap and wooden floor.
Utility Room 9.58m x 1.7m Fitted base and wall units, stainless steel sink with mixer tap, tiled floor and side external door.
Dining Room 4.42m x 5.13m Built in display cupboard, exposed beams and carpeted floor.
Bar 4.49m x 5.34m Wood burner, exposed stone wall, exposed beams, built in bar, hand basin, double door leading to garden area, staircase leading to games room and carpeted floor.
First Floor Landing/Sunroom 7.7m x 9.17m Impressive views overlooking the garden and surrounding area with carpeted floor.
Dressing Room 2.05m x 2.43m 3 double built in wardrobes with carpeted floor. Bedroom No.1 [Master] 4.26m x 5.81m Built in wardrobes and storage with carpeted floor.
En-Suite Bathroom 3.01m x 1.74m White modern toilet, sink and shower with tiled walls and floor.
Family Bathroom 2.23m x 2.96m Modern fitted suite including w.c, sink, bath and separate shower cubicle, with tiled walls and floor.
Bedroom No.2 [double] 4.52m x 3.34m Built in double wardrobe with storage, access to loft area and carpeted floor.
Bedroom No.3 [double] 4.43m x 3.08m Built in wardrobes, storage and chest of draws and carpeted floor.
En-suite (Jack and Jill) 2.62m x 1.78m Toilet, sink and shower cubicle with power shower with tiled walls and floor.
From the Bar Room there is a separate staircase leading to Games Room 5.71m x 4.64m Mezzanine area with 3 exposed stone walls, exposed beams and carpeted floor.
Jacuzzi and Sauna Area 8.17m x 3.87m Jacuzzi, shower facilities, sauna, hand basin, external French doors and a mixture of tiled and carpeted floor. Including W.C.
2.59m x 1.32m (8.49ft x 4.33ft) Sauna 1.99m x 2.34m (6.52ft x 7.67ft) Swimming Pool Area 12.52m x 6.2m 2 x changing rooms, swimming pool pump cupboard, brick exposed walls and tiled floor, the swimming is approx.
6.9m in length and its deepest depth is approx. 1.76m . Library 5.97m x 2.87m Tiled hearth with wood burning stove, carpeted floor and loft access.
Stairs leading to cellar Cellar Room No.1 5.6m x 2.52m With firing range that goes under the lawn and carpeted floor Cellar Room No.2 1.2m x 4.37m Carpeted floor Conservatory 7.24m x 3.36m Tiled floor and rear double French doors Office 5.51m x 4.83m With access door leading to garage Garage 5.55m x 6.29m 2x sliding doors and electrics Ancillary Buildings Woodhouse 11.84m x 6.08m The building form part of the stone barn adjoining the farmhouse, the woodhouse is situated above the garage/ office area.
The access is via the rear garden and with electric. Boiler/pump room for pool 6.15m x 1.38m Again this building forms part of the barn adjoining the farmhouse and with access to water tanks.
Workshop Detached stone built workshop building with felt roof, concrete floor with electricity and oil – central heating.
The building is split into two compartments Compartment 1 - 4.02m x 8.12m (13.18ft x 26.64ft) Compartment 2 - 6.44m x 8.12m (21.12ft x 26.64ft) Shipping Container No.1 2.34m x 5.98m Shipping Container No.2 5.98m x 2.34m Storage Shed No.1 5.3m x 8.16m Constructed from metal sheeting with concrete floor and mechanic’s pit.
Storage Shed No.2 7.94m x 3.48m Steel frame building, clad with metal sheeting, concrete floor and double doors.
Garage 4.73m x 2.95m Prefabricated single garage positioned next to the bottom of the drive.
Value & comps
No previous sales on record.
See the independent valuation, upside vs guide, and per-strategy max bid for this lot. Sign in to see it.
Returns
Set an offer; the calculator follows it.
We're still gathering serviced-accommodation data for this area.
Archie refurb estimate: a Pro feature
0.0% below starting price
This is not financial or investment advice. Prop AI Deals is not authorised by the Financial Conduct Authority (FCA) to provide investment advice.
All investment calculators, property analyses, and AI-generated insights are for informational purposes only. Property investment carries risk and may result in financial loss. All calculations should be independently verified and you should consult with FCA-authorised financial advisers before making any investment decisions.
Past performance does not guarantee future results. Tax implications vary by individual circumstances.
Deal
Properties like this can earn 2–3x BTL yields when converted to HMO, with retrofit costs around £10k/room. Sign in to see the full tier, yield projection, and cost breakdown.
Commercial properties like this can earn 30-50% higher yields when converted to residential under Class MA / Q / P / PA, with prior approval costing ~GBP 96/unit. Sign in to see the recommended route, yield uplift, and cost breakdown.
BRRR-suited properties can recycle 80-100% of investor capital on refi, leaving a high-yielding rental with most of the money out. Sign in to see the refurb cost stack, ARV projection, and refinance maths.
Detached + large garden = sub-division play. Pro tier unlocks the tier badge, plot size, uplift estimate, and regional land benchmark.
Short-lease flats trade at deep discount, but extending under the 1993 Act often costs far less than the discount. Pro tier unlocks the tier badge, premium breakdown, long-lease ARV and arbitrage maths.
See projected short-stay revenue vs a vanilla BTL for this property.
See real sub-let margins (HMO room rates & SA nightly rates) vs the landlord rent.
Area
Agent & docs

FAQ
About Urchin Rigg, Gatebeck Lane, Endmoor, Kendal, Cumbria
Explore nearby