We've tightened what earns a Pursue. A home now needs a published valuation, a strategy that still makes money after real running costs and lender stress tests, and no listing problems that would stop a mortgage. You'll see fewer Pursues, and each one has been checked harder.
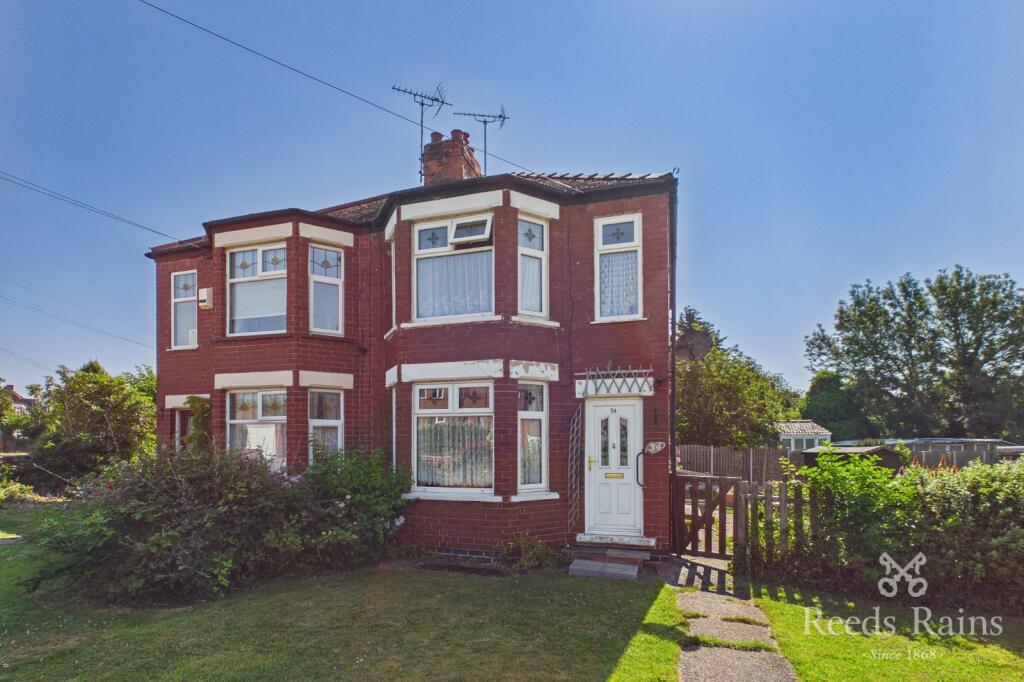
See how verdicts work2-bedroom semi-detached house · YO31 1HJ
Listing removedListed 474 days
Opportunity summary
See Archie’s verdict, returns by strategy and what to check before viewing.
About
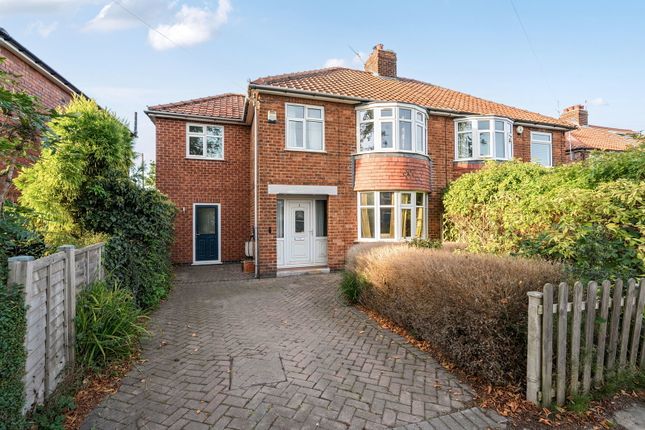
CHECK OUT MY INTERACTIVE 360 VIRTUAL TOUR TWO DOUBLE BEDROOMS - TWO RECEPTION ROOMS - WOOD BURNING STOVE - IMMACULATE FINISH - ENCLOSED GARDEN - UNDERFLOOR HEATING Indigo Greens are proud to offer to the market this exceptional home in the sought after location of Ashley Park Crescent off Stockton Lane.
This home has been lovingly modernised by the current vendors and is offered in an immaculate condition, ready for you to walk in to.
The versatile and flexible living accommodation briefly comprises: Open plan Lounge/Kitchen with bay window and wood burning stove, Inner Hall, a ground floor double Bedroom, a three piece white Bathroom suite and a versatile Dining Room which could be used as an Office/Games Room/Play Room, or even as a 3rd Bedroom if required.
To the first floor is Bedroom 2 which will also take a double bed and has previously been used as Bedroom 1.
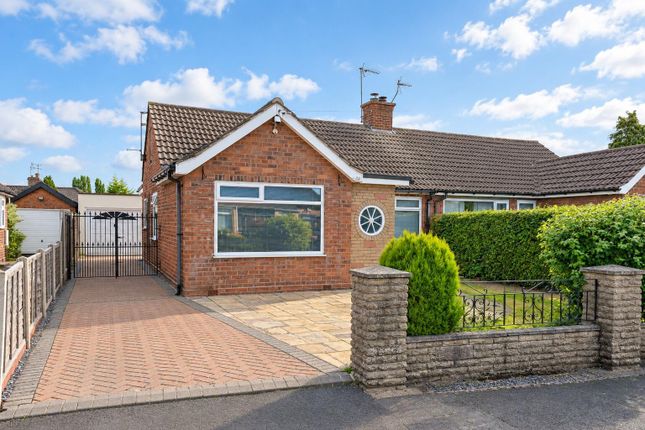
To the outside, there is an enclosed garden with a paved sitting area, borders and flower beds.
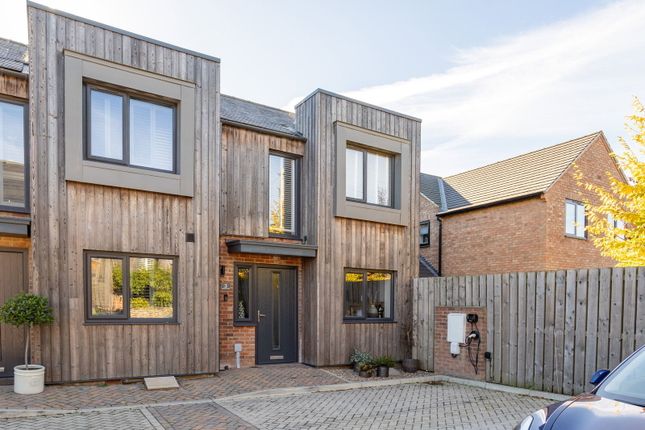
The driveway leads to a detached brick store and at the front of the property is a low maintenance brick paved area with external power points and a EV Charging point.
Other jobs that have been taken care of by the current vendors, that aren't always easy to see immediately, include a full re-wire, new central heating system with underfloor heating, re-plastering throughout, as well as being re-plumbed.
An internal viewing is essential to fully appreciate the property on offer. Simon Says "Simply gorgeous.
This fabulous home has been lovingly modernised by the owners and finished to a high spec with a contemporary feel which enhances its comfort and welcome.
Viewing for yourself is the only way to fully appreciate it." Council Tax Band: C Local Authority: City of York Council Parking: EV Charging - Driveway Parking Disclaimer: The information provided in this listing is for general guidance only and does not form part of any offer or contract.
While we aim to ensure accuracy, details should not be relied upon as statements of fact. All measurements, descriptions, and images are approximate and for illustrative purposes only.
Prospective buyers must carry out their own due diligence and satisfy themselves as to the accuracy of the information by inspection or other means.
Indigo Greens has not tested any services, appliances, or systems and cannot verify their condition or functionality.
We accept no liability for any loss or damage resulting from reliance on the information provided.
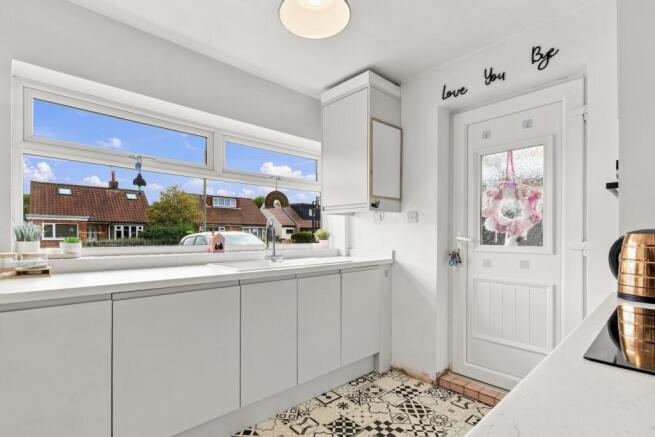
Kitchen Area: A range of wall and base units, ceramic sink and drainer with mixer tap, integral washing machine, fitted dishwasher, integrated electric oven with induction hob and extractor hood, tiled flooring with underfloor heating, power points, double glazed door, Upvc double glazed window, spotlights Lounge Area: Upvc double glazed bay window, TV point, log burner, tiled flooring with underfloor heating, power points Bedroom 1: Upvc double glazed window, carpet, power points, storage cupboard, underfloor heating Bathroom: A three piece white suite comprising panelled bath with mains rainfall shower, wash hand basin with base unit, WC, tiled flooring, underfloor heating with additional chrome heated towel rail Dining Room: Upvc double glazed French doors, Upvc double glazed window, engineered oak flooring with underfloor heating, staircase, TV Point Bedroom 2 (First Floor): Velux windows, fitted wardrobes, eaves storage space, carpet, power points, electric radiator Outside: An enclosed garden laid to lawn at the rear with paved sitting area, borders and flower beds.
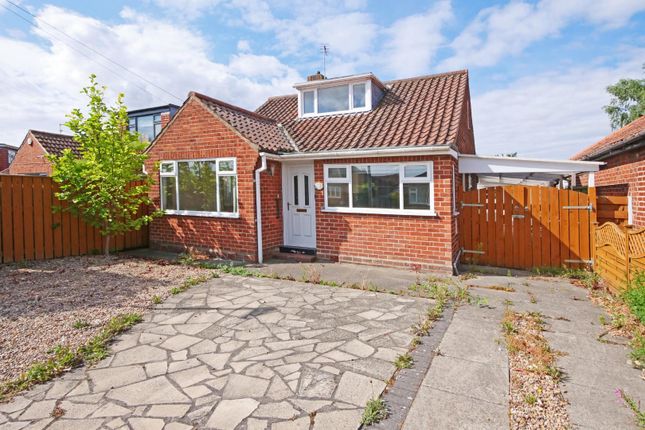
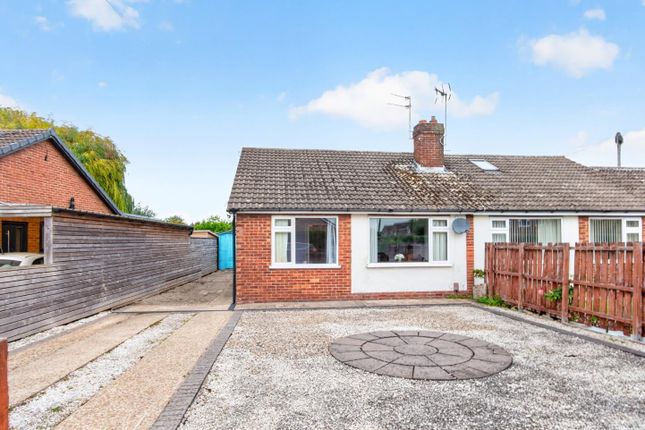
To the side is a driveway which provides ample off street parking for a number of vehicles and also leads to a brick built outbuilding, whilst to the front is a low maintenance, brick paved area with external power points.
Value & comps
No previous sales on record.
Returns
Set an offer; the calculator follows it.
We're still gathering serviced-accommodation data for this area.
Archie refurb estimate: a Pro feature
0.0% below asking
This is not financial or investment advice. Prop AI Deals is not authorised by the Financial Conduct Authority (FCA) to provide investment advice.
All investment calculators, property analyses, and AI-generated insights are for informational purposes only. Property investment carries risk and may result in financial loss. All calculations should be independently verified and you should consult with FCA-authorised financial advisers before making any investment decisions.
Past performance does not guarantee future results. Tax implications vary by individual circumstances.
Deal
Properties like this can earn 2–3x BTL yields when converted to HMO, with retrofit costs around £10k/room. Sign in to see the full tier, yield projection, and cost breakdown.
Commercial properties like this can earn 30-50% higher yields when converted to residential under Class MA / Q / P / PA, with prior approval costing ~GBP 96/unit. Sign in to see the recommended route, yield uplift, and cost breakdown.
BRRR-suited properties can recycle 80-100% of investor capital on refi, leaving a high-yielding rental with most of the money out. Sign in to see the refurb cost stack, ARV projection, and refinance maths.
Detached + large garden = sub-division play. Pro tier unlocks the tier badge, plot size, uplift estimate, and regional land benchmark.
Short-lease flats trade at deep discount, but extending under the 1993 Act often costs far less than the discount. Pro tier unlocks the tier badge, premium breakdown, long-lease ARV and arbitrage maths.
See projected short-stay revenue vs a vanilla BTL for this property.
See real sub-let margins (HMO room rates & SA nightly rates) vs the landlord rent.
Area
Agent & docs

FAQ
About Ashley Park Crescent, Stockton Lane, YO31
Explore nearby