We've tightened what earns a Pursue. A home now needs a published valuation, a strategy that still makes money after real running costs and lender stress tests, and no listing problems that would stop a mortgage. You'll see fewer Pursues, and each one has been checked harder.
See how verdicts work3-bedroom detached house · BH21 7EU
For saleReduced £70k (−10.8%) on 27 OctListed 238 days
Opportunity summary
See Archie’s verdict, returns by strategy and what to check before viewing.
About
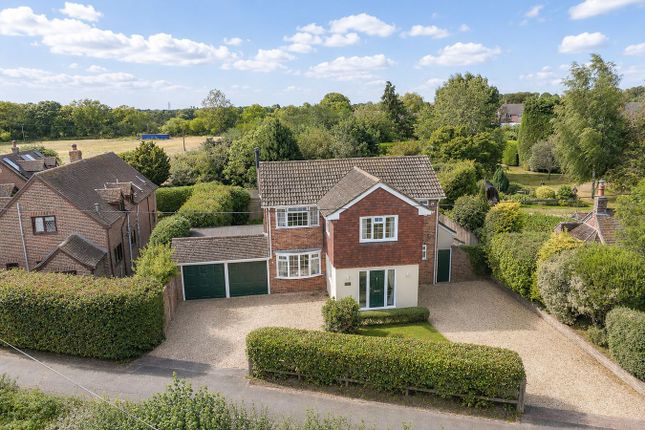
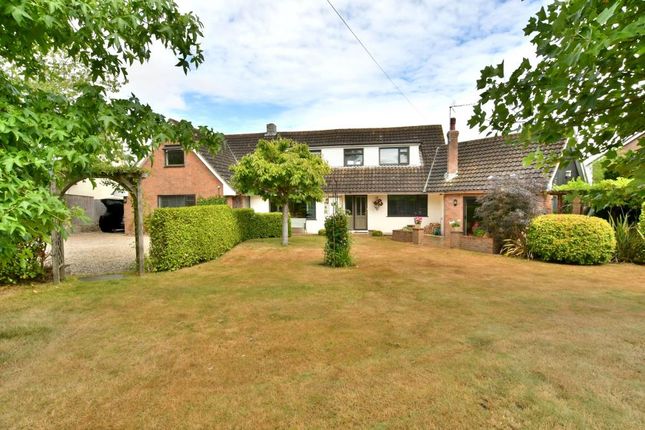
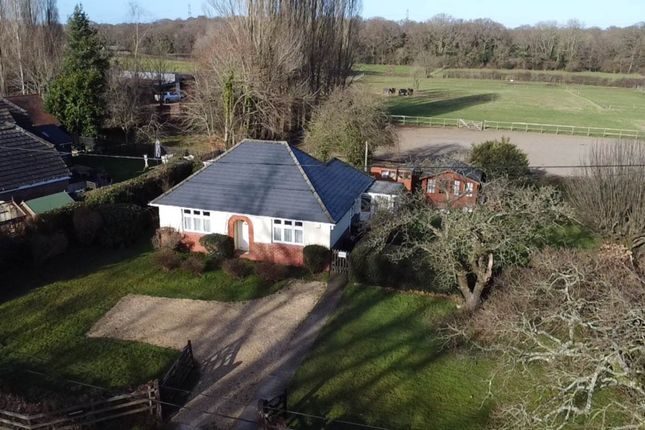
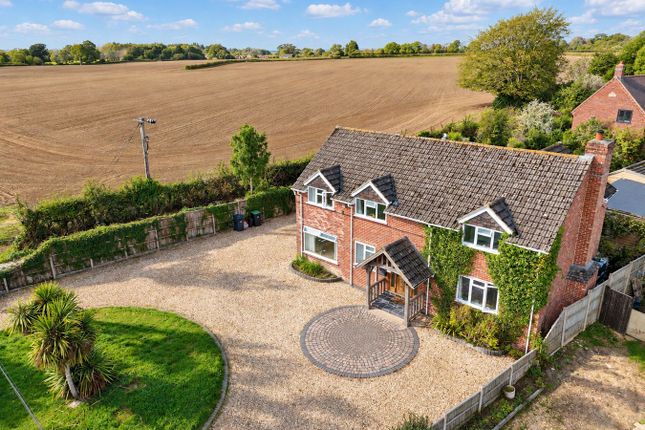
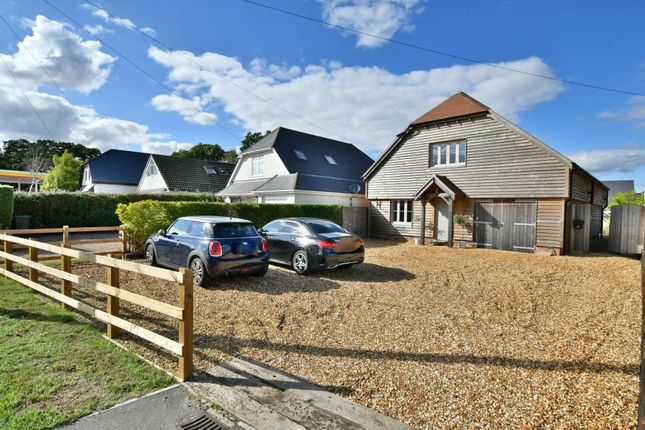
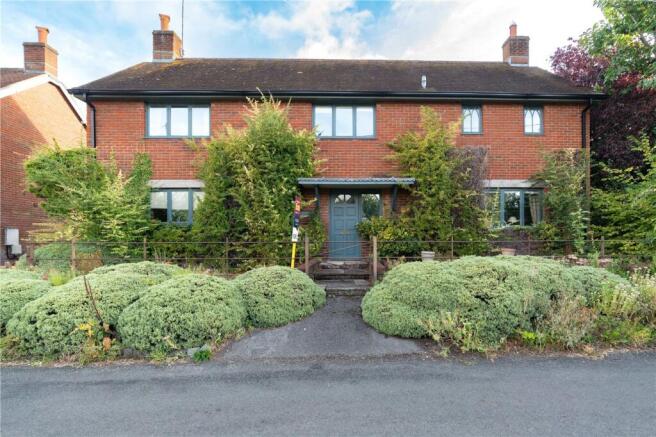
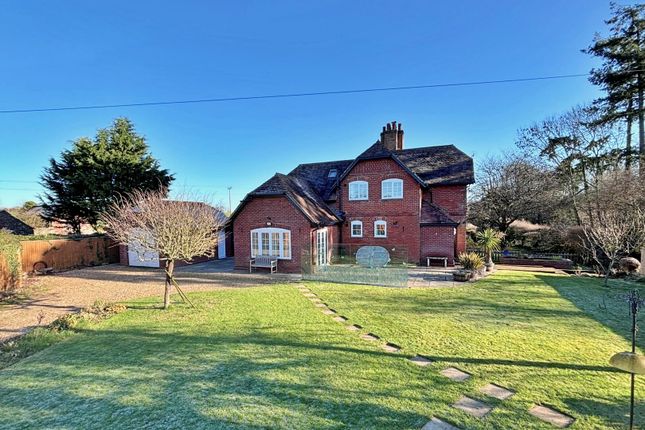
Occupying a generous plot in a peaceful semi-rural setting, Horseshoes Cottage has been thoughtfully extended over the years to create spacious and flowing accommodation ideally suited to modern family living, all while enjoying delightful views over open fields to both the front and rear.
The welcoming MAIN PORCH opens directly into the impressive KITCHEN/FAMILY ROOM, creating an immediate sense of warmth and sociable living at the heart of the home.
The kitchen is fitted with a Rangemaster™ double oven with extractor over and complemented by a multi-fuel burner, providing both character and comfort.
Integrated appliances include a dishwasher, washing machine and water softener, with space for a fridge freezer.
From the kitchen, twin glazed doors lead through to the SITTING/DINING ROOM, a bright space overlooking the rear garden with ample room for a dining table and chairs, ideal for entertaining.
A dual-aspect STUDY provides a superb homeworking space and could equally serve as a playroom or potential groundfloor bedroom if required.
From here an inner HALLWAY, accessed from the kitchen/family room, features a large understairs cupboard providing excellent storage.
The ground floor SHOWER ROOM is also located off the hallway and comprises a shower cubicle, hand wash basin and WC, offering practicality and flexibility for family life or visiting guests.
A further SITTING ROOM features a characterful log burner, adding further reception flexibility.
Twin UPVC doors open into the SUNROOM with decking floor, enjoying delightful views across the southerly-facing rear and side gardens. Stairs ascend and split to the first-floor landing.
To the rear is the PRINCIPAL BEDROOM, benefiting from a Juliet balcony with attractive views over adjoining fields, together with an ENSUITE SHOWER room and W.C.
From the front landing are two further well-proportioned DOUBLE BEDROOMS, all with ample storage, served by a FAMILY BATHROOM.
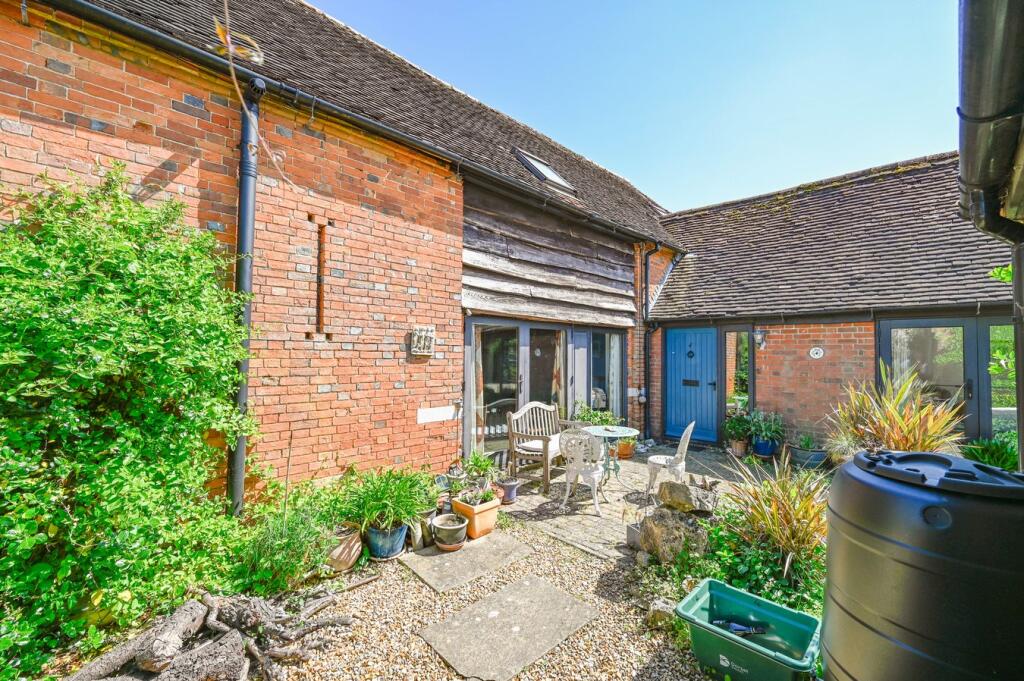
Outside The rear enclosed garden enjoys a desirable southerly aspect and offers a patio area ideal for outdoor dining, with the remainder laid to lawn and bordered by well-stocked flower and shrub beds.
An outside tap and light points add convenience. To the rear of the property is an oil storage tank along with a larger vegetable garden area, perfect for keen gardeners.
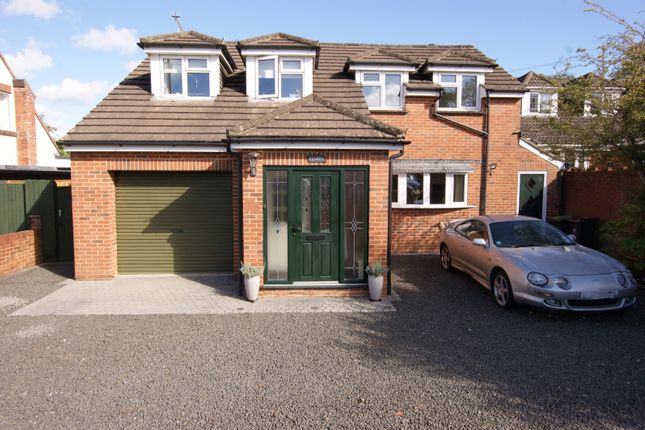
To the front, a paved driveway provides parking for two cars and leads to a double garage with electric up-and-over doors, power and light.
Location Situated between the villages of Horton and Gaunts Common, the property offers countryside tranquillity while remaining within easy reach of Wimborne Minster, a thriving historic market town with an excellent range of shopping, leisure and recreational facilities including Waitrose and the well-regarded Wimborne Cricket Club.
The surrounding greenbelt countryside provides superb walking opportunities, and there is good access to neighbouring Bournemouth and Poole.
Directions Use what3words.com to navigate to the exact spot. Search using: lunching.deputy.stroke ROOM MEASUREMENTS Please refer to floor plan.
SERVICES Mains drainage and electricity; oil-fired central heating. LOCAL AUTHORITY Dorset Council. Tax band F. TENURE Freehold.
LETTINGS Should you be interested in acquiring a Buy-to-Let investment, and would appreciate advice regarding the current rental market, possible yields, legislation for landlords and how to make a property safe and compliant for tenants, then find out about our Investor Club Our expert lettings team will be pleased to provide you with additional, personalised support; just call on the branch telephone number to take the next step.
IMPORTANT NOTICE DOMVS and its Clients give notice that: they have no authority to make or give any representations or warranties in relation to the property.
These particulars do not form part of any offer or contract and must not be relied upon as statements or representations of fact. Any areas, measurements or distances are approximate.
The text, photographs (including any AI photography) and plans are for guidance only and are not necessarily comprehensive.
It should not be assumed that the property has all necessary Planning, Building Regulation or other consents, and DOMVS has not tested any services, equipment or facilities.
Purchasers must satisfy themselves by inspection or otherwise. DOMVS is a member of The Property Ombudsman scheme and subscribes to The Property Ombudsman Code of Practice.
Value & comps
No previous sales on record.
Returns
Set an offer; the calculator follows it.
We're still gathering serviced-accommodation data for this area.
Archie refurb estimate: a Pro feature
0.0% below asking
This is not financial or investment advice. Prop AI Deals is not authorised by the Financial Conduct Authority (FCA) to provide investment advice.
All investment calculators, property analyses, and AI-generated insights are for informational purposes only. Property investment carries risk and may result in financial loss. All calculations should be independently verified and you should consult with FCA-authorised financial advisers before making any investment decisions.
Past performance does not guarantee future results. Tax implications vary by individual circumstances.
Deal
Properties like this can earn 2–3x BTL yields when converted to HMO, with retrofit costs around £10k/room. Sign in to see the full tier, yield projection, and cost breakdown.
Commercial properties like this can earn 30-50% higher yields when converted to residential under Class MA / Q / P / PA, with prior approval costing ~GBP 96/unit. Sign in to see the recommended route, yield uplift, and cost breakdown.
BRRR-suited properties can recycle 80-100% of investor capital on refi, leaving a high-yielding rental with most of the money out. Sign in to see the refurb cost stack, ARV projection, and refinance maths.
Detached + large garden = sub-division play. Pro tier unlocks the tier badge, plot size, uplift estimate, and regional land benchmark.
Short-lease flats trade at deep discount, but extending under the 1993 Act often costs far less than the discount. Pro tier unlocks the tier badge, premium breakdown, long-lease ARV and arbitrage maths.
See projected short-stay revenue vs a vanilla BTL for this property.
See real sub-let margins (HMO room rates & SA nightly rates) vs the landlord rent.
Area
Agent & docs

FAQ
About Chalbury, Wimborne
Explore nearby