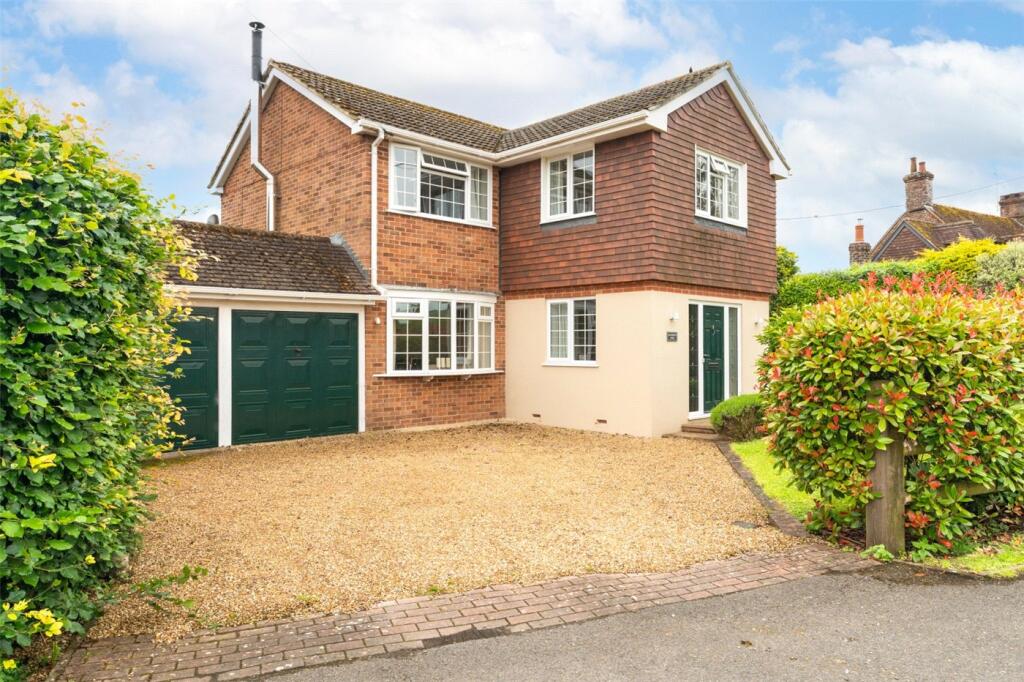
4-bedroom detached house · BH21 7EZ
For saleListed 36 days
Opportunity summary
See Archie’s verdict, returns by strategy and what to check before viewing.
About
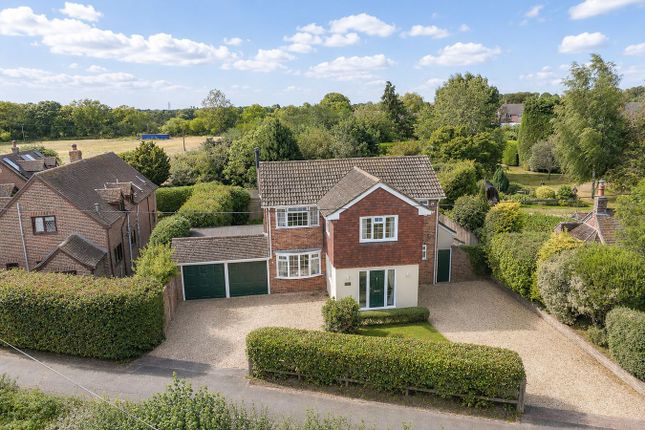
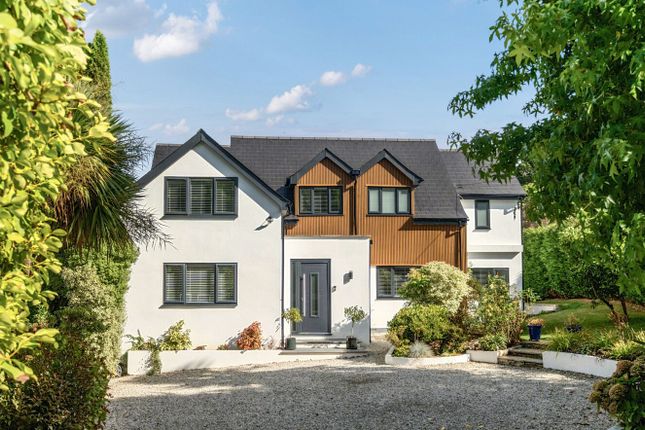
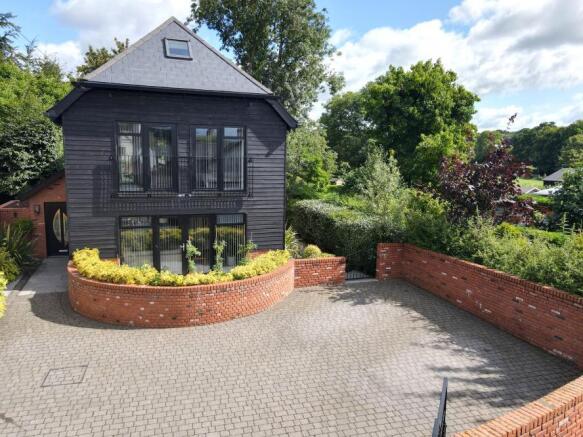
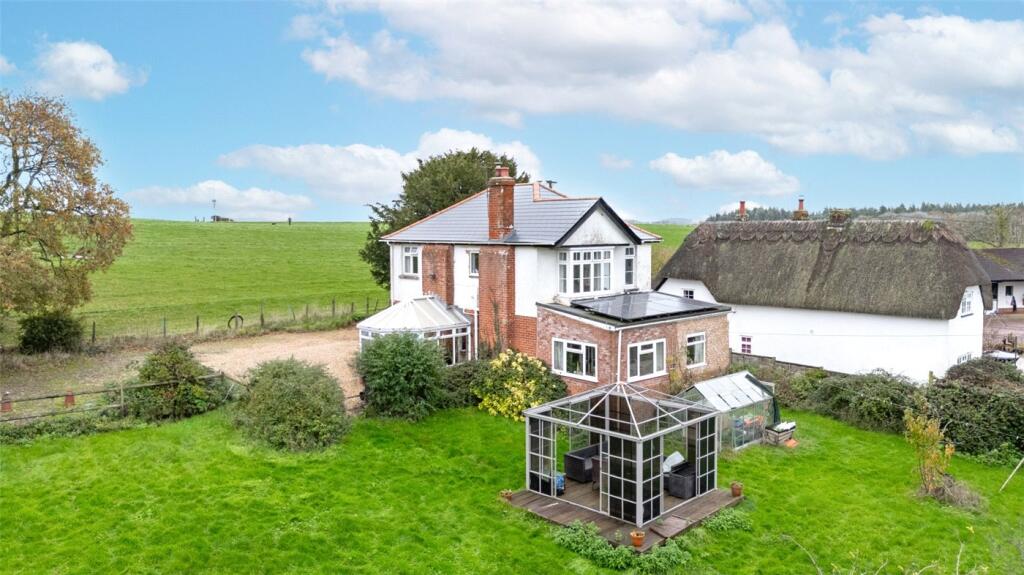
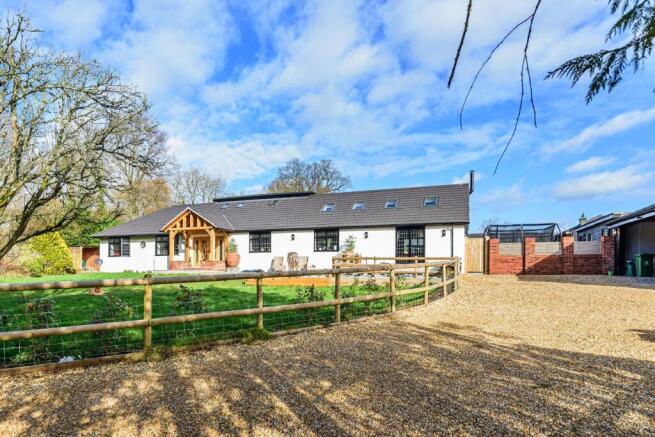
This superbly positioned and beautifully presented country home offers four bedrooms, two reception rooms and three bathrooms with potential to create a large self-contained annexe.
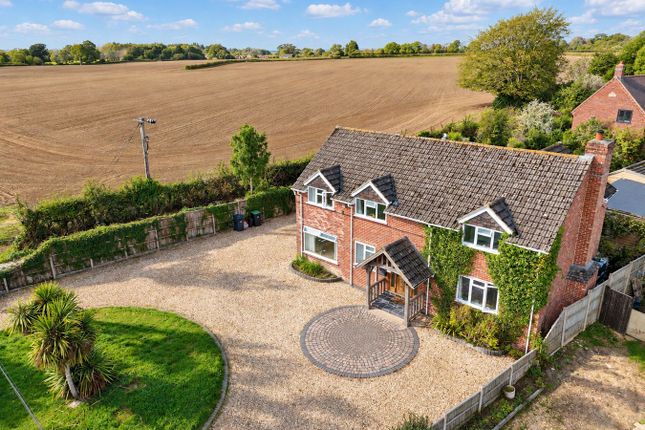
The property occupies a unique position set in a quiet country lane with outstanding views over surrounding countryside towards Cranborne Chase.
Traditionally built, with brick and render elevations under a concrete tiled roof with a large dormer to the front, the house is connected to mains water and electricity and has septic tank drainage, oil fired central heating, UPVC double glazing and feature bamboo flooring to the principal ground floor rooms.
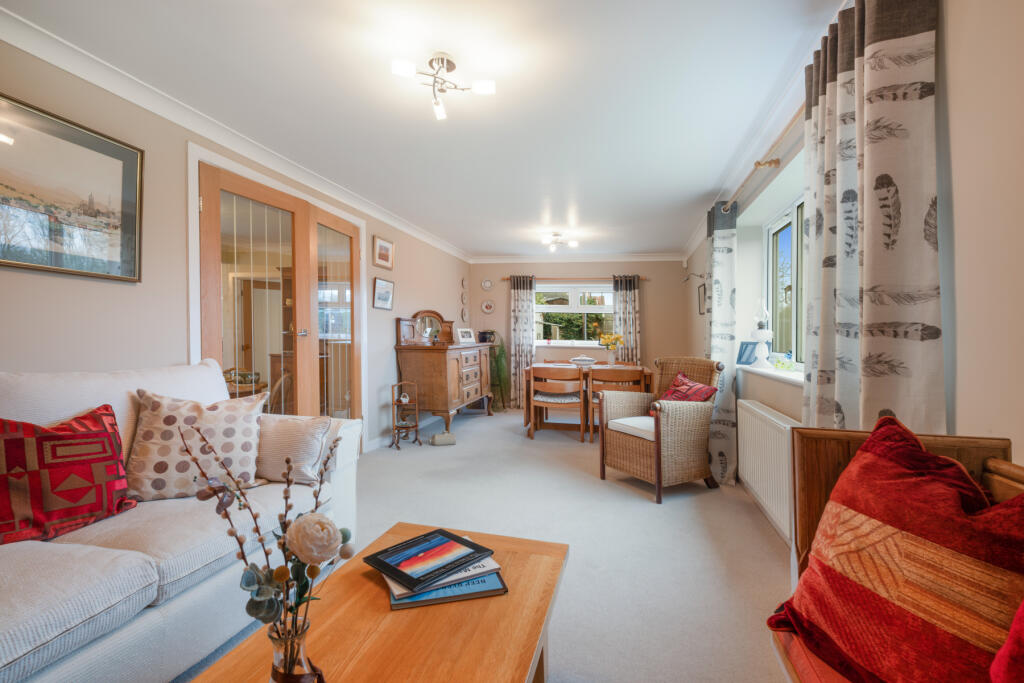
Approximately 2,630 sq ft Entrance with stone floor leading to large open plan reception/dining hall with useful under stairs storage space Cloakroom/shower room with corner shower, vanity unit and WC Double doors and step down to a superb sitting room with vaulted ceiling with inset wood burning stove, patio doors to front garden Stunning dual aspect kitchen/breakfast/family room with double glazed patio door to the rear entertaining terrace ideal for al fresco dining and superb outlook.
Impressive kitchen, installed in 2019, featuring Silestone and granite worktops, 5-person breakfast bar, sink with Quooker mixer tap, comprehensive range of contemporary high gloss units, larder units, drawers and dresser.
There is LED worktop and skirting lighting and a plinth kick heater. There are Neff combination ovens (fan, convectional and steam) with slide and hide door, microwave unit and warming drawer.
A wide Neff touch control induction hob is complemented by a feature Elica celestial extractor unit/light and there is an integrated dishwasher, wine cooler and rack, space for an American style fridge freezer.
The family area has a feature low level fire and space for table and chairs Ground floor bedroom four is a spacious double room overlooking the garden Utility room, large workshop and dual aspect office/study with door to the front of the house which could easily be converted into a self contained annexe First floor L Shaped landing with superb views over farmland towards Horton and Cranborne Stunning main bedroom with outstanding views with a range of fitted bedroom furniture including wardrobes, shelves, bedside cabinets and chest of drawers En suite bath/shower room with modern twin ended bath, shower cubicle, vanity unit, WC, fitted wall mirror, wall cabinets and linen storage space Two further bedrooms Good size family bathroom Outside: Approached via a five bar gate, large stone driveway leads to ample off road parking area leading to double carport.
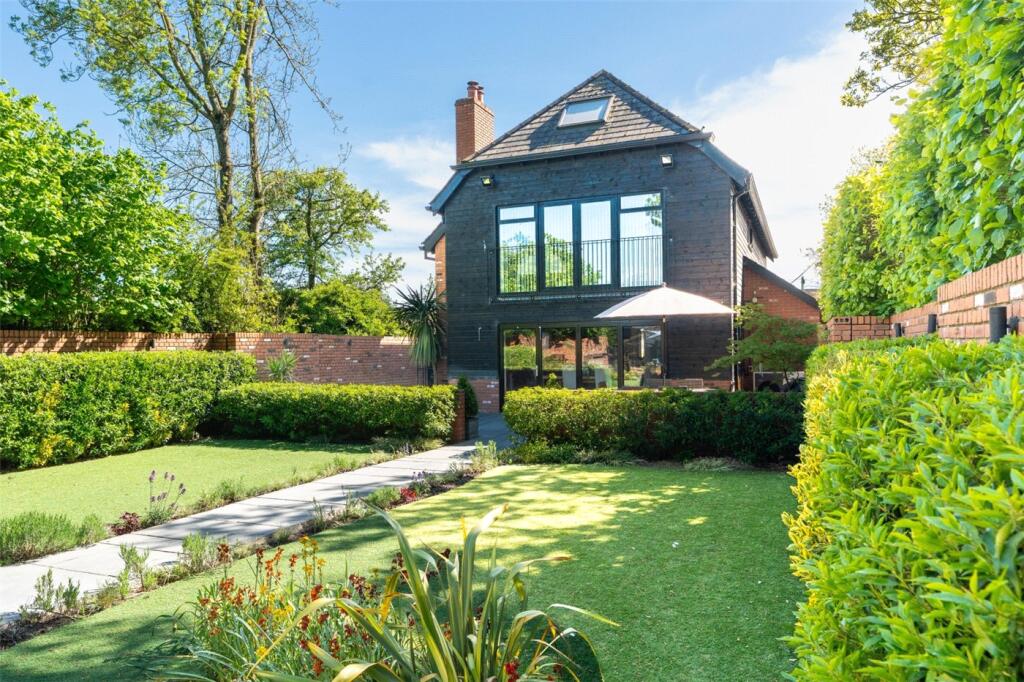
The front garden is screened by high laurel and mixed hedges with large lawn area and paved terracing and pathways wrapping around the house.
Ledged and braced gates lead to a second driveway providing space for a boat/motorhome. There is a pergola with grapevine and an entertaining/barbecue area.
The small rear garden is well stocked and screened from the adjacent farmland by a photinia hedge.
There is a well maintained L shaped lawn with wide range of shrubs, raised beds, timber shed/workshop, sun terrace, deck and Indian sandstone terracing with steps down and feature inset lighting and pathways across the width of the house.
Council tax band: F EPC rating: E agents notes: The heating system, mains and appliances have not been tested by Hearnes Estate Agents. Any areas, measurements or distances are approximate.
The text, photographs and plans are for guidance only and are not necessarily comprehensive.
Whilst reasonable endeavours have been made to ensure that the information in our sales particulars are as accurate as possible, this information has been provided for us by the seller and is not guaranteed.
Any intending buyer should not rely on the information we have supplied and should satisfy themselves by inspection, searches, enquiries and survey as to the correctness of each statement before making a financial or legal commitment.
We have not checked the legal documentation to verify the legal status, including the leased term and ground rent and escalation of ground rent of the property (where applicable).
A buyer must not rely upon the information provided until it has been verified by their own solicitors. EPC rating: E.
Value & comps
No previous sales on record.
Returns
Set an offer; the calculator follows it.
We're still gathering serviced-accommodation data for this area.
Archie refurb estimate: a Pro feature
0.0% below asking
This is not financial or investment advice. Prop AI Deals is not authorised by the Financial Conduct Authority (FCA) to provide investment advice.
All investment calculators, property analyses, and AI-generated insights are for informational purposes only. Property investment carries risk and may result in financial loss. All calculations should be independently verified and you should consult with FCA-authorised financial advisers before making any investment decisions.
Past performance does not guarantee future results. Tax implications vary by individual circumstances.
Deal
Properties like this can earn 2–3x BTL yields when converted to HMO, with retrofit costs around £10k/room. Sign in to see the full tier, yield projection, and cost breakdown.
Commercial properties like this can earn 30-50% higher yields when converted to residential under Class MA / Q / P / PA, with prior approval costing ~GBP 96/unit. Sign in to see the recommended route, yield uplift, and cost breakdown.
BRRR-suited properties can recycle 80-100% of investor capital on refi, leaving a high-yielding rental with most of the money out. Sign in to see the refurb cost stack, ARV projection, and refinance maths.
Detached + large garden = sub-division play. Pro tier unlocks the tier badge, plot size, uplift estimate, and regional land benchmark.
Short-lease flats trade at deep discount, but extending under the 1993 Act often costs far less than the discount. Pro tier unlocks the tier badge, premium breakdown, long-lease ARV and arbitrage maths.
See projected short-stay revenue vs a vanilla BTL for this property.
See real sub-let margins (HMO room rates & SA nightly rates) vs the landlord rent.
Area
Agent & docs
FAQ
About Amberley, Chalbury Lane, Chalbury
Explore nearby