4-bedroom detached house · BH21 7JA
Listing removedListed 258 days
Opportunity summary
See Archie’s verdict, returns by strategy and what to check before viewing.
About
PRICE GUIDE: £750,000-£775,000.
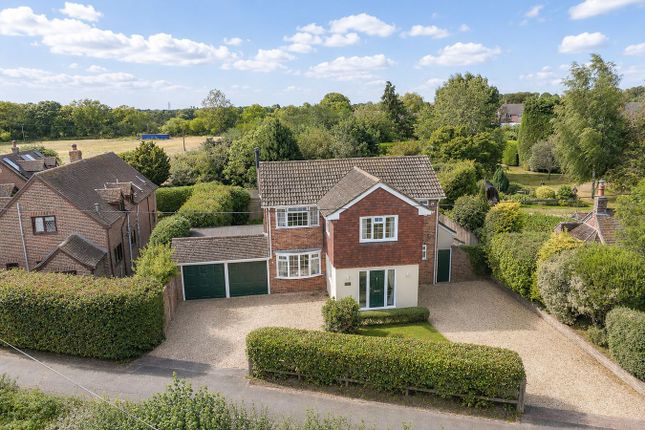
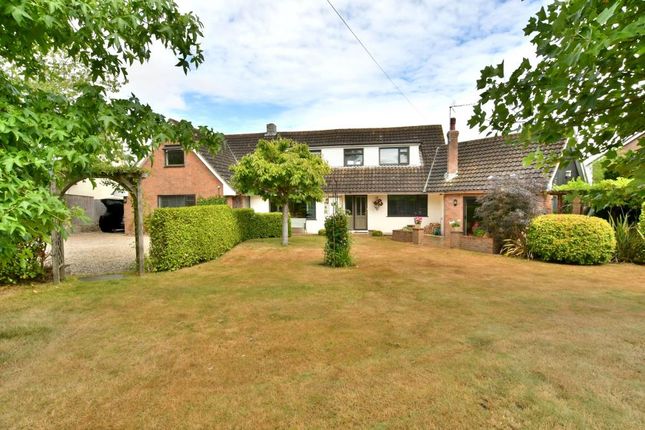
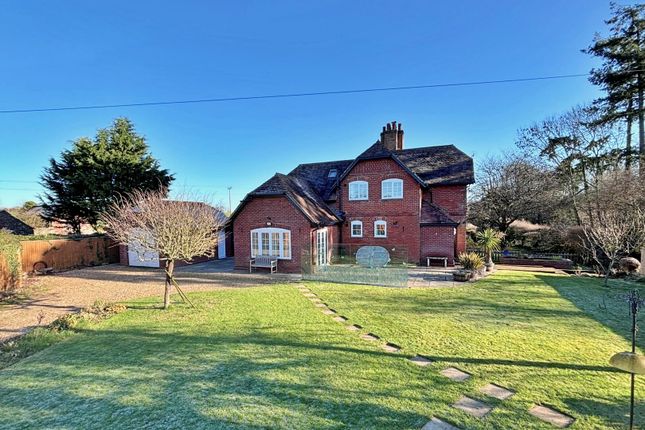
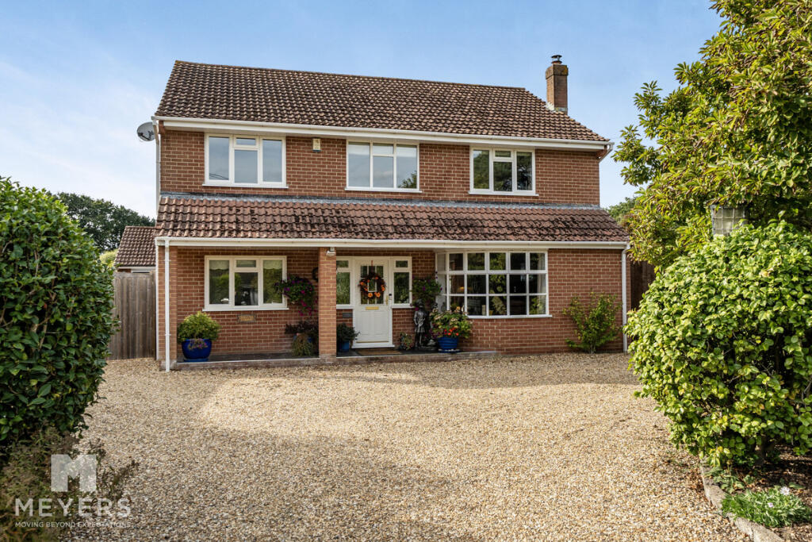
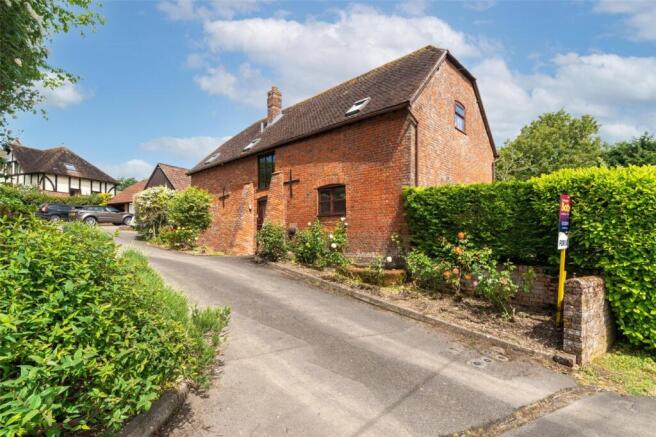
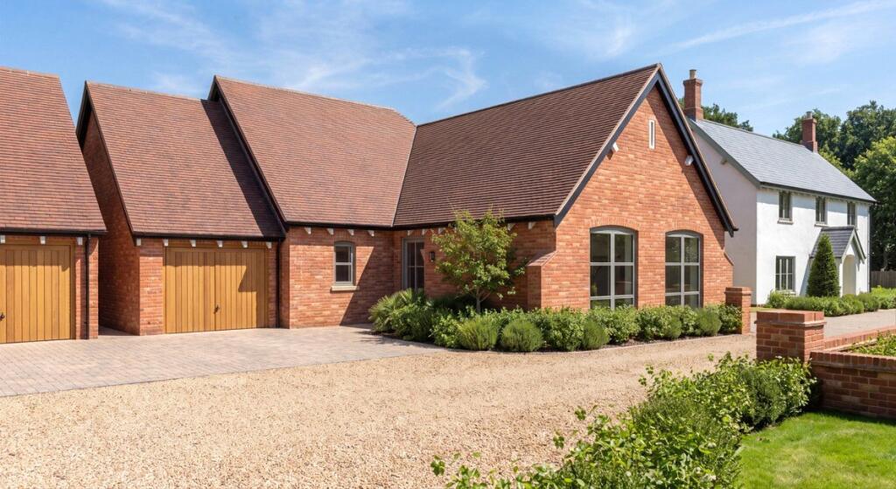
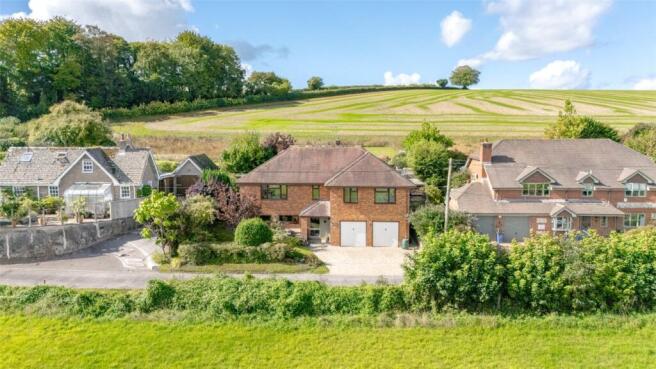
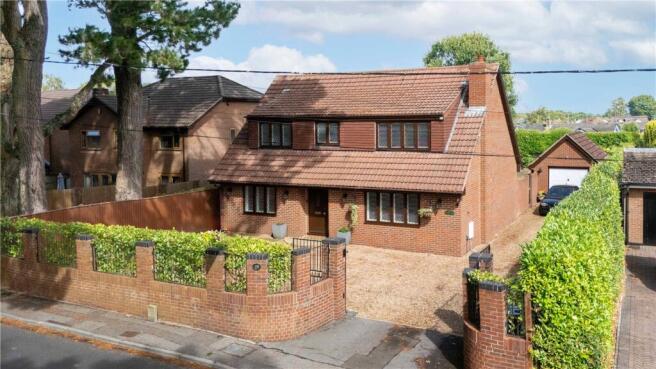
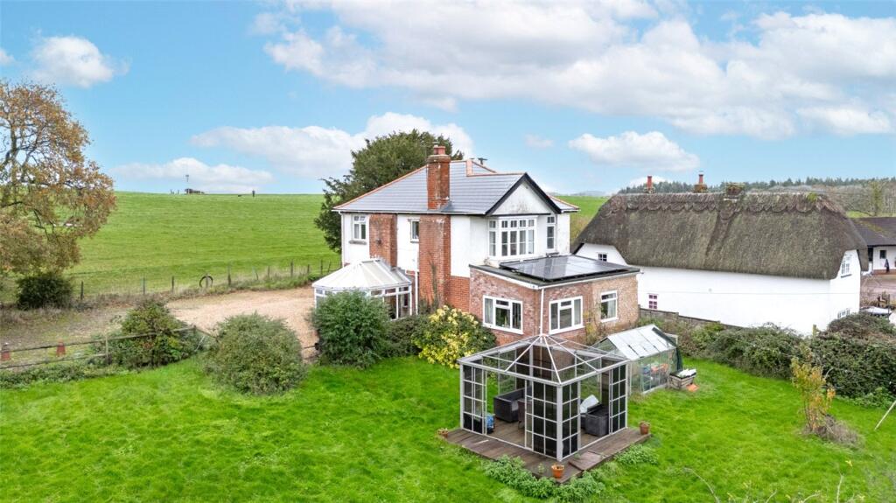
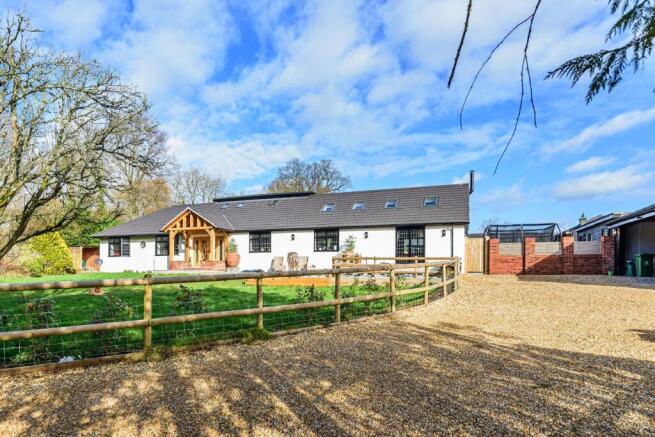
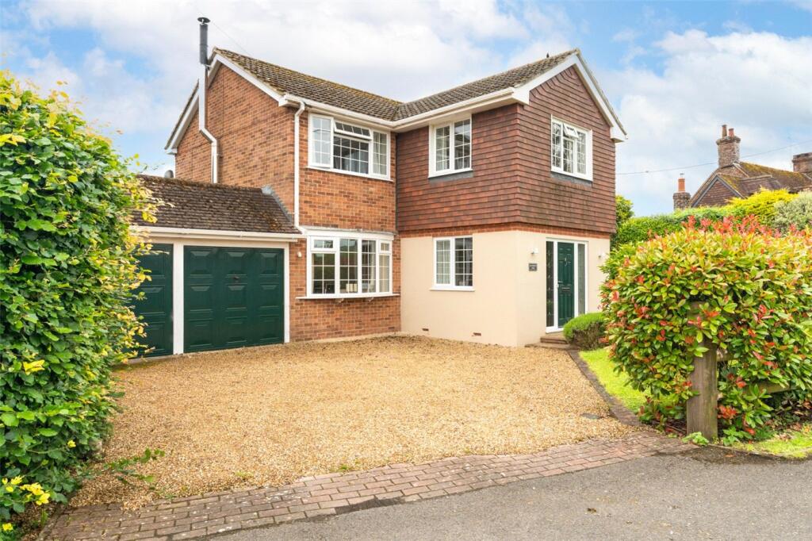
A contemporary 4/5 bedroom, 3 storey detached family house set in the heart of the picturesque village of Horton, about 5 miles north of the market town of Wimborne Minster.
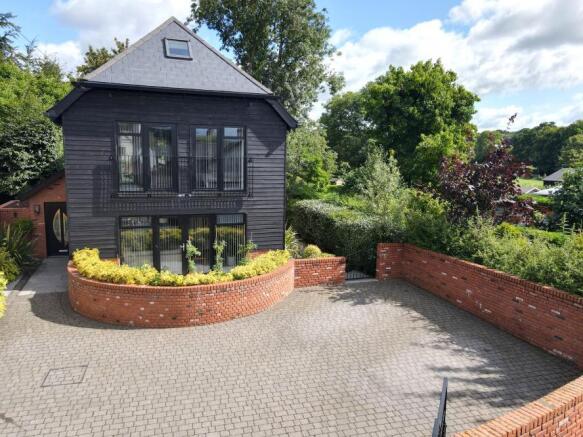
A truly unique architect-designed family home extending to over 2200ft², arranged over 3 floors, the property is immaculately presented, with outstanding features including a superb kitchen/dining/living area with bifold door to outside, and spectacular first floor views over farmland from the front and rear.
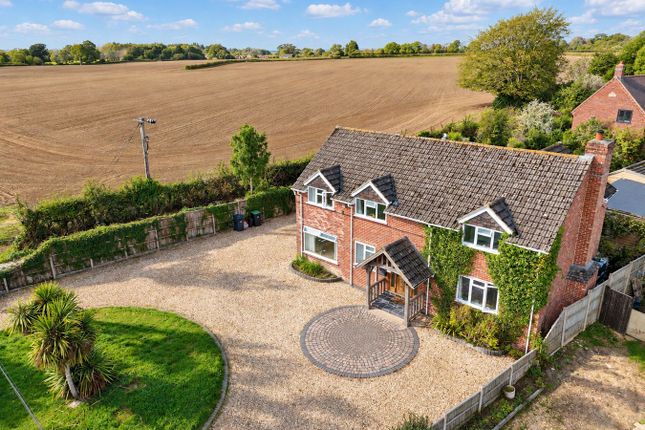
There is a delightful walled garden. Built in 2017, the house is of timber-framed construction, with facing brick and timber shiplap elevations under a natural slate roof.
It is connected to mains electricity and water, and has powder-coated aluminium double glazed windows.
An economical airsource heat pump provides under floor heating to the ground and first floors has low running costs.
Further benefits include the remainder of the property’s 10-year warranty, CAT5 cabling with 80mb Broadband, an MVHD airflow system, electric blinds, and electric vehicle charging.
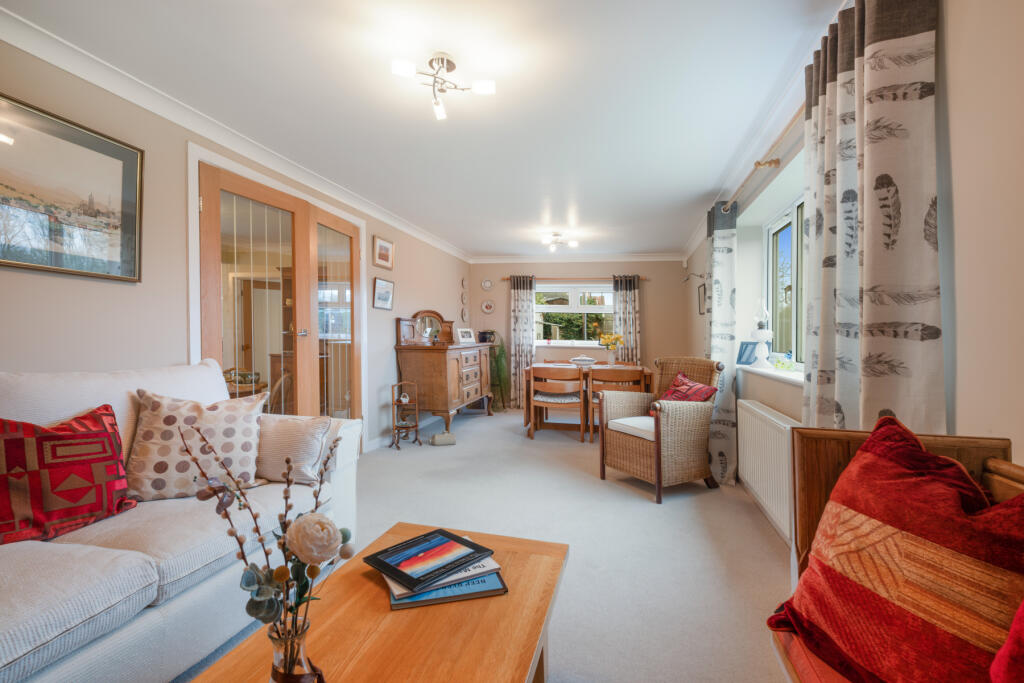
An entrance hall with a cloakroom opens into the impressive open plan kitchen/dining/living room which has a comprehensive range of bespoke, hand-painted units including a large central island and breakfast bar, stone worktops with concealed lighting, a range of integrated Bosch appliances including oven, combi oven/microwave and bean-to-cup coffee maker, Quooker tap, a feature stone-clad fireplace wall, and bifold doors to the garden.
Double doors lead to a sitting room with doors to a semi-circular paved terrace at the front.
There is a separate utility room with space for washing machine and dryer, and a walk-in store cupboard housing a pressurised hot water cylinder.
On the first floor, the spacious principal bedroom suite features a Juliet balcony with garden views, a feature fireplace, a walk-in dressing room and an en suite shower room.
There are 2 further double bedrooms, both with Juliet balconies, a fitted study/bedroom 5, and the superb family bathroom.
On the second floor is a guest suite including a bedroom with vaulted ceiling and fitted furniture, and a shower room with views towards Horton Tower.
A private driveway owned by Mulberry House leads to a brick paviour drive with a brick boundary wall, providing parking for a number of vehicles with a Hypervolt 7.4kw electric vehicle charger installed on the drive.
There is a terrace at the front, with a paved path and shrub borders leading around to the attractive, walled rear garden which enjoys a good degree of seclusion.
The garden has been landscaped with artificial grass, paved terrace accessed from the kitchen, 2 rockeries, and a central path leading to a garden studio/summerhouse (with power, light and heating.) There is a feature garden lighting system with wall and flood lighting.
Location: Horton is a popular village located at the edge of the Cranborne Chase and 5 miles from Wimborne town centre.
It has an 18th century parish church, a modern village hall, and Horton Tower, an iconic 5-storey folly.
The renowned Remedy Oak golf course is close by, and there is good road access to the A31 towards Bournemouth, Southampton and the M3 for London.
Directions: From Wimborne, proceed north on the B3078 towards Cranborne. At the Horton Inn, turn right, signposted to Horton.
After about a mile, the driveway to Mulberry House can be found on the left hand side, just before the lychgate on the right.
Value & comps
No previous sales on record.
Returns
Set an offer; the calculator follows it.
We're still gathering serviced-accommodation data for this area.
Archie refurb estimate: a Pro feature
0.0% below asking
This is not financial or investment advice. Prop AI Deals is not authorised by the Financial Conduct Authority (FCA) to provide investment advice.
All investment calculators, property analyses, and AI-generated insights are for informational purposes only. Property investment carries risk and may result in financial loss. All calculations should be independently verified and you should consult with FCA-authorised financial advisors before making any investment decisions.
Past performance does not guarantee future results. Tax implications vary by individual circumstances.
Deal
Properties like this can earn 2–3x BTL yields when converted to HMO, with retrofit costs around £10k/room. Sign in to see the full tier, yield projection, and cost breakdown.
Commercial properties like this can earn 30-50% higher yields when converted to residential under Class MA / Q / P / PA, with prior approval costing ~GBP 96/unit. Sign in to see the recommended route, yield uplift, and cost breakdown.
BRRR-suited properties can recycle 80-100% of investor capital on refi, leaving a high-yielding rental with most of the money out. Sign in to see the refurb cost stack, ARV projection, and refinance maths.
Detached + large garden = sub-division play. Pro tier unlocks the tier badge, plot size, uplift estimate, and regional land benchmark.
Short-lease flats trade at deep discount, but extending under the 1993 Act often costs far less than the discount. Pro tier unlocks the tier badge, premium breakdown, long-lease ARV and arbitrage maths.
See projected short-stay revenue vs a vanilla BTL for this property.
See real sub-let margins (HMO room rates & SA nightly rates) vs the landlord rent.
Area
Agent & docs
FAQ
About Horton, Wimborne, Dorset, BH21
Explore nearby