3-bedroom detached house · G32 9QU
Sold STCListed 186 days
Opportunity summary
See Archie’s verdict, returns by strategy and what to check before viewing.
About
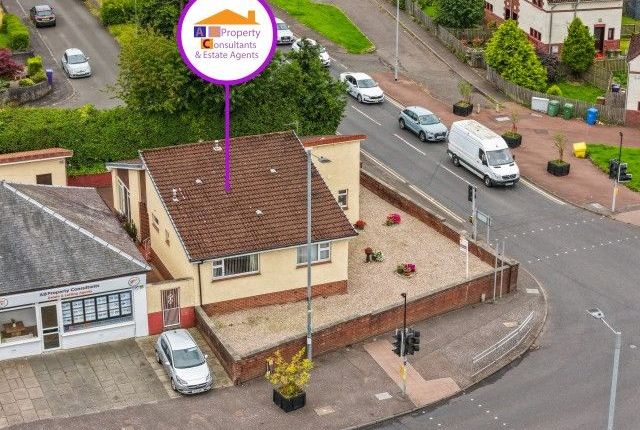
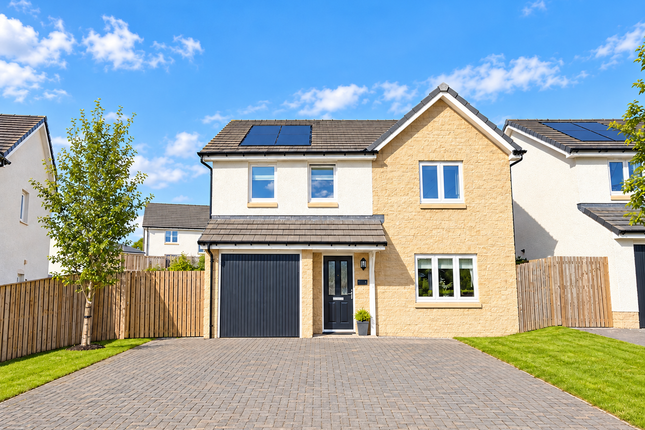
Abode Scotland are excited to bring to the market an exceptional three bedroom, two public room bungalow named "TAYBANK", located in the popular Mount Vernon in the East End of Glasgow.
Mount Vernon is a residential area in the East End of Glasgow and boarders Sandyhills, which has a 18 hole popular golf club.
Mount Vernon Bowling and Tennis Club, established in the 1890s, is located on Central Grove. It also is the birthplace of Elaine C Smith and John Barrowman.
The front Garden is laid with grass and two mature trees, with a risen pathway leading to the entrance of the property, with one step taking you to the twin storm doors with the name "TAYBANK" etched in the glass panel above the doors.
The porch area then gives access to a single hard wood door with etched stained glass panels above and to either side.
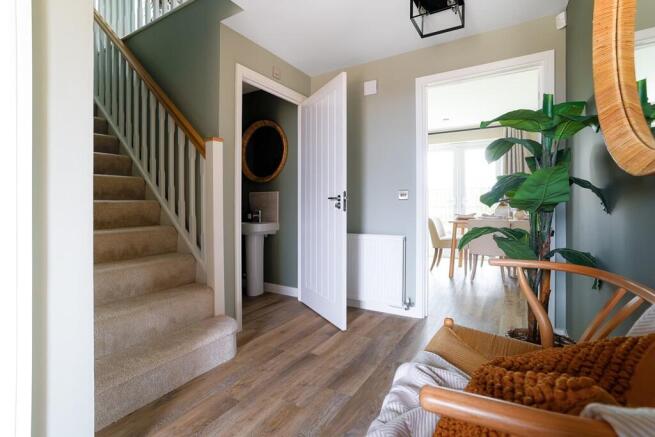
The hallway gives access to the living room, three-bedrooms, family bathroom, dining room and WC. The flooring is in quality light oak laminate. with feature dado rail mouldings around the walls.
Living room The 16ft living room with its bay window offers many original features including treble lead-stained glass on the upper part of the windows, original (refurbished) hard wood flooring, art deco tiled fire surround with a functional fire (chimney certificate in place) There is a unusual sunk in section in one wall with a series of feature cabinets below.
A further wall cabinet has three tier glass shelving for glassware. Master bedroom The master bedroom has a 6-feature upper lead stained glass panels in the box window, with front garden outlooks.
There is an art deco designed ceiling, with central chandelier lighting and marbled effect ceramic flooring.
Bedroom two Bedroom two is complemented with twin double-glazed units overlooking the back garden, Cornish moulded ceiling feature and wall to wall mirrored sliding wardrobes.
Plain grey carpeting Bedroom three Bedroom three has a single double glazed, similar Cornish ceiling features and plain beige carpeting.
Family bathroom The family bathroom benefits from a white 5-piece suite, including a sunk in bath with handheld shower, twin hand basins and a double sized rain shower, with jacuzzi style side jet spays.
The walls are fully tiled wall to ceiling with three white ceramics and one black ceramic.
The flooring is also ceramic tiled Dining room (2nd Public room) The family sized dining room has three pane wall with one feature paper wall, and slate effect flooring, which flows through to the breakfasting kitchen.
Kitchen The kitchen, which was renewed in 2021 features a breakfast bar, with a range of white high gloss soft close base units and bank of four matching high gloss storage cupboards.
A range of white goods are included in the sale, however there is no promise or guarantee of working order.
This includes double oven and ceramic 4-ring hob, American style Fridge/freezer, washing machine and dish washer.
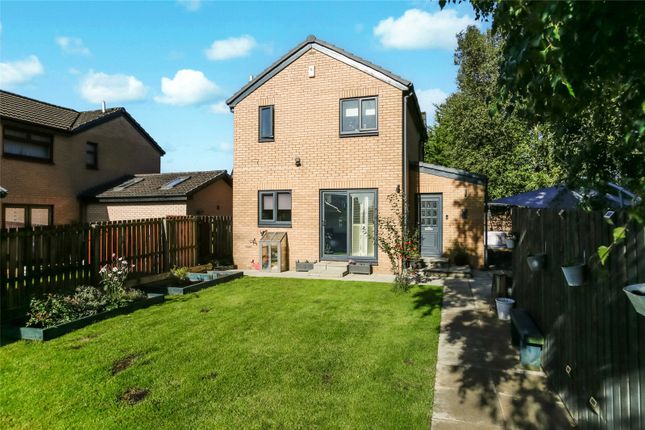
A door leads to a small porch, which then gives access via a UPVC door to the garden The garden has a large patio area, with a partially enclosed area housing a hot tub, then a further patio area with a fire pit and drying area beyond.
Access through a side gate to the driveway, There is access to the attic area which is fully floored with lighting and power.
There was also planning permission granted some years back with plans for a further three bedrooms, one with en-suite and a further bathroom in the attic. EPC - D D
Value & comps
Land Registry doesn’t cover Scotland or Northern Ireland, so previous sales may not be on record.
Returns
Set an offer; the calculator follows it.
Short-let licence or registration needed
We're still gathering serviced-accommodation data for this area.
Archie refurb estimate: a Pro feature
0.0% below asking
This is not financial or investment advice. Prop AI Deals is not authorised by the Financial Conduct Authority (FCA) to provide investment advice.
All investment calculators, property analyses, and AI-generated insights are for informational purposes only. Property investment carries risk and may result in financial loss. All calculations should be independently verified and you should consult with FCA-authorised financial advisers before making any investment decisions.
Past performance does not guarantee future results. Tax implications vary by individual circumstances.
Deal
Properties like this can earn 2–3x BTL yields when converted to HMO, with retrofit costs around £10k/room. Sign in to see the full tier, yield projection, and cost breakdown.
Commercial properties like this can earn 30-50% higher yields when converted to residential under Class MA / Q / P / PA, with prior approval costing ~GBP 96/unit. Sign in to see the recommended route, yield uplift, and cost breakdown.
BRRR-suited properties can recycle 80-100% of investor capital on refi, leaving a high-yielding rental with most of the money out. Sign in to see the refurb cost stack, ARV projection, and refinance maths.
Detached + large garden = sub-division play. Pro tier unlocks the tier badge, plot size, uplift estimate, and regional land benchmark.
Short-lease flats trade at deep discount, but extending under the 1993 Act often costs far less than the discount. Pro tier unlocks the tier badge, premium breakdown, long-lease ARV and arbitrage maths.
See projected short-stay revenue vs a vanilla BTL for this property.
See real sub-let margins (HMO room rates & SA nightly rates) vs the landlord rent.
Area
Agent & docs
FAQ
About Hamilton Road, Glasgow, G32
Explore nearby