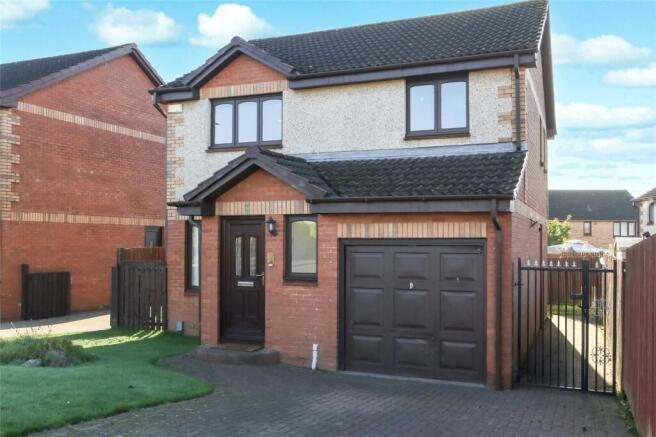
We've tightened what earns a Pursue. A home now needs a published valuation, a strategy that still makes money after real running costs and lender stress tests, and no listing problems that would stop a mortgage. You'll see fewer Pursues, and each one has been checked harder.
See how verdicts work3-bedroom detached house · G69 7JW
Listing removedListed 248 days
Opportunity summary
See Archie’s verdict, returns by strategy and what to check before viewing.
About
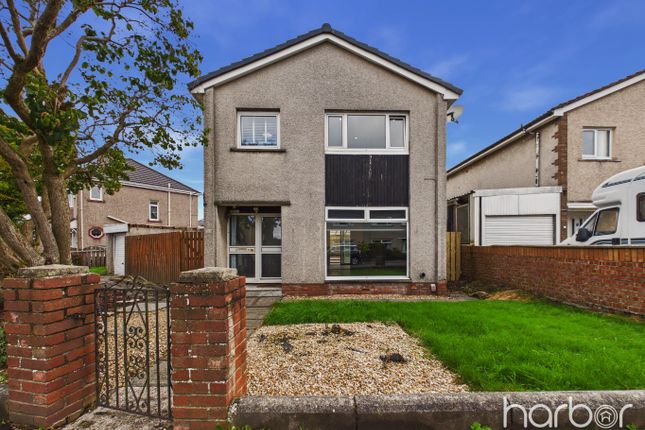
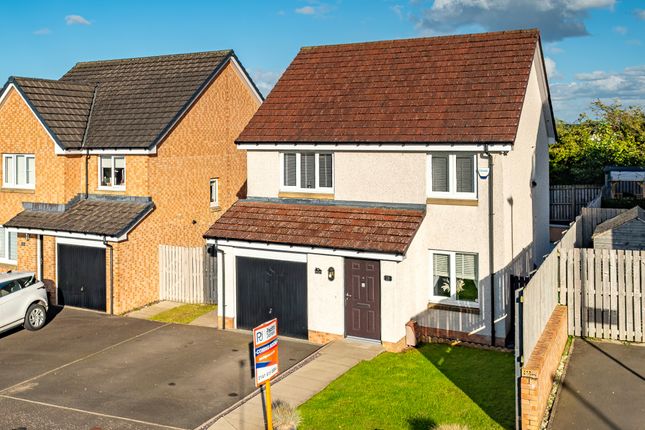
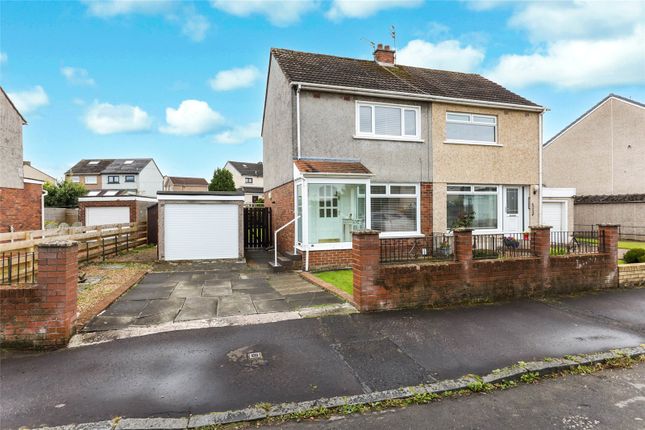
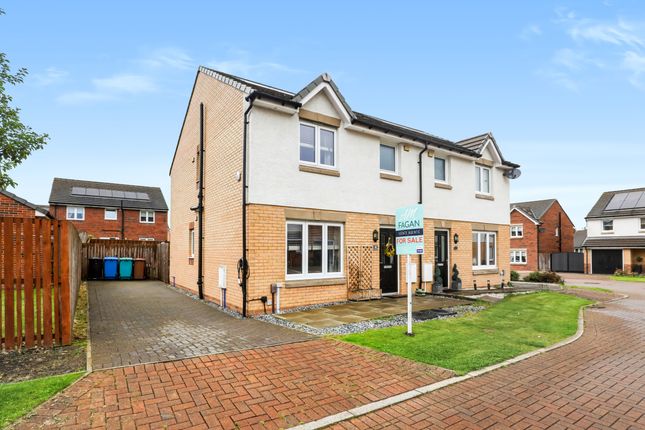
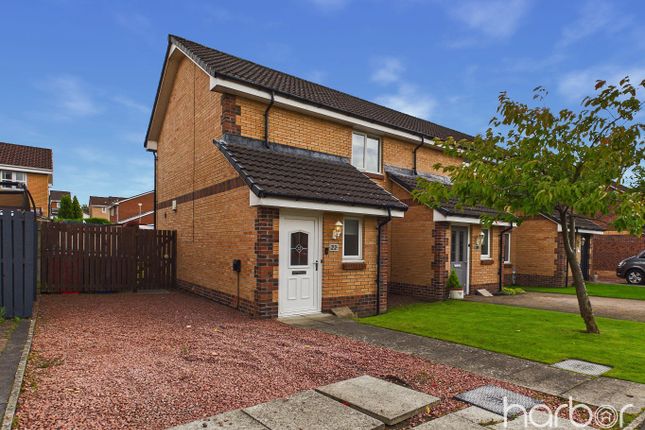
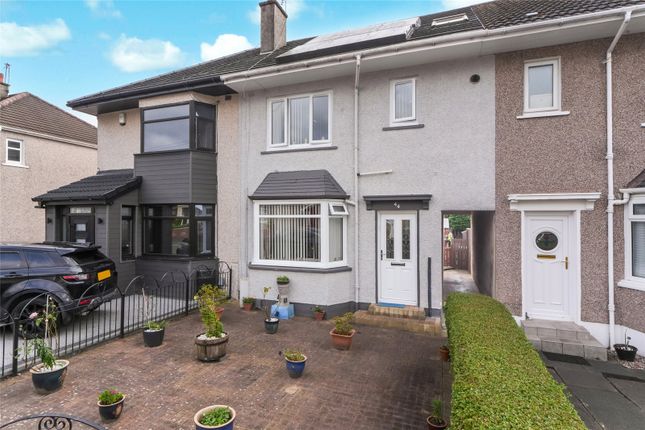
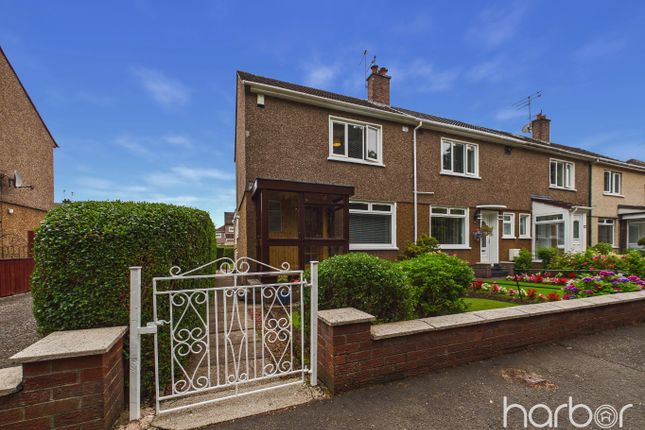
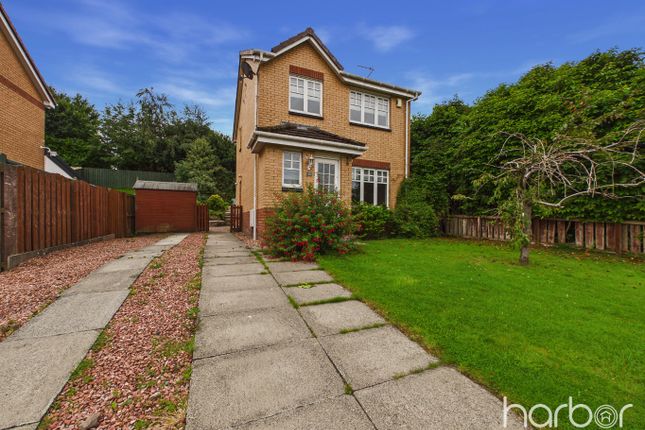
High spec finishes, thoughtful renovation and standout living spaces define this stunning family home.
Fully upgraded throughout, it blends modern styling with practical design, while a bright conservatory and private south facing garden elevate the lifestyle appeal even further.
Five Things Our Current Owners Love : 1. The conservatory has become our favourite space. It's bright, peaceful and feels connected to the garden all year round. 2.
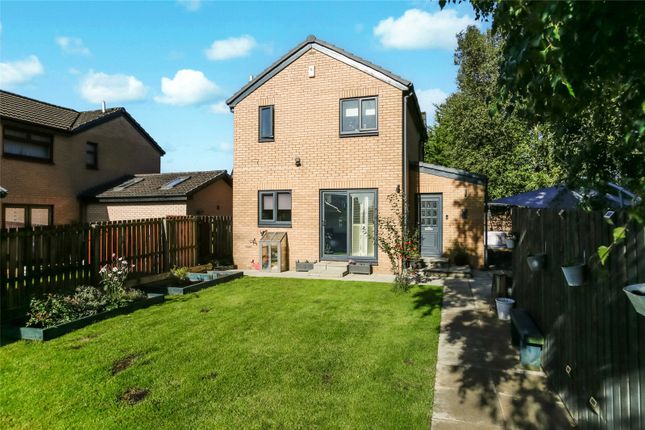
Sunshine fills the south facing garden from morning to evening, and the lack of rear overlooking gives genuine privacy. 3.
Excellent primary schools nearby including Garrowhill, Mount Vernon and St Francis have been a huge bonus. 4.
Train stations at Garrowhill and Mount Vernon make commuting to Glasgow or Edinburgh straightforward and reliable. 5.
The street itself is quiet and friendly, yet shops, restaurants and everyday amenities are all within walking distance.
A striking feature wall with integrated fireplace and media space immediately anchors the main living area, creating a contemporary focal point that feels both stylish and welcoming.
Generous proportions allow for multiple seating arrangements without compromise, while natural light enhances the sense of space. Clean decor and quality flooring continue the polished feel.
Flowing naturally from here, the kitchen offers excellent storage and worktop space in a layout designed for busy family life.
Neutral cabinetry and sleek surfaces keep the look timeless, while the adjoining dining area comfortably accommodates everyday meals and larger gatherings.
Patio doors extend the space into the conservatory, creating a seamless connection between indoor and outdoor living.
Bathed in natural light, the conservatory provides an additional reception space that adapts beautifully throughout the year.
Overlooking the garden, it works equally well as a relaxed sitting area, playroom or home office, adding real flexibility to the layout.
Upstairs, three well balanced bedrooms continue the home's high standard.
The principal room offers ample space for wardrobes and additional furnishings, finished in calming tones that create a restful atmosphere.
Further bedrooms are bright and adaptable, ideal for children, guests or remote working.
A stylishly updated bathroom completes the upper level, finished with modern tiling and contemporary fittings that deliver both function and visual impact.
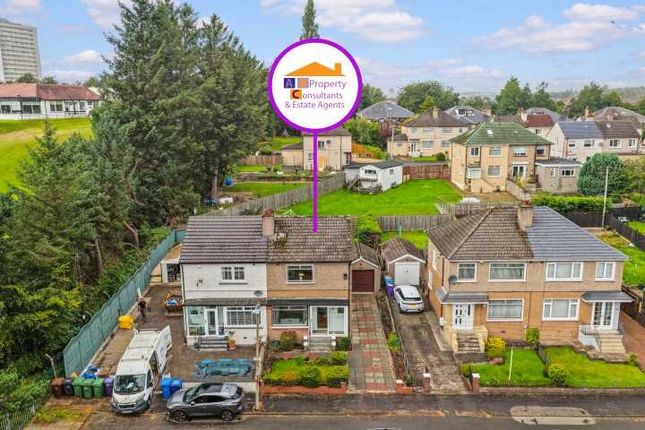
Outside, the south facing garden is a real highlight. Designed with privacy in mind and not overlooked from the rear, it enjoys sunshine throughout the day.
Tiered landscaping creates distinct areas for entertaining and relaxing, while the patio provides the perfect setting for summer evenings.
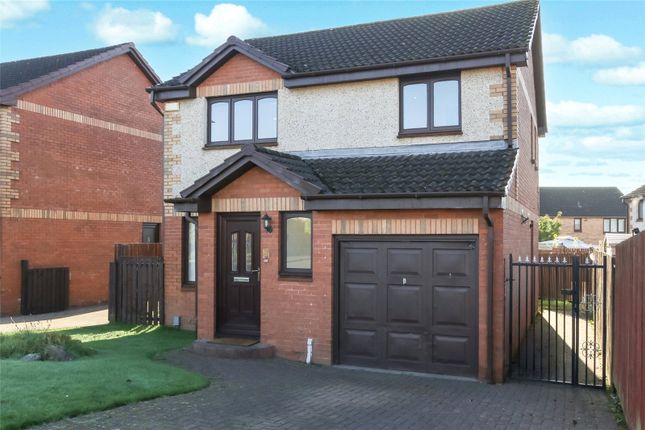
A generous driveway enhances both convenience and kerb appeal. Baillieston offers the perfect balance of connectivity and community.
Strong schooling options, quick motorway access and nearby train links make it ideal for commuters, while local shops, cafes and parks ensure everything needed for daily life is close at hand.
Say yes to the address @uploadabode Notice Please note we have not tested any apparatus, fixtures, fittings, or services.
Interested parties must undertake their own investigation into the working order of these items. All measurements are approximate and photographs provided for guidance only.
Value & comps
Land Registry doesn’t cover Scotland or Northern Ireland, so previous sales may not be on record.
Returns
Set an offer; the calculator follows it.
Short-let licence or registration needed
We're still gathering serviced-accommodation data for this area.
Archie refurb estimate: a Pro feature
0.0% below asking
This is not financial or investment advice. Prop AI Deals is not authorised by the Financial Conduct Authority (FCA) to provide investment advice.
All investment calculators, property analyses, and AI-generated insights are for informational purposes only. Property investment carries risk and may result in financial loss. All calculations should be independently verified and you should consult with FCA-authorised financial advisers before making any investment decisions.
Past performance does not guarantee future results. Tax implications vary by individual circumstances.
Deal
Properties like this can earn 2–3x BTL yields when converted to HMO, with retrofit costs around £10k/room. Sign in to see the full tier, yield projection, and cost breakdown.
Commercial properties like this can earn 30-50% higher yields when converted to residential under Class MA / Q / P / PA, with prior approval costing ~GBP 96/unit. Sign in to see the recommended route, yield uplift, and cost breakdown.
BRRR-suited properties can recycle 80-100% of investor capital on refi, leaving a high-yielding rental with most of the money out. Sign in to see the refurb cost stack, ARV projection, and refinance maths.
Detached + large garden = sub-division play. Pro tier unlocks the tier badge, plot size, uplift estimate, and regional land benchmark.
Short-lease flats trade at deep discount, but extending under the 1993 Act often costs far less than the discount. Pro tier unlocks the tier badge, premium breakdown, long-lease ARV and arbitrage maths.
See projected short-stay revenue vs a vanilla BTL for this property.
See real sub-let margins (HMO room rates & SA nightly rates) vs the landlord rent.
Area
Agent & docs
FAQ
About 14, Haig Drive, Glasgow
Explore nearby