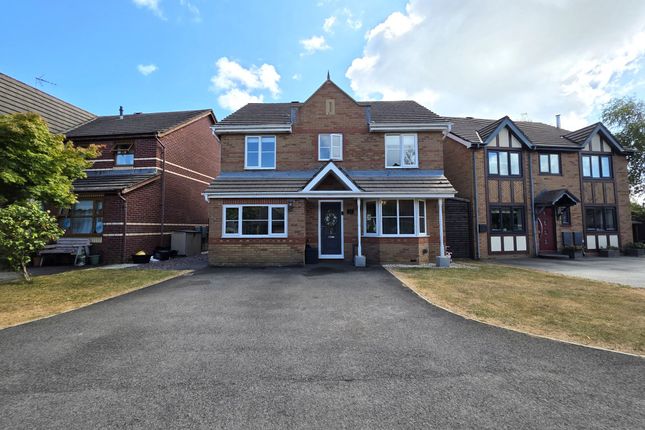
4-bedroom house · SA13 2UX
For saleReduced £20k (−4.4%) on 28 SepListed 95 days
Opportunity summary
See Archie’s verdict, returns by strategy and what to check before viewing.
About
Presenting this spacious four bedroom detached property, ideally positioned in a sought after location and offered to the market with no onward chain.
The welcoming entrance hall provides access to a generous lounge, perfect for relaxing or entertaining, and leads through to a contemporary kitchen and diner.
The kitchen is thoughtfully designed with ample storage and worktop space, making it ideal for family meals or hosting guests. A convenient downstairs WC adds practicality for busy households.
Upstairs, the property boasts four well-proportioned bedrooms, including a principal bedroom with its own en suite shower room for added privacy and comfort.
The remaining bedrooms are served by a modern family bathroom, finished to a high standard.
Throughout the home, large windows allow for plenty of natural light, creating a bright and inviting atmosphere in every room.
Additional features include gas central heating and double glazing (where specified), ensuring year-round comfort and energy efficiency.
Storage solutions are thoughtfully integrated, with fitted wardrobes in several bedrooms and a spacious airing cupboard on the landing.
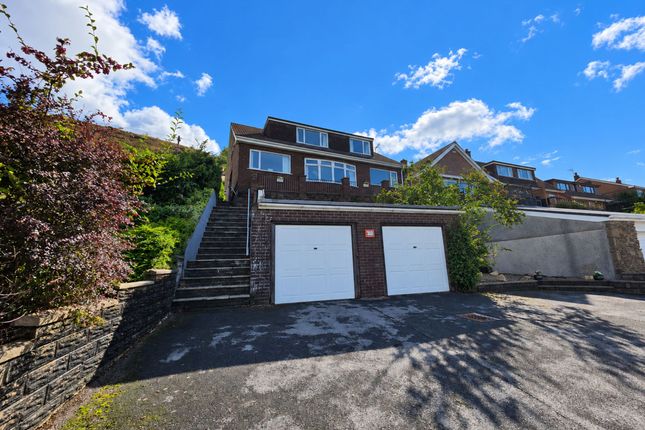
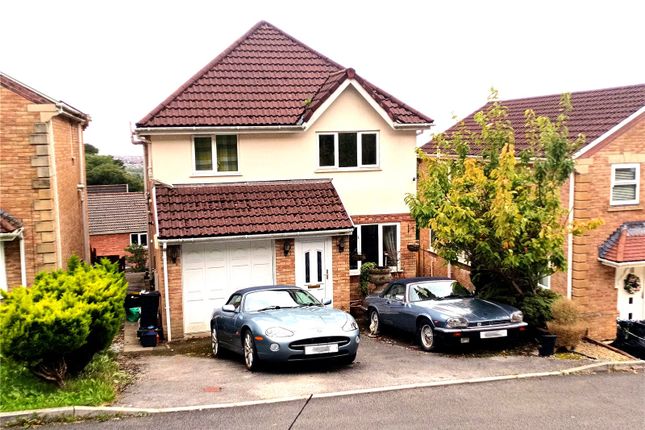
The home further benefits from driveway parking for multiple vehicles and a single garage, providing secure storage or additional parking as required.
Whether you are upsizing for a growing family or seeking a well-located property with flexible living accommodation, this home offers a versatile layout to suit a variety of lifestyles.
With its combination of modern conveniences, well-maintained interiors and a prime location close to local amenities, reputable schools and transport links, this property represents an excellent opportunity for discerning buyers.
Early viewing is highly recommended to appreciate the space and quality on offer. Entrance Via composite front door into the entrance hall.
Entrance Hall (5.32m x 1.70m) Laminate flooring, radiator and beautiful glass balustrade and staircase. Lounge (5.6m x 3.6m) Two radiators, PVCu bay window, feature fireplace and laminate flooring.
WC (1.5m x 0.9m) Radiator and tiled flooring. Modern two piece suite comprising WC and wash hand basin. Kitchen /Diner (3.1m x 8.3m) Laminate flooring to the dining area and tiled to the kitchen.
Breakfast bar, integrated five burner hob, dishwasher, microwave, oven, wine cooler and fridge/freezer. Two radiators and PVCu window overlooking the garden.
Utility (1.6m x 2.7m) Space for washing machine and dryer, sink, radiator, PVCu door to the side and timber framed door to the integral garage. Garage (4.5m x 2.6m) Concrete floor and electric.
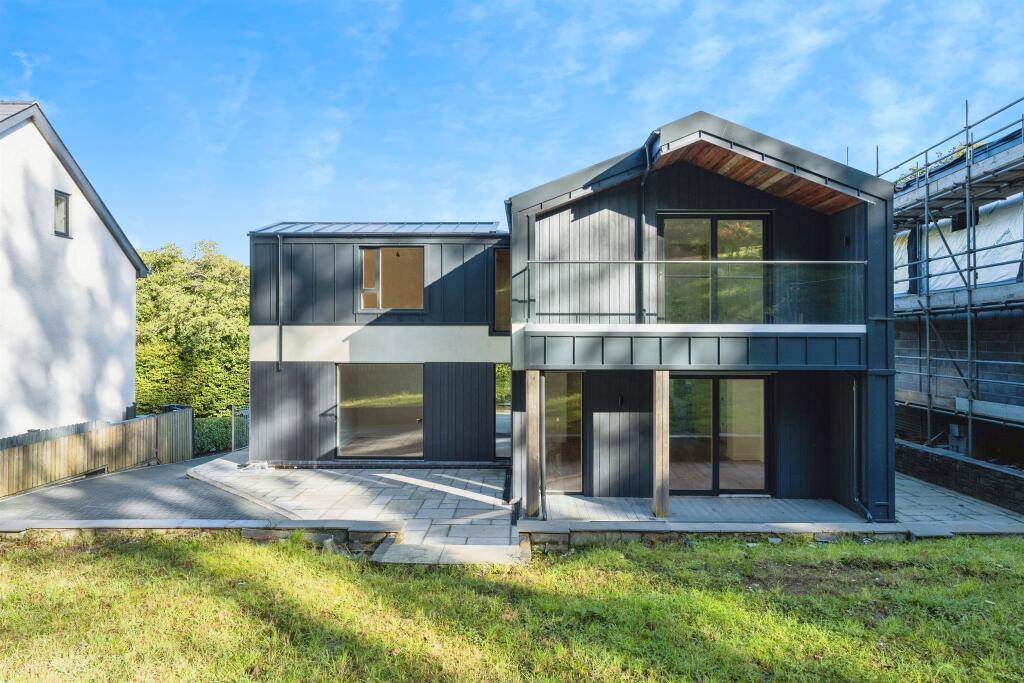
Family Room (5.02m x 3.40m) Laminate flooring, two radiators, PVCu window and PVCu bi-fold doors and vaulted ceiling. Landing Fitted carpet, radiator and loft hatch.
Airing cupboard with shelving and fitted carpet housing the boiler measuring 0.9m x 1.1m. Bedroom 1 (3.9m x 3.5m) Fitted carpet, two PVCu windows, two integral wardrobes and radiator.
En Suite (3.6m x 1.1m) Modern three piece suite comprising shower, WC and wash hand basin. PVCu opaque window and radiator.
Bedroom 2 (2.5m x 4.1m) Fitted carpet, fitted wardrobes, PVCu window and radiator. Bedroom 3 (2.7m x 3.8m) Fitted carpet, radiator, PVCu window and fitted wardrobes.
Bedroom 4 (2.4m x 2.7m) Fitted carpet, radiator, PVCu window and fitted wardrobes. Bathroom (2.8m x 1.7m) Tiled flooring and walls. Radiator and PVCu opaque window.
Modern three piece suite comprising vanity wash hand basin, WC and bath with overhead shower. Outside To the front is a driveway for 3 cars, lawned area and access to the garage.
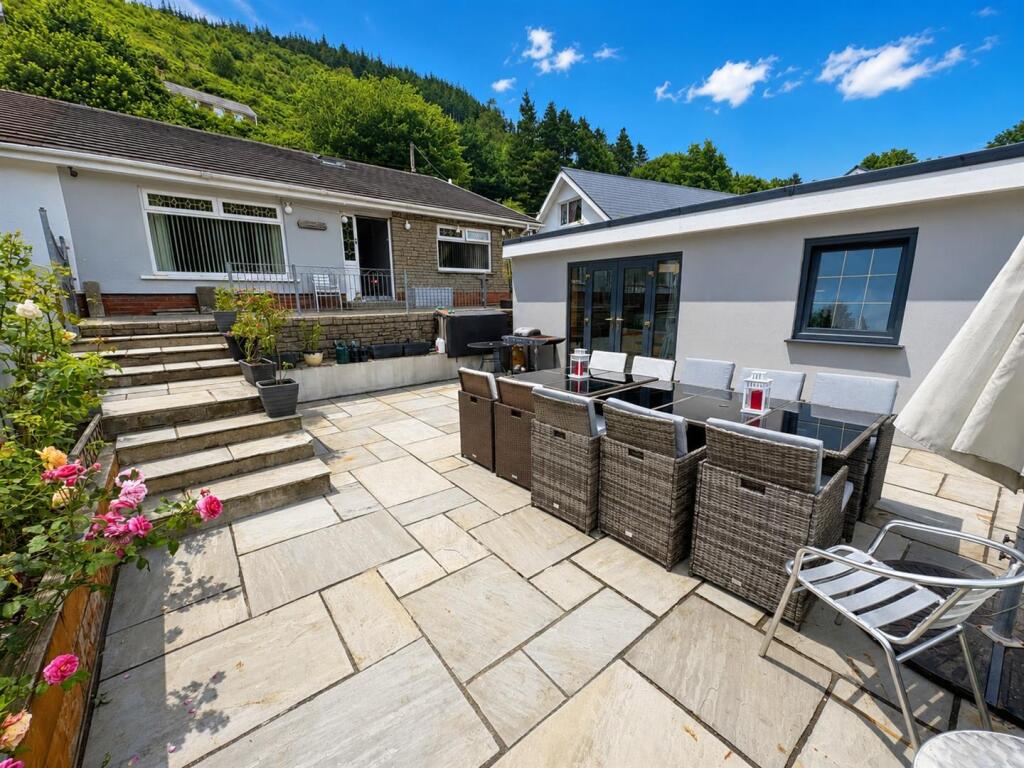
Enclosed rear garden laid to patio and Astroturf with shed.
Disclaimer Whilst we endeavour to ensure the accuracy of these particulars, they are intended as a guide only and do not form part of any offer or contract.
All measurements are approximate and should not be relied upon. Fixtures, fittings, appliances and services have not been tested and no guarantee is given as to their condition or operation.
Prospective purchasers or tenants should satisfy themselves as to the accuracy of the information provided.
Value & comps
No previous sales on record.
Returns
Set an offer; the calculator follows it.
We're still gathering serviced-accommodation data for this area.
Archie refurb estimate: a Pro feature
0.0% below asking
This is not financial or investment advice. Prop AI Deals is not authorised by the Financial Conduct Authority (FCA) to provide investment advice.
All investment calculators, property analyses, and AI-generated insights are for informational purposes only. Property investment carries risk and may result in financial loss. All calculations should be independently verified and you should consult with FCA-authorised financial advisors before making any investment decisions.
Past performance does not guarantee future results. Tax implications vary by individual circumstances.
Deal
Properties like this can earn 2–3x BTL yields when converted to HMO, with retrofit costs around £10k/room. Sign in to see the full tier, yield projection, and cost breakdown.
Commercial properties like this can earn 30-50% higher yields when converted to residential under Class MA / Q / P / PA, with prior approval costing ~GBP 96/unit. Sign in to see the recommended route, yield uplift, and cost breakdown.
BRRR-suited properties can recycle 80-100% of investor capital on refi, leaving a high-yielding rental with most of the money out. Sign in to see the refurb cost stack, ARV projection, and refinance maths.
Detached + large garden = sub-division play. Pro tier unlocks the tier badge, plot size, uplift estimate, and regional land benchmark.
Short-lease flats trade at deep discount, but extending under the 1993 Act often costs far less than the discount. Pro tier unlocks the tier badge, premium breakdown, long-lease ARV and arbitrage maths.
See projected short-stay revenue vs a vanilla BTL for this property.
See real sub-let margins (HMO room rates & SA nightly rates) vs the landlord rent.
Area
Agent & docs
FAQ
About 22 Llys Castell, Port Talbot
Explore nearby