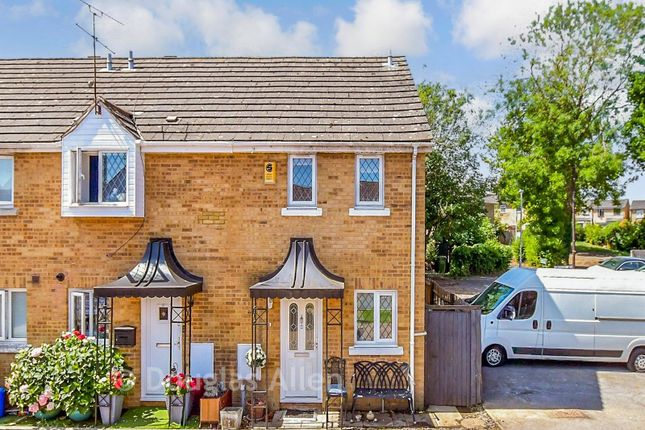
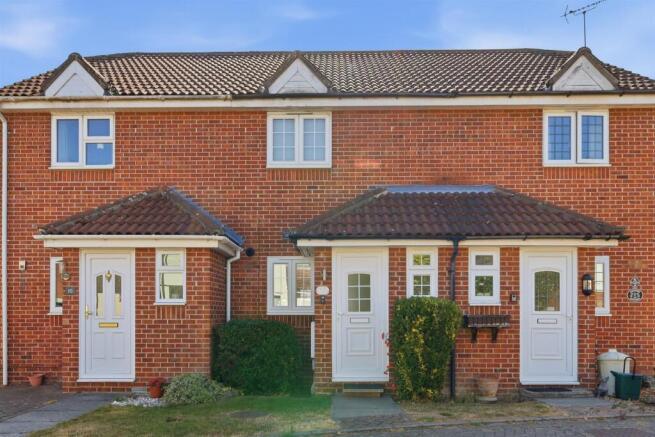
We've tightened what earns a Pursue. A home now needs a published valuation, a strategy that still makes money after real running costs and lender stress tests, and no listing problems that would stop a mortgage. You'll see fewer Pursues, and each one has been checked harder.
See how verdicts work2-bedroom terraced house · CM12 0FW
Listing removedListed 66 days
Opportunity summary
See Archie’s verdict, returns by strategy and what to check before viewing.
About
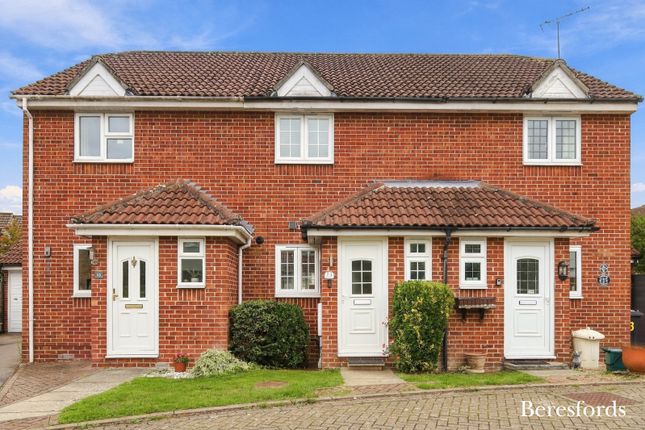
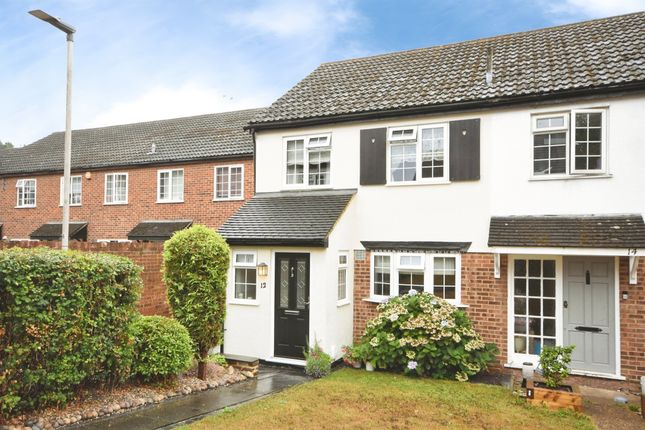
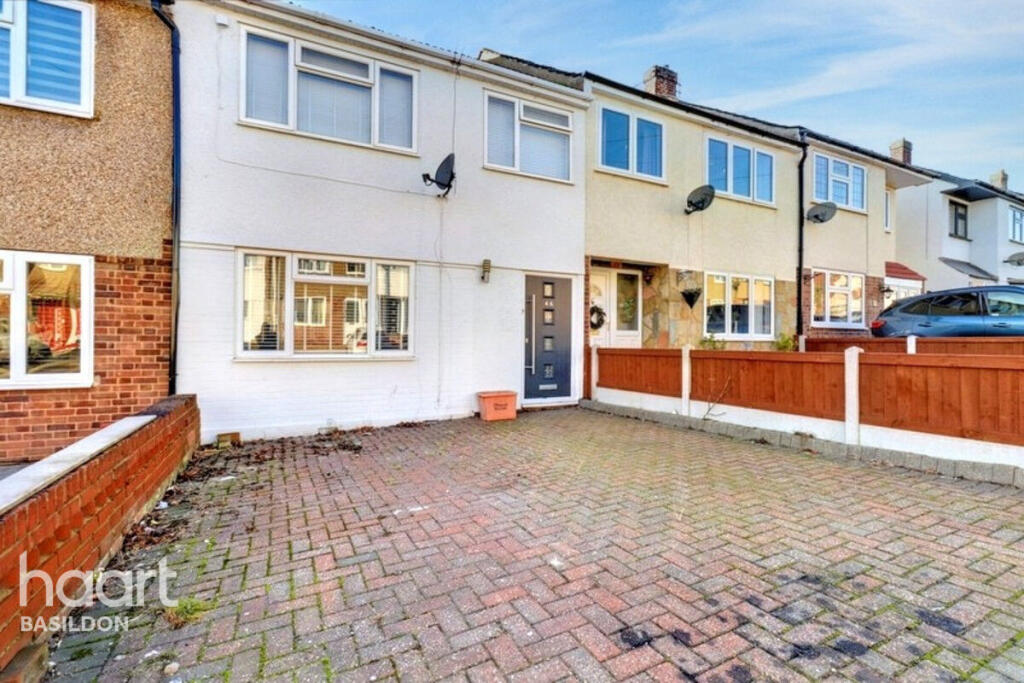
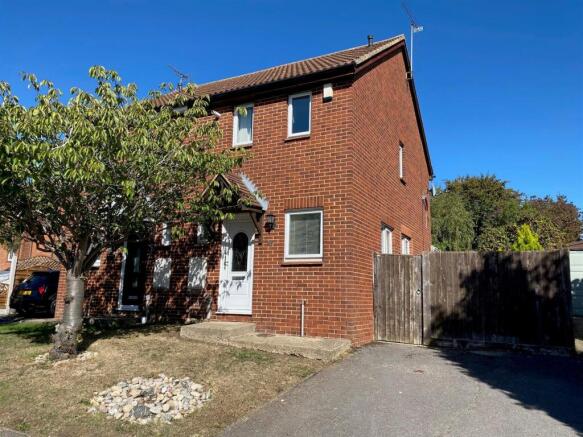
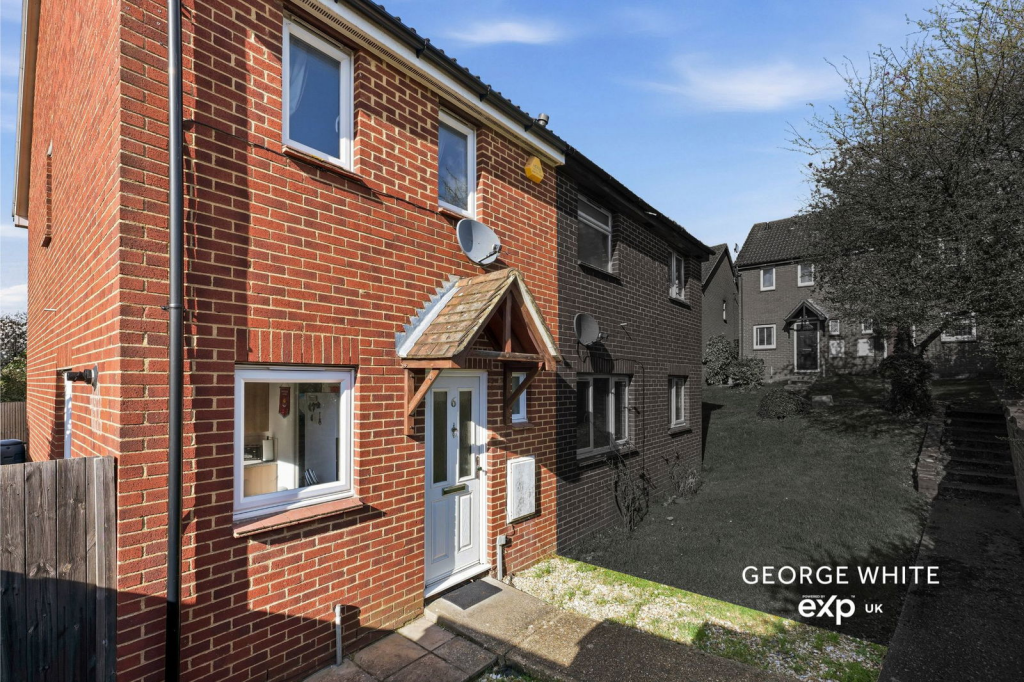
A rather lovely opportunity to acquire one of these much sought-after Two Bedroom 'Red-Multi' multi-coloured Stock brick houses, tucked away within the pretty brick-paved setting of Arundel Mews, forming part of the popular Arundel Heights' development in ever-sought after North Billericay.
The accommodation is very nicely presented and includes a Ground floor WC, generous Lounge/Diner with a contemporary 'Media wall', fitted Kitchen, two good-sized double bedrooms, a stylish Bathroom and excellent storage.
The front bedroom enjoys a pleasant outlook to the right of the greens of Stockbrook Manor Golf Course.
Perhaps the real trump card, however, is the 17ft x 8ft 4in (5.18m x 2.54m) Garage, which is accessed directly from the rear garden via a very handy courtesy door.
Partially divided and already partly converted to provide a store area leading through to a gym, it offers bags of further potential.
We imagine a home office, hobby room, teenage den, garden bar or summer room while retaining useful storage to the front. There is also also a pitched roof providing additional overhead storage.
Parking is another bonus, with a bay immediately in front of the garage, in addition to the parking in the front of the house.
The turning sits directly opposite the 250-acre Stock Brook Country Club, while Queens Park Neighbourhood Shopping Centre, including Aldi, is 'just down the road'.
Buttsbury Primary School and Mayflower High School are also within the local catchment, and Billericay Mainline Station provides services to London Liverpool Street in around 35 minutes.
The Accommodation in more detail: Hall With attractive wood flooring extending into the Lounge/Diner.
Ground floor WC room 5ft 10" x 2ft 7" (1.78m x 0.79m) A modern cloakroom with front-facing window providing natural light, fitted with a white suite including wall-mounted white gloss vanity unit and topped off with feature 'Spanish tiles' effect vinyl flooring.
Lounge/diner 15ft 3" x 12ft (4.65m x 3.66m) A particularly generous reception room with ample space for a four-seater round dining table towards one end and a comfortable seating area towards the other, centred around a contemporary feature media wall incorporating a modern black tempered-glass, built-in electric fireplace.
An internal door provides access to a surprisingly large understairs storage cupboard, whilst the rear door opens directly onto the garden, where a pathway leads down to the rear courtesy entrance of the garage.
Kitchen 9ft 10" x 6ft (3.00m x 1.83m) Fitted with a range of light grey units complemented by 'Calacatta white marble' effect worktops and incorporating a grey composite sink, built-in black glass electric hob with multifunction oven below and extractor above, integrated fridge/freezer and space for washing machine.
One of the matching cupboards houses the modern Ideal Exclusive 2 combination boiler.
First floor landing A full-height built-in cupboard, formerly the airing cupboard, provides excellent shelved storage, whilst a loft hatch gives easy access to the loft and further useful storage space.
There is also a particularly handy double power socket at the top of the stairs, with a further socket on the opposite wall.
Bedroom one 12ft x 9ft 9" (3.66m x 2.97m) A good-sized front-facing double bedroom with the measurements excluding a substantial door recess.
The room enjoys a pleasant outlook towards Stockbrook Manor Golf Course, visible to the right through the window.
Bedroom two 9ft 5" x 8'7" (2.87m x 2.62m) A further rear-facing double bedroom wiith the measurements excluding a useful walk-in wardrobe measuring 6'2" x 2'3" (1.88m x 0.69m), fitted with attractive on-trend panelled doors.
Bathroom 6ft 7" x 5ft 10" (2.01m x 1.78m) A stylish contemporary bathroom fitted with a white suite, attractive grey wall tiling and grey oak-effect laminate flooring.
There is a useful double cupboard beneath the wash basin, whilst the bath incorporates a Mira fixed showerhead together with a separate hand-held shower handset.
Garage 17ft x 8ft 4" (5.18m x 2.54m) Now this is where the property gets particularly interesting!
Accessed directly from the rear garden via a very useful courtesy door, the garage offers considerably more potential than a conventional garage.
It is currently a work in progress, with a timber stud partition partially dividing the space into a front storage area and a rear gym.
The rear section has already been partly dry-lined and benefits from chest-height power sockets, ideal for a wall-mounted television or other equipment.
Subject to the necessary works and any required consents, the space could potentially be transformed into an excellent Home Office, Garden Room, Hobby Room, Gym, Summer Den or even a Home Bar.
The existing up-and-over garage door remains in place and there is a pitched roof providing additional storage within the roof space.
For someone looking to maximise the property's usable space, this is a seriously useful asset with plenty of scope to finish and adapt to suit individual requirements.
Externally, there is a further parking bay immediately outside the garage, in addition to the parking available to the front of the house, providing excellent parking provision for a property of this size.
Notice Please note we have not tested any apparatus, fixtures, fittings, or services. Interested parties must undertake their own investigation into the working order of these items.
All measurements are approximate and photographs provided for guidance only.
Value & comps
No previous sales on record.
Returns
Set an offer; the calculator follows it.
We're still gathering serviced-accommodation data for this area.
Archie refurb estimate: a Pro feature
0.0% below asking
This is not financial or investment advice. Prop AI Deals is not authorised by the Financial Conduct Authority (FCA) to provide investment advice.
All investment calculators, property analyses, and AI-generated insights are for informational purposes only. Property investment carries risk and may result in financial loss. All calculations should be independently verified and you should consult with FCA-authorised financial advisers before making any investment decisions.
Past performance does not guarantee future results. Tax implications vary by individual circumstances.
Deal
Properties like this can earn 2–3x BTL yields when converted to HMO, with retrofit costs around £10k/room. Sign in to see the full tier, yield projection, and cost breakdown.
Commercial properties like this can earn 30-50% higher yields when converted to residential under Class MA / Q / P / PA, with prior approval costing ~GBP 96/unit. Sign in to see the recommended route, yield uplift, and cost breakdown.
BRRR-suited properties can recycle 80-100% of investor capital on refi, leaving a high-yielding rental with most of the money out. Sign in to see the refurb cost stack, ARV projection, and refinance maths.
Detached + large garden = sub-division play. Pro tier unlocks the tier badge, plot size, uplift estimate, and regional land benchmark.
Short-lease flats trade at deep discount, but extending under the 1993 Act often costs far less than the discount. Pro tier unlocks the tier badge, premium breakdown, long-lease ARV and arbitrage maths.
See projected short-stay revenue vs a vanilla BTL for this property.
See real sub-let margins (HMO room rates & SA nightly rates) vs the landlord rent.
Area
Agent & docs

FAQ
About 14, Arundel Mews, Billericay
Explore nearby