We've tightened what earns a Pursue. A home now needs a published valuation, a strategy that still makes money after real running costs and lender stress tests, and no listing problems that would stop a mortgage. You'll see fewer Pursues, and each one has been checked harder.
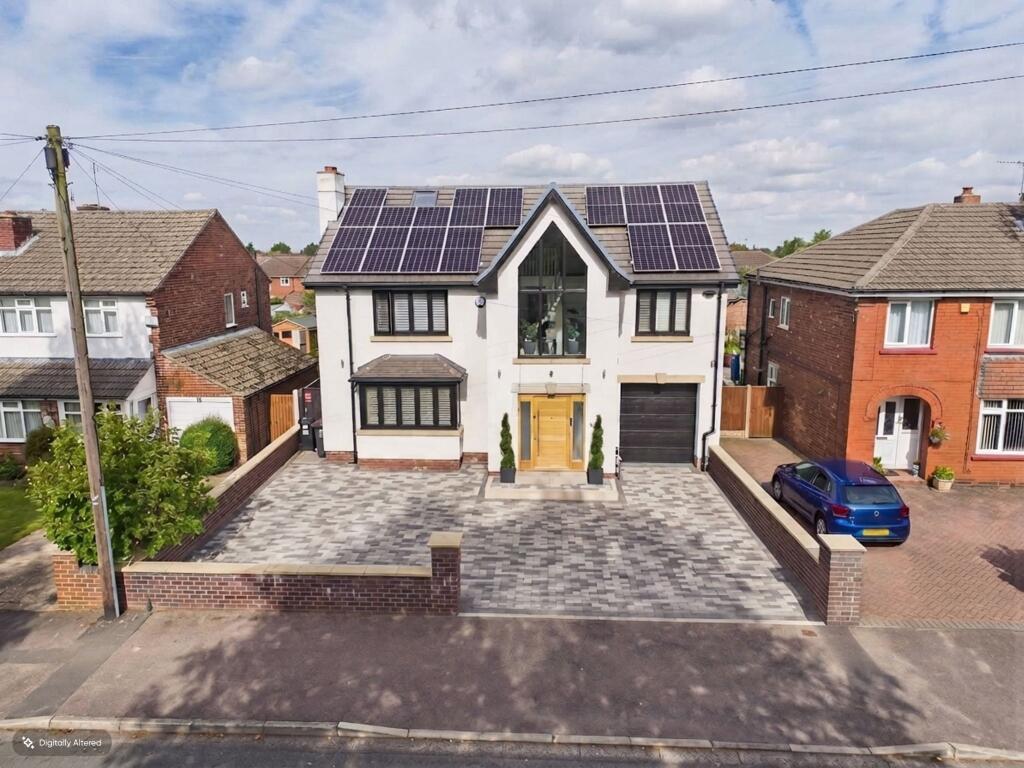
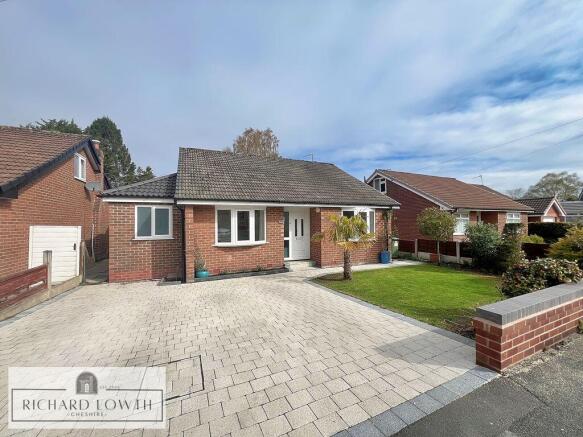
See how verdicts work5-bedroom detached house · SK7 6LU
Sold STCListed 394 days
Opportunity summary
See Archie’s verdict, returns by strategy and what to check before viewing.
About
A Rare Opportunity in Hazel Grove - "Sarsfield", Occupiers Lane Built in 1994, this impressive detached home offers a rare balance of space, character, and convenience.
With six reception rooms and five bedrooms, it sits in a semi-rural location that feels peaceful and private, yet it is just off the bypass with excellent links to nearby roads and motorways.
Hazel Grove Village, Poynton, Bramhall, and Stockport are all within easy reach, while a stream and Hazel Grove Golf Club at the end of the lane add to the rural charm.
With only a handful of homes along the lane, the setting feels exclusive and tucked away. The property is approached by a large driveway with a carport that can hold six to eight cars.
A glass double-door porch opens into a grand hallway with black-and-white tiled flooring, ornate coving, and practical understairs storage.
To the right of the hallway lies a versatile ground floor sitting room, could be study - currently being used as a downstairs bedroom, complete with a bay window to the front.
Next to this reception room is a stylish cloakroom with a heritage sink and wood-effect flooring. From here, the house unfolds into its main living spaces.
A large formal lounge features French polished parquet flooring, a stone fireplace, exposed wooden beams, period coving, and French doors opening both to the patio and to the conservatory.
The conservatory itself connects the living room, dining room, and family room, filling the rear of the house with natural light.
The dining room is perfectly suited to formal entertaining, accessible from both the hallway and the kitchen, while the family room provides a more relaxed everyday space.
The open-plan kitchen diner is the heart of the home, fitted with granite worktops, solid wood cabinetry, a brick-surround breakfast bar, and a built-in booth-style dining area.
It includes a microwave, two ovens (one a combi), an electric hob, dishwasher, and freestanding fridge freezer.
A utility room leads out through a stable door to the gated side of the house, with handy bin storage.
Wet underfloor heating runs throughout the ground floor, with the exception of the porch and understairs cupboard.
A tall feature window lights the staircase, which rises to a landing with decorative cornicing and an airing cupboard.
The principal suite is exceptionally spacious, with maple wardrobes, plantation shutters, and a partitioned bed area.
Its ensuite bathroom offers a Jacuzzi bath set beneath an archway, his-and-hers sinks, a corner shower, and excellent water pressure.
The additional bedrooms include a front-facing double room, a guest room with its own ensuite, refitted around five years ago, a rear-facing bedroom with beaded windows, and another good-sized double.
The family bathroom, provides both a bath and a separate shower. A vast loft runs the full length of the house, partially boarded and easily accessed with a fitted ladder.
Outside, the rear garden is private and secure, with mature trees, a lawned area, two sheds, and a built-in dog run.
A paved patio creates a perfect space for entertaining, while gated access to both sides of the house adds security and practicality.
The surrounding area offers excellent countryside walks, yet the home remains within easy reach of sought-after local schools, catchment for Torkington Primary and Hazel Grove High School, and everyday amenities.
Sarsfield represents a rare opportunity to acquire a home of real distinction, a residence that combines grandeur and versatility with warmth and practicality.
Offering generous accommodation for growing families or multi-generational living, all set within an exclusive and picturesque location, this is a home that combines scale and grandeur with warmth and practicality, set in a location that offers both privacy and convenience.
The Current Owner Loves: Built with love and filled with laughter, this is a comfortable home where everyone feels welcome.
I love the sound of the owls, the breeze through the trees and the babbling brook. What We Have Noticed: Amazing location - semi rural close to Hazel Grove Golf Course.
Large plot – massive scope to create your own dream home.
EPC Rating: D Sitting Room 4.49m x 3.46m Kitchen 5.74m x 5.7m Utility Room 1.83m x 1.75m Wc 2.19m x 1.14m Living Room 6.73m x 5.38m Dining Room 4.39m x 3.73m Family Room 4.54m x 3.73m Conservatory 5.99m x 5.0m Bedroom 1 7.87m x 4.78m Ensuite 4.16m x 2.66m Bedroom 2 4.49m x 3.48m Ensuite 2.26m x 1.71m Bedroom 3 3.73m x 3.48m Bedroom 4 3.48m x 3.46m Bedroom 5 3.73m x 3.19m Bathroom 2.59m x 2.26m Parking - Car port Parking - Driveway Disclaimer All descriptions, images and marketing materials are provided for general guidance only and are intended to highlight the lifestyle and features a property may offer.
They do not form part of any contract or warranty. Whilst we take care to ensure accuracy, neither Shrigley Rose & Co.
nor the seller accepts responsibility for any inaccuracy that may be contained herein.
Prospective purchasers should not rely on the details as statements of fact, and are strongly advised to verify all information through their own inspections, searches and enquiries, and to seek confirmation from their appointed conveyancer before proceeding with any purchase.
Value & comps
No previous sales on record.
Returns
Set an offer; the calculator follows it.
We're still gathering serviced-accommodation data for this area.
Archie refurb estimate: a Pro feature
0.0% below asking
This is not financial or investment advice. Prop AI Deals is not authorised by the Financial Conduct Authority (FCA) to provide investment advice.
All investment calculators, property analyses, and AI-generated insights are for informational purposes only. Property investment carries risk and may result in financial loss. All calculations should be independently verified and you should consult with FCA-authorised financial advisers before making any investment decisions.
Past performance does not guarantee future results. Tax implications vary by individual circumstances.
Deal
Properties like this can earn 2–3x BTL yields when converted to HMO, with retrofit costs around £10k/room. Sign in to see the full tier, yield projection, and cost breakdown.
Commercial properties like this can earn 30-50% higher yields when converted to residential under Class MA / Q / P / PA, with prior approval costing ~GBP 96/unit. Sign in to see the recommended route, yield uplift, and cost breakdown.
BRRR-suited properties can recycle 80-100% of investor capital on refi, leaving a high-yielding rental with most of the money out. Sign in to see the refurb cost stack, ARV projection, and refinance maths.
Detached + large garden = sub-division play. Pro tier unlocks the tier badge, plot size, uplift estimate, and regional land benchmark.
Short-lease flats trade at deep discount, but extending under the 1993 Act often costs far less than the discount. Pro tier unlocks the tier badge, premium breakdown, long-lease ARV and arbitrage maths.
See projected short-stay revenue vs a vanilla BTL for this property.
See real sub-let margins (HMO room rates & SA nightly rates) vs the landlord rent.
Area
Agent & docs

FAQ
About Buxton Road, Hazel Grove, SK7
Explore nearby