3-bedroom bungalow · LL67 0LP
For saleListed 129 days
Opportunity summary
See Archie’s verdict, returns by strategy and what to check before viewing.
About
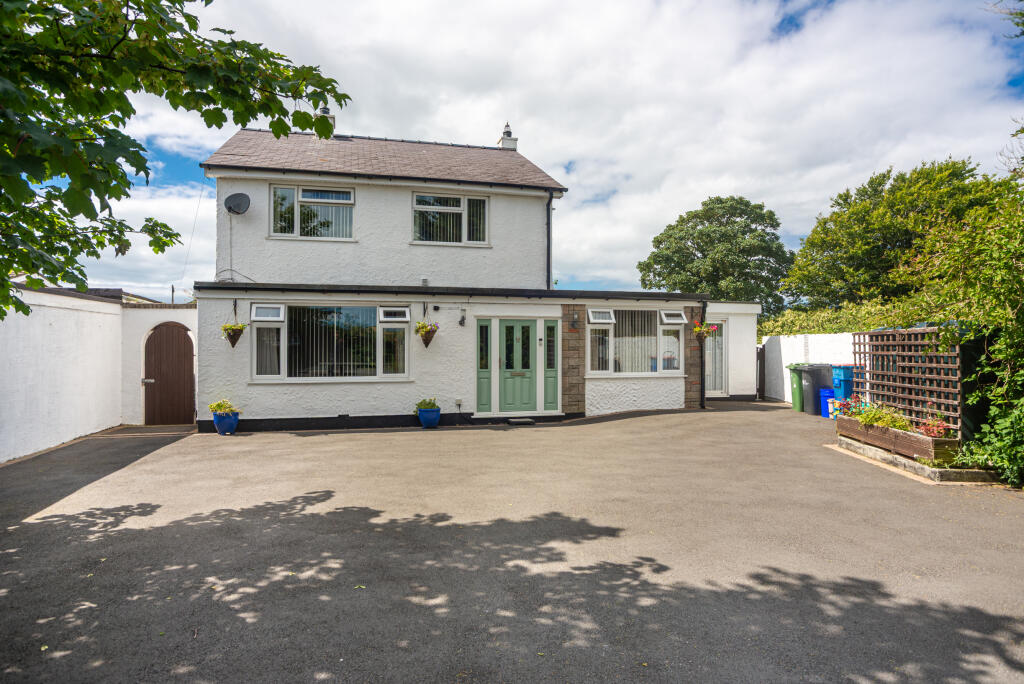
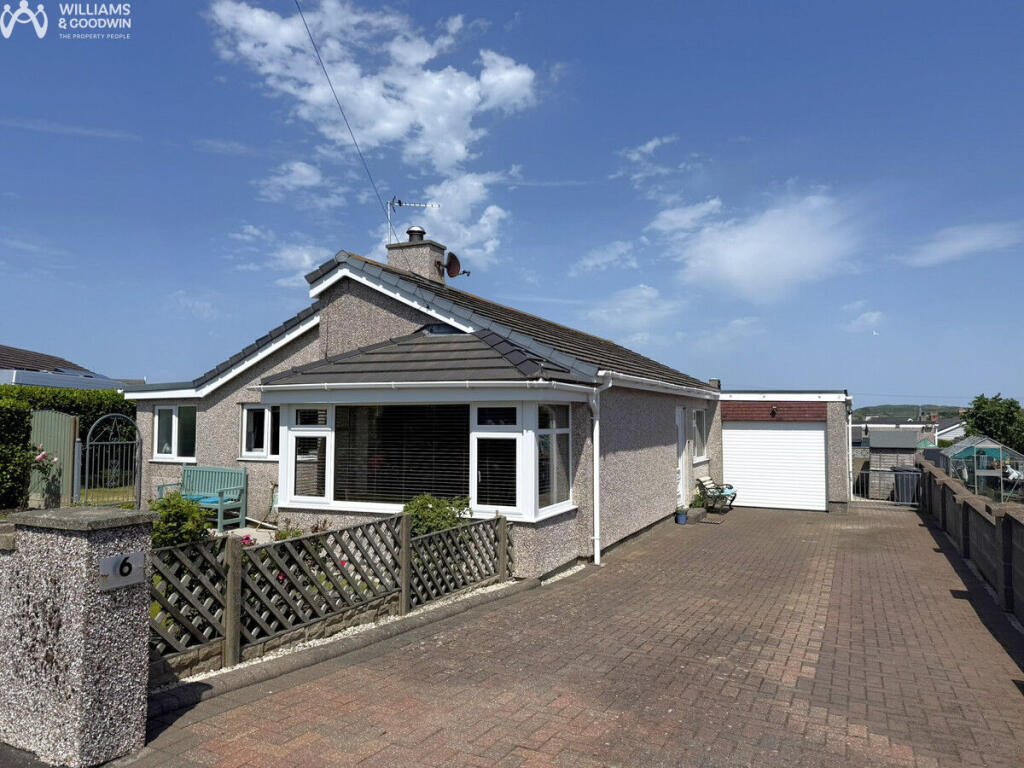
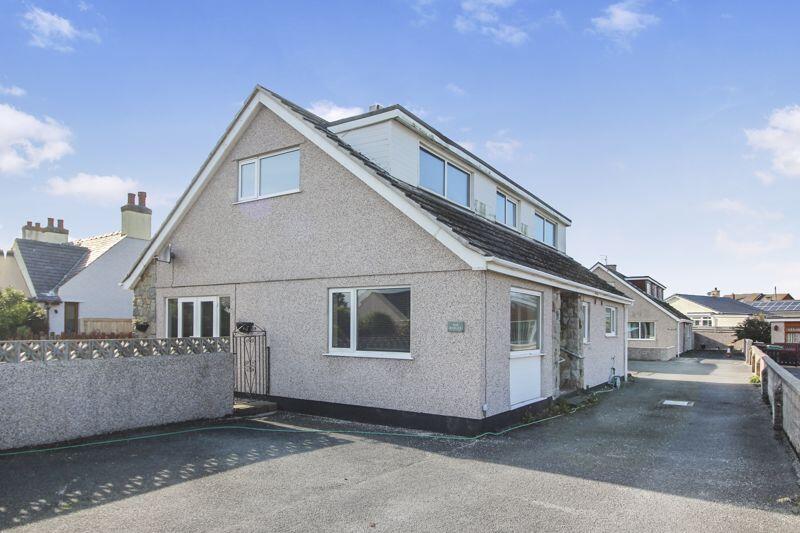
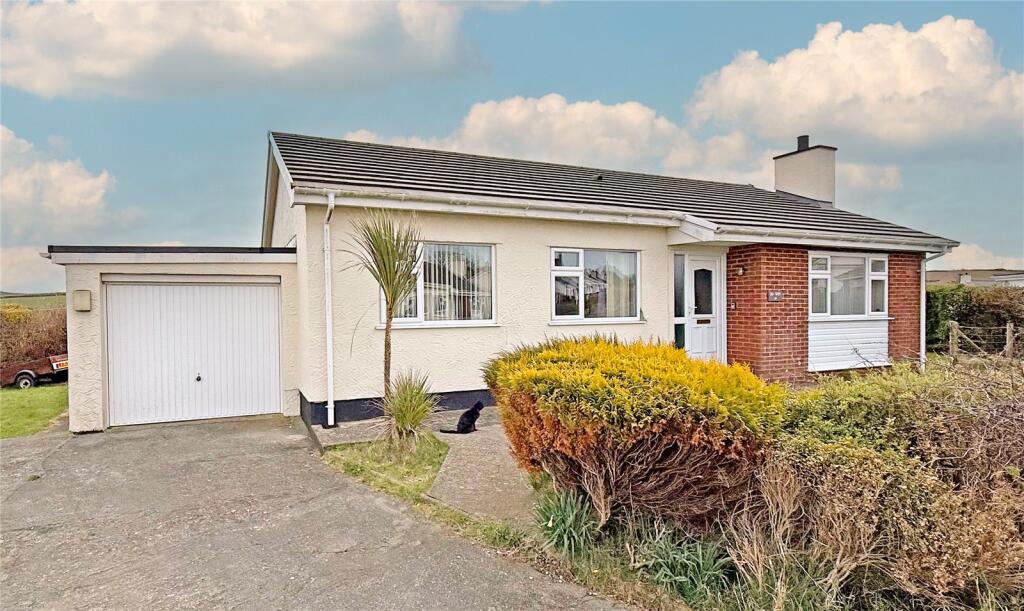
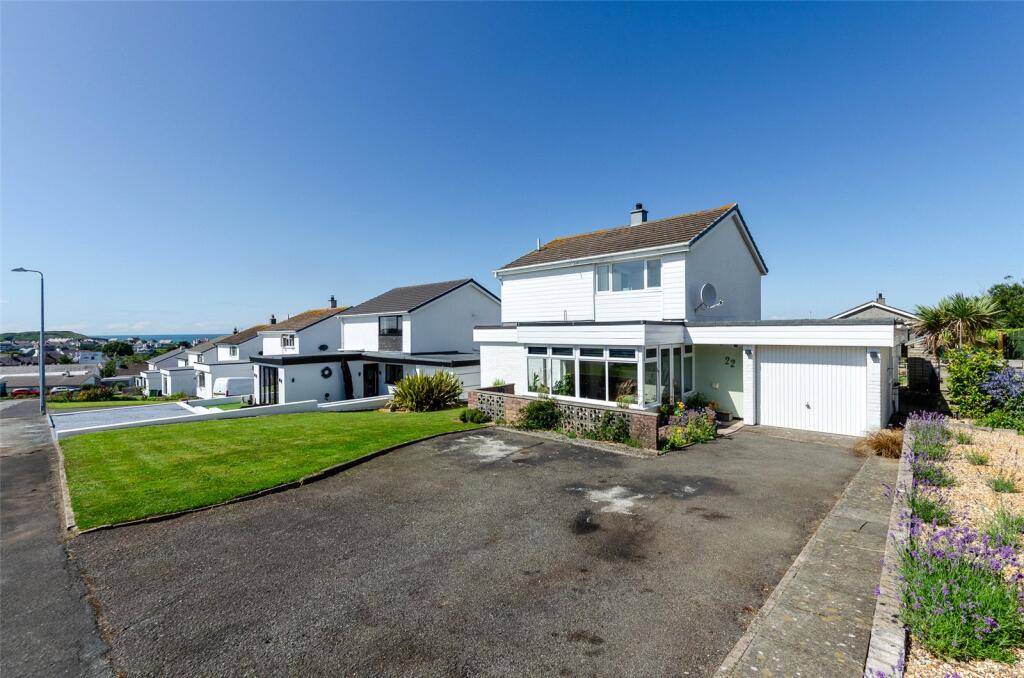
Attractive and imaginatively designed former show home 3-Bedroom Dormer Bungalow in Sought-After Coastal LocationIdeally positioned on a good corner plot in this quiet residential cul-de-sac in the highly desirable coastal & harbour seaside village of Cemaes Bay.
Conveniently located within easy reach of local shops and the primary school, this superb home is perfectly suited for families or those seeking a peaceful seaside setting.
The well-proportioned accommodation is thoughtfully arranged and currently used a holiday let.
A welcoming entrance hall leads into a generous lounge, filled with natural light from a deep bay window overlooking the front garden.
The lounge also features a modern real flame-effect electric fire/fireplace and attractive light wood surround, creating a warm and stylish focal point.
Double glass doors open through to the dining room with patio doors, providing a wonderful space for entertaining family and friends.
To the rear of the property is a bright and airy, fully fitted kitchen, complete with ceramic tiled flooring, a range of base and wall units, and timber effect work surfaces.
Integrated appliances include an electric oven with ceramic hob and extractor fan, as well as a dishwasher.
A separate utility room offers additional storage, plumbing for a washing machine, and access to the rear garden.
The ground floor also benefits from a spacious double bedroom and a contemporary, fully tiled bathroom featuring a white “P”-shaped bath with overhead shower and a modern WC suite.
Upstairs, a central landing leads to two further large double bedrooms, both bright and airy and complete with built-in wardrobes.
These rooms are served by a modern shower room fitted with a quadrant shower enclosure and WC.
There is front garden to grass and side brick paving drive ( part shared) and to the rear there is a well enclosed garden mainly to grass with patio area.
The former garage has been converted into 2 with patio doors to the front giving access to a store room or possible studio/office and to the rear is the boiler and store room.
Additional benefits include uPVC double glazing and oil-fired central heating. EPC TBA Early viewing is highly recommended to fully appreciate all this fantastic home has to offer.
Accommodation - Ground floor Upvc double glazed door and side panel to Entrance Hallway 15' 9'' x 5' 11'' (4.8m x 1.8m) inc to 2.4 Spindled staircase to first floor, downlighters, radiator, oak floor finish Lounge 15' 9'' x 11' 6'' (4.8m x 3.5m) Having a deep box bay window to front and side window, feature ornate timber fireplace surround with electric fire, oak floor finish, radiator, double doors to Dining Room 11' 6'' x 10' 6'' (3.5m x 3.2m) Double glazed patio doors to rear garden, radiator, oak floor finish Fitted Kitchen 11' 2'' x 9' 6'' (3.4m x 2.9m) Wide range of fitted base and wall units with timber working surfaces ceramic 1 1/2 bowl sink unit and tiled surrounds.
Including built in oven, hob and cooker canopy with space for dishwasher.
2 double glazed windows, radiator, tiled floor, downlighters Utility room 7' 2'' x 5' 6'' (2.19m x 1.68m) With fitted base and wall units, timber work top and sink unit with housing for appliances, extractor fan, radiator, tiled floor double glazed external door Ground Floor Bedroom 3 11' 6'' x 9' 8'' (3.5m x 2.95m) Double glazed window, radiator Family Bathroom 7' 3'' x 6' 3'' (2.2m x 1.9m) shaped bath with curved screen and in bath mains fed shower, wash basin, w.c., mostly tiled walls and floor, heated towel rail/radiator, extractor fan First Floor Landing 6' 3'' x 2' 11'' (1.9m x 0.9m) Double glazed velux roof light, built in cupboard.
Bedroom 1 12' 10'' x 11' 6'' (3.9m x 3.5m) Deep bay with dormer window and view to sea, side double glazed window, radiator Bedroom 2 12' 10'' x 9' 6'' (3.9m x 2.9m) Deep box bay with dormer window and sea view, side double glazed window, radiator Shower Room 6' 3'' x 5' 11'' (1.9m x 1.8m) Shower cubicle and mains fed shower, wash basin, w.c., part tiled walls and floor, chrome heated towel rail/radiator, double glazed window, extractor fan, shaver/light point.
Exterior To the front is a good sized open garden mainly to grass with paved paths , side generous parking and drive ( part shared ) leading to former garage/ side store room/possible office/studio, side gate to rear enclosed generous garden mainly to grass with power point and cold water tap ( underground oil storage tank) Side Store Room With patio doors to front.
being the front section of the former garage and can be used as a store/office/or studio.
Boiler room/store 9' 2'' x 7' 3'' (2.8m x 2.2m) Oil boiler, downlighters, side double glazed window and door Facilities - Oil fired central Heating, UPVC Double Glazing Services - Mains water electricity and drainage ( no mains gas) Tenure - Freehold Council Tax Band E Energy Performance Rating tba Disclaimer The information provided about this property does not constitute or form part of an offer or contract, nor may be it be regarded as representations.
All interested parties must verify accuracy and your solicitor must verify tenure/lease information, fixtures & fittings and, where the property has been extended/converted, planning/building regulation consents.
All dimensions are approximate and quoted for guidance only as are floor plans which are not to scale and their accuracy cannot be confirmed.
Reference to appliances and/or services does not imply that they are necessarily in working order or fit for the purpose.
If you require any clarification or further information on any points, please contact us, especially if you are travelling some distance to view.
Buyers are advised to make their own enquiries regarding any necessary planning permission or other approvals required to extend this property.
Enquiries should be completed prior to any legal commitment to...
Value & comps
No previous sales on record.
Returns
Set an offer; the calculator follows it.
We're still gathering serviced-accommodation data for this area.
Archie refurb estimate: a Pro feature
0.0% below asking
This is not financial or investment advice. Prop AI Deals is not authorised by the Financial Conduct Authority (FCA) to provide investment advice.
All investment calculators, property analyses, and AI-generated insights are for informational purposes only. Property investment carries risk and may result in financial loss. All calculations should be independently verified and you should consult with FCA-authorised financial advisors before making any investment decisions.
Past performance does not guarantee future results. Tax implications vary by individual circumstances.
Deal
Properties like this can earn 2–3x BTL yields when converted to HMO, with retrofit costs around £10k/room. Sign in to see the full tier, yield projection, and cost breakdown.
Commercial properties like this can earn 30-50% higher yields when converted to residential under Class MA / Q / P / PA, with prior approval costing ~GBP 96/unit. Sign in to see the recommended route, yield uplift, and cost breakdown.
BRRR-suited properties can recycle 80-100% of investor capital on refi, leaving a high-yielding rental with most of the money out. Sign in to see the refurb cost stack, ARV projection, and refinance maths.
Detached + large garden = sub-division play. Pro tier unlocks the tier badge, plot size, uplift estimate, and regional land benchmark.
Short-lease flats trade at deep discount, but extending under the 1993 Act often costs far less than the discount. Pro tier unlocks the tier badge, premium breakdown, long-lease ARV and arbitrage maths.
See projected short-stay revenue vs a vanilla BTL for this property.
See real sub-let margins (HMO room rates & SA nightly rates) vs the landlord rent.
Area
Agent & docs
FAQ
About 5 Cae Derwydd, Cemaes Bay
Explore nearby