5-bedroom detached house · PE28 3DL
For saleListed 177 days
Opportunity summary
See Archie’s verdict, returns by strategy and what to check before viewing.
About
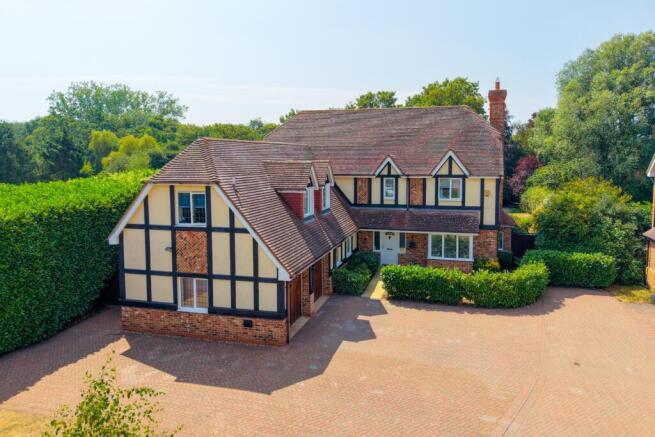
Viola is an incredible five-bedroom detached residence, thoughtfully designed to deliver both architectural elegance and exceptional contemporary living.
Extending to over 3,500 sq.ft., this impressive home offers a versatile layout ideally suited to modern lifestyles, whether accommodating a growing family, supporting home working, or providing multi-generational living through its superb self-contained annexe with en-suite facilities.
From the moment you arrive, the property makes a striking impression, approached via private electronic gates that open to reveal ample parking and a distinguished oak-framed carport.
A grand entrance hall sets the tone for the home beyond, immediately conveying a sense of space, light and understated luxury.
At its heart lies a remarkable open-plan kitchen, dining and family space, beautifully designed as the social hub of the home.
The kitchen flows seamlessly into relaxed living and dining areas, creating an effortless environment for both everyday living and entertaining.
Complementing this central space are a series of well-considered reception rooms, including a formal sitting room, a dedicated cinema room with integrated sound system, a study, and a further family lounge, alongside a spacious utility room and cloakroom with shower.
The principal suite is a standout feature, enjoying tranquil views over the landscaped rear garden. It is complemented by a generous dressing area and a beautifully appointed en-suite bathroom.
Thoughtful design touches enhance everyday living, including a discreetly integrated laundry chute, combining practicality with innovation.
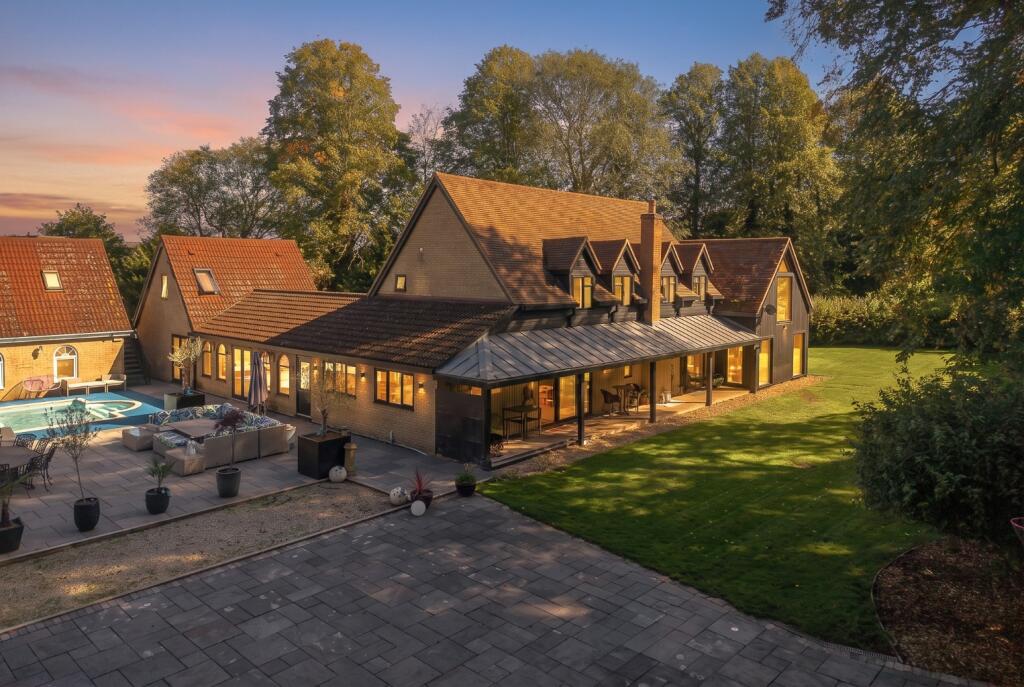
Externally, the landscaped rear garden has been carefully designed for both relaxation and entertaining.
Offering a high degree of privacy, it features an expansive lawn, a wrap-around terrace, and a secluded courtyard seating area, all enhanced by integrated lighting, external power points, a built-in sound system, and an external TV point, creating a seamless indoor-outdoor lifestyle.
A further highlight is the self-contained annexe, discreetly positioned within the grounds, providing an elegant and private retreat with picturesque views across the established gardens, ideal for guests, extended family or independent living.
This is a rare opportunity to acquire a home that balances grandeur with functionality, delivering refined living in a truly exceptional setting.
Seller Insight “Viola has been our home since 2012, and from the very beginning, it’s been something truly special.
We built this house ourselves with a dream of creating the perfect family home, and over the years, it has become exactly that and more.” “What first drew us here was the location.
As you turn down the private road, there’s an immediate sense of calm, it feels like stepping into another world, far removed from the noise and busyness of everyday life.
That feeling has never faded.” “Because we built the house, we were able to create a space that perfectly balances family living with entertaining.
We didn’t cut corners when it came to comfort, and every detail has been thoughtfully considered. It’s a home that feels luxurious, yet completely practical too.
Features like the internal laundry chute have made everyday life that little bit easier.
We’ve taken great care of the house over the years, and it’s something we’re really proud of.” “The kitchen is without a doubt our favourite room.
It’s the heart of the home - somewhere we can cook and spend time together while entertaining.
In the summer, opening the doors creates a seamless flow into the garden, while in the colder months it still feels warm and cosy.
It’s a space that just works, no matter the season.” “The garden was always central to our vision. With its large wraparound patio, it’s peaceful and private - a real escape.
It’s been the perfect place for long summer days and evenings, with the TV, sound system, and outdoor lighting creating a lovely indoor-outdoor lifestyle.” “This has always been a home made for entertaining and bringing people together.
From movie nights in the cinema room when the children were younger, to hosting Christmas with family returning year after year, it’s a house full of life and memories.
There’s plenty of space for everyone, so it never feels crowded- just warm and welcoming.” “The community here is something quite rare.
It’s quiet and private, yet always supportive when it matters, it’s a lovely balance of seclusion and connection that’s hard to find.” “What we’ll miss most is the love, care, and thought that went into building this home.
It’s more than just a house to us - it’s been a huge part of our lives, and leaving it won’t be easy. We’re moving to be closer to family, and we know it’s the right time.
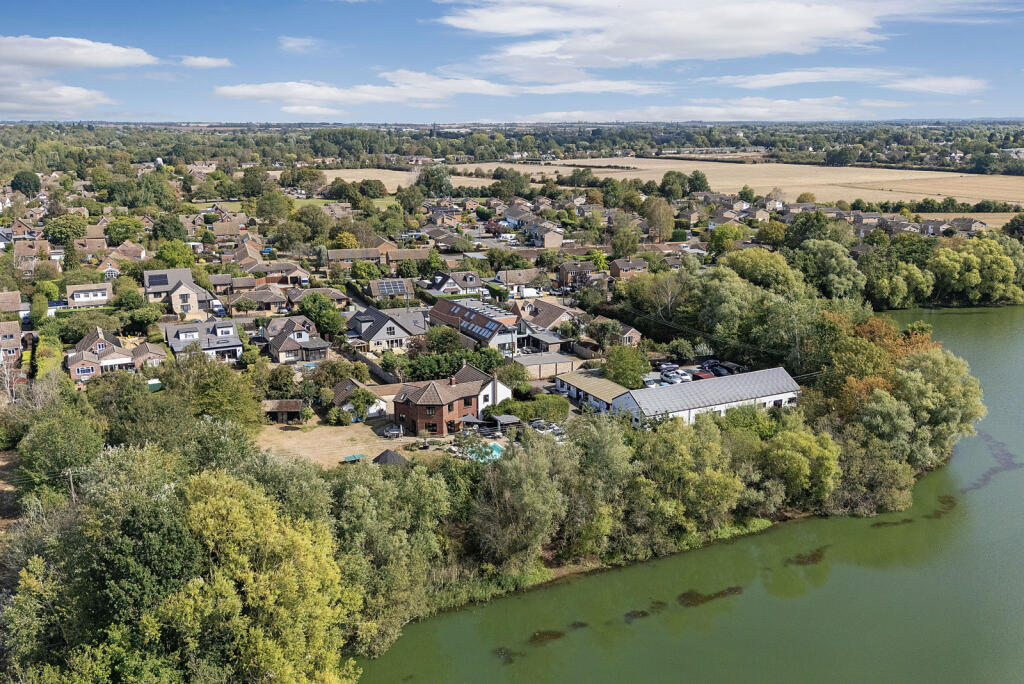
We truly hope the next family will love this home as much as we have.” Village Information Somersham is a village in northwest Cambridgeshire at the edge of the Fens.
It is a well catered for village with a selection of shops, hair salons, a post office, GP surgeries, playgroups, football and bowling clubs and a couple of traditional village pubs.
There are various walks around the village and surrounding area with the Somersham nature reserve offering 12 hectares of woodland, grassland and wildflower meadows to explore.
Transport Somersham sits approximately 10 miles east of Huntingdon, 5 miles north of St Ives and 20 miles north of Cambridge.
The short drive to St Ives to the Guided Bus Way provides easy access into Cambridge and for those wishing to commute into London, Huntingdon provides fast train links into London King’s Cross in about 45 minutes.
Education Somersham has its own primary school plus several primary schools within 4.5 miles of the village.
Local secondary schools include: Cromwell Community College in Chatteris, St Ivo Academy in St Ives and Abbey College in Ramsey – all Ofsted rated “Good”.
Whitehall School, an independent school for ages 1 to 11 is Somersham with the renowned King’s Ely School about 30 minutes’ drive.
Agents Notes Tenure: Freehold Year Built: 2011 EPC: B Local Authority: Huntingdonshire Council Tax Band: G BUYERS INFORMATION To conform with government Money Laundering Regulations 2019, we are required to confirm the identity of all prospective buyers.
We use the services of a third party, Lifetime Legal, who will contact you directly at an agreed time to do this. They will need the full name, date of birth and current address of all buyers and ID.
There is a nominal charge of £80 inc VAT for this (for the transaction not per person), payable direct to Lifetime Legal.
Please note, we are unable to advertise a property or issue a memorandum of sale until the checks are complete.
REFERRAL FEES We may refer you to recommended providers of ancillary services such as Conveyancing, Financial Services, Insurance and Surveying.
We may receive a commission payment fee or other benefit (known as a referral fee) for recommending their services. You are not under any obligation to use the services of the recommended provider.
The ancillary service provider may be an associated company of Thomas Morris. FCY230057/
Value & comps
No previous sales on record.
Returns
Set an offer; the calculator follows it.
We're still gathering serviced-accommodation data for this area.
Archie refurb estimate: a Pro feature
0.0% below asking
This is not financial or investment advice. Prop AI Deals is not authorised by the Financial Conduct Authority (FCA) to provide investment advice.
All investment calculators, property analyses, and AI-generated insights are for informational purposes only. Property investment carries risk and may result in financial loss. All calculations should be independently verified and you should consult with FCA-authorised financial advisors before making any investment decisions.
Past performance does not guarantee future results. Tax implications vary by individual circumstances.
Deal
Properties like this can earn 2–3x BTL yields when converted to HMO, with retrofit costs around £10k/room. Sign in to see the full tier, yield projection, and cost breakdown.
Commercial properties like this can earn 30-50% higher yields when converted to residential under Class MA / Q / P / PA, with prior approval costing ~GBP 96/unit. Sign in to see the recommended route, yield uplift, and cost breakdown.
BRRR-suited properties can recycle 80-100% of investor capital on refi, leaving a high-yielding rental with most of the money out. Sign in to see the refurb cost stack, ARV projection, and refinance maths.
Detached + large garden = sub-division play. Pro tier unlocks the tier badge, plot size, uplift estimate, and regional land benchmark.
Short-lease flats trade at deep discount, but extending under the 1993 Act often costs far less than the discount. Pro tier unlocks the tier badge, premium breakdown, long-lease ARV and arbitrage maths.
See projected short-stay revenue vs a vanilla BTL for this property.
See real sub-let margins (HMO room rates & SA nightly rates) vs the landlord rent.
Area
Agent & docs
FAQ
About Colne Fields, Somersham, Huntingdon, Cambridgeshire, PE28
Explore nearby