5-bedroom detached house · PE28 4UZ
For saleListed 66 days
Opportunity summary
See Archie’s verdict, returns by strategy and what to check before viewing.
About
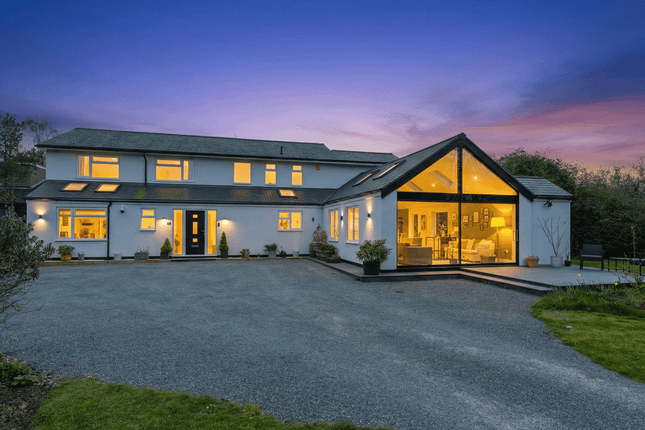
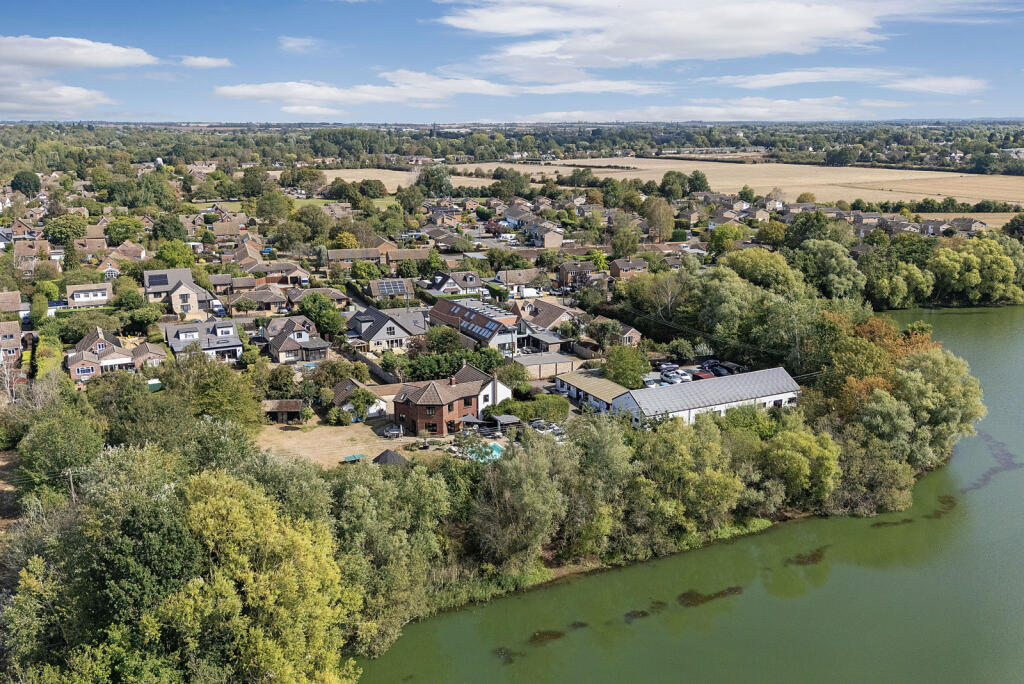
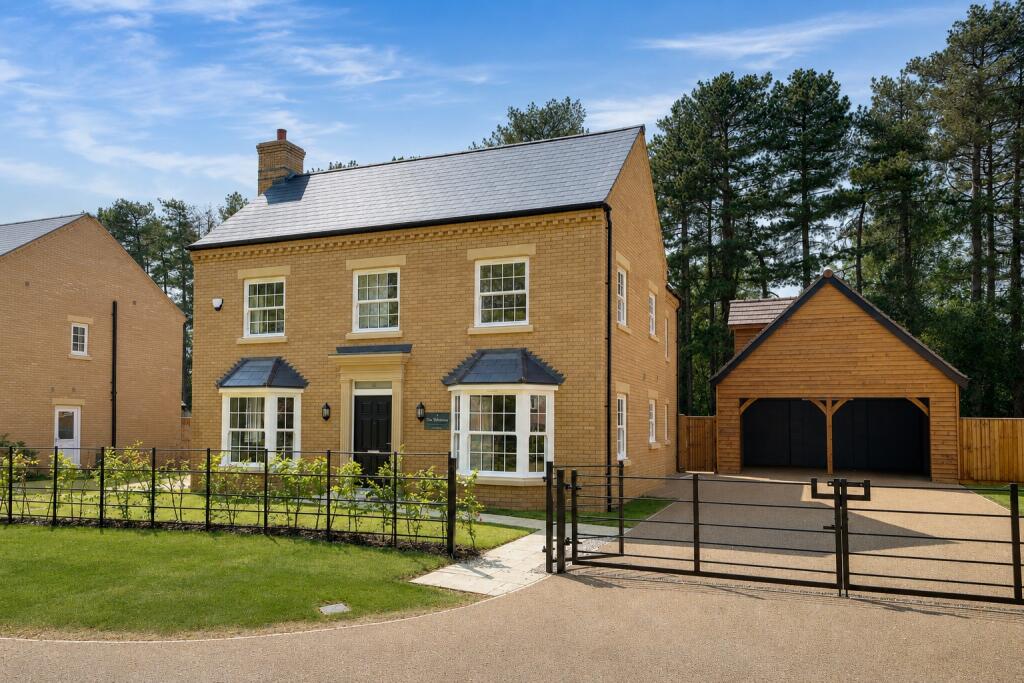
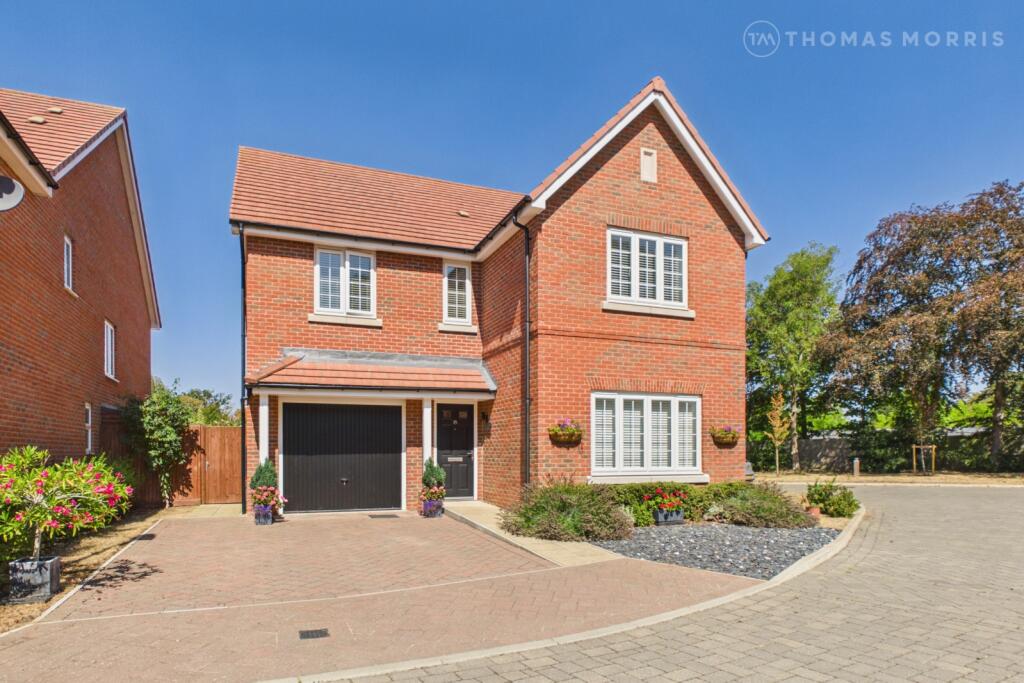
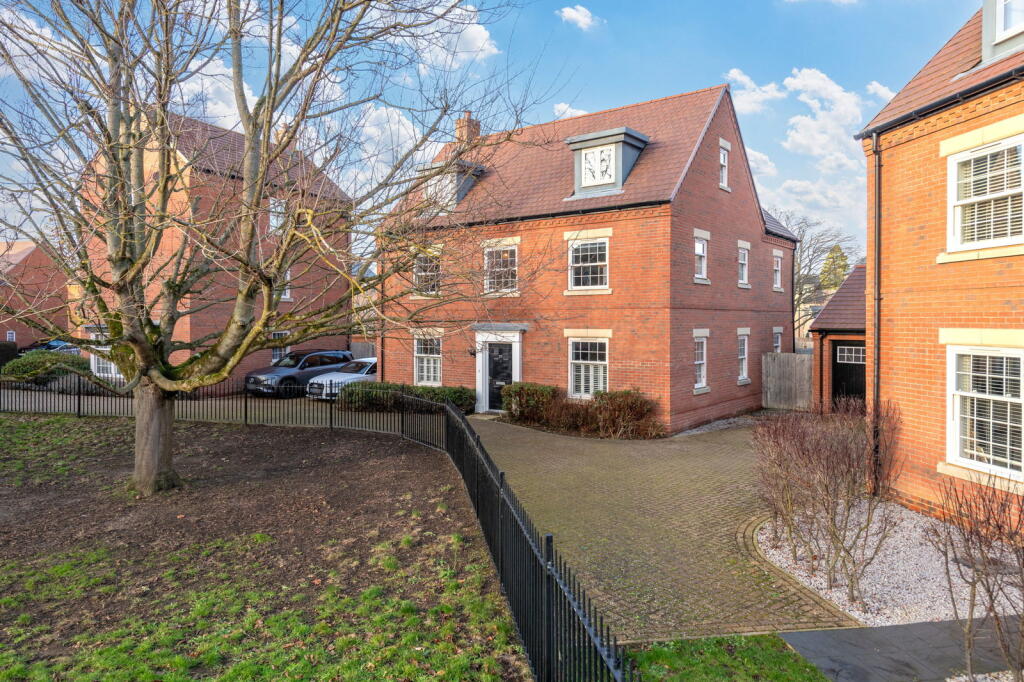
Located within an exclusive private cul-de-sac of just three executive homes in the highly sought-after village of Brampton, 3 Bradshaw Close is an exceptional detached residence that seamlessly combines timeless elegance with contemporary family living.
Immaculately presented throughout, this impressive home offers beautifully proportioned accommodation extending across two floors, all set within magnificent grounds approaching half an acre.
A welcoming and generous entrance hall sets the tone for the quality found throughout the home, leading to an elegant living room featuring a striking bay window and an attractive feature fireplace.
Beyond lies a light-filled garden room, providing the perfect space to relax while enjoying uninterrupted views of the beautifully landscaped gardens.
The formal dining room opens directly onto the south-facing garden, creating an effortless flow for indoor-outdoor entertaining, while the substantial kitchen/breakfast room offers an exceptional family hub with generous dining space and picturesque garden views.
A versatile study, ideal as a home office or family room, together with a utility room and stylish ground floor shower room, complete the thoughtfully designed ground floor accommodation.
The first floor is equally impressive, centred around a stunning galleried landing with a peaceful reading area.
The magnificent 17-foot principal suite enjoys a walk-in dressing area and a luxurious four-piece en-suite shower room, while the generous guest bedroom also benefits from its own beautifully appointed en-suite.
Two further spacious double bedrooms and an excellent fifth bedroom provide flexible accommodation for growing families or guests, all served by a beautifully finished family bathroom.
With four beautifully presented bathrooms in total, the home offers exceptional comfort and convenience for modern family life.
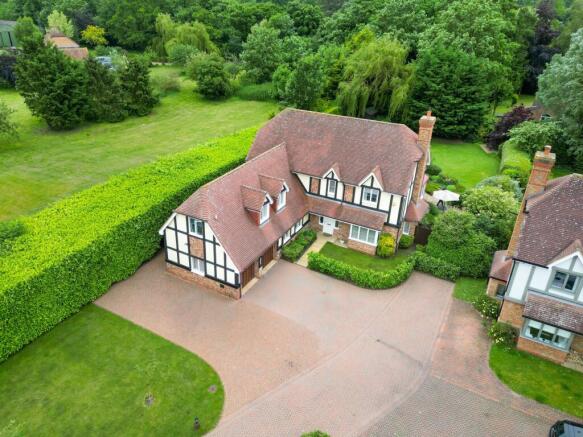
Occupying a superb plot approaching half an acre, the property enjoys an enviable position on a private road with an expansive lawned frontage, creating an impressive sense of arrival.
A generous driveway provides parking for four to five vehicles and leads to the integral double garage.
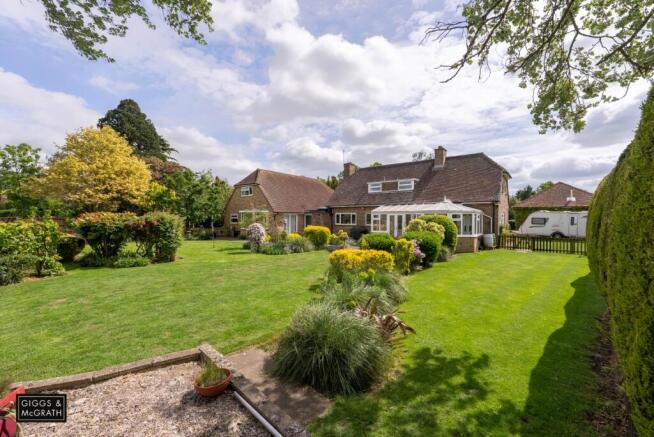
To the rear, the beautifully landscaped south-facing garden is a true highlight—offering exceptional privacy, mature planting, and extensive lawned areas, creating a stunning setting for outdoor entertaining, family gatherings, or simply relaxing in peaceful surroundings.
Combining generous proportions, impeccable presentation and an exclusive setting, 3 Bradshaw Close presents a rare opportunity to acquire a distinguished family home in one of Cambridgeshire's most desirable village locations, with excellent schools, local amenities and superb transport links all within easy reach.
GROUND FLOOR ACCOMMODATION ENTRANCE HALL 18' 2" x 6' 10" SHOWER ROOM LIVING ROOM 16' 2" x 13' 3" GARDEN ROOM 12' 9" x 12' 5" DINING ROOM 14' 0" x 9' 11" STUDY/FAMILY ROOM 17' 9" x 12' 4" KITCHEN/BREAKFAST ROOM 17' 5" x 14' 1" UTILITY ROOM 8' 10" x 6' 11" FIRST FLOOR LANDING 21' 1" x 10' 3" PRINCIPLE BEDROOM 14' 7" x 12' 8" EN-SUITE BATHROOM 8' 11" x 8' 0" DRESSING AREA GUEST BEDROOM 13' 7" x 10' 11" EN-SUITE SHOWER ROOM BEDROOM THREE 14' 6" x 10' 11" BEDROOM FOUR 13' 3" x 10' 3" BEDROOM FIVE 11' 1" x 10' 9" FAMILY BATHROOM OUTSIDE FRONT The property is one of three homes located on the private road of Bradshaw Close.
The front garden is very generous and laid mainly to lawn with three sapling silver birch trees and a mature hedging lining the east side.
The private road leads to the brick block driveway with off road parking for 4/5 cars, the double garage and to the side gate giving access to the rear garden.
Path to front door, small area of lawn surrounded by a laurel hedging. REAR The rear garden is a wonderful proportion and is enclosed on all sides by fencing and hedging.
The southerly facing garden is one of the many high points of the incredible family home.
The garden area has been landscaped to the near side of the property with multiple paved patio seating areas and a raised timber decking area.
The garden is beautifully presented with many shrub and flower borders as well as a generous area of lawn surrounded by mature trees offering some shade from the sun if needed.
Low maintence side garden leading to personal door to rear of garage and access to the front of the property, outside tap.
DOUBLE GARAGE 17' 9" x 17' 2" Brick built and integral to the house with double up and over doors to front, window to side and door to rear. Power and light connected.
NOTE TO PURCHASERS These particulars are issued in good faith but do not constitute representations of fact or form part of any offer or contract.
The matters referred to in these particulars should be independently verified by prospective purchasers or tenants.
Neither WellingtonWise nor any of its employees or agents has any authority to make or give any representation or warranty whatsoever in relation to this property.
Value & comps
No previous sales on record.
Returns
Set an offer; the calculator follows it.
We're still gathering serviced-accommodation data for this area.
Archie refurb estimate: a Pro feature
0.0% below asking
This is not financial or investment advice. Prop AI Deals is not authorised by the Financial Conduct Authority (FCA) to provide investment advice.
All investment calculators, property analyses, and AI-generated insights are for informational purposes only. Property investment carries risk and may result in financial loss. All calculations should be independently verified and you should consult with FCA-authorised financial advisers before making any investment decisions.
Past performance does not guarantee future results. Tax implications vary by individual circumstances.
Deal
Properties like this can earn 2–3x BTL yields when converted to HMO, with retrofit costs around £10k/room. Sign in to see the full tier, yield projection, and cost breakdown.
Commercial properties like this can earn 30-50% higher yields when converted to residential under Class MA / Q / P / PA, with prior approval costing ~GBP 96/unit. Sign in to see the recommended route, yield uplift, and cost breakdown.
BRRR-suited properties can recycle 80-100% of investor capital on refi, leaving a high-yielding rental with most of the money out. Sign in to see the refurb cost stack, ARV projection, and refinance maths.
Detached + large garden = sub-division play. Pro tier unlocks the tier badge, plot size, uplift estimate, and regional land benchmark.
Short-lease flats trade at deep discount, but extending under the 1993 Act often costs far less than the discount. Pro tier unlocks the tier badge, premium breakdown, long-lease ARV and arbitrage maths.
See projected short-stay revenue vs a vanilla BTL for this property.
See real sub-let margins (HMO room rates & SA nightly rates) vs the landlord rent.
Area
Agent & docs
FAQ
About 3, Bradshaw Close, Brampton, Huntingdon, Cambridgeshire, PE28
Explore nearby