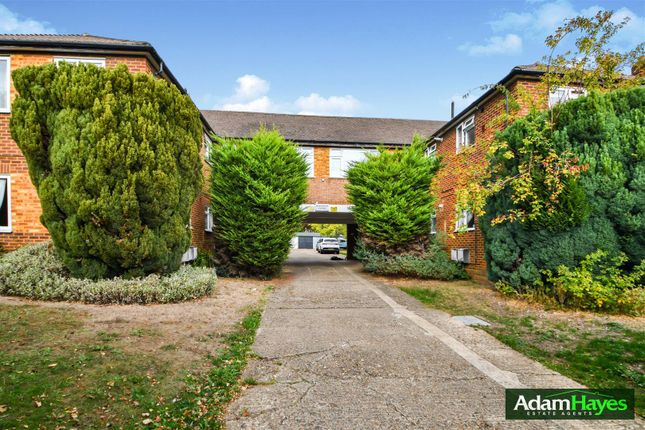
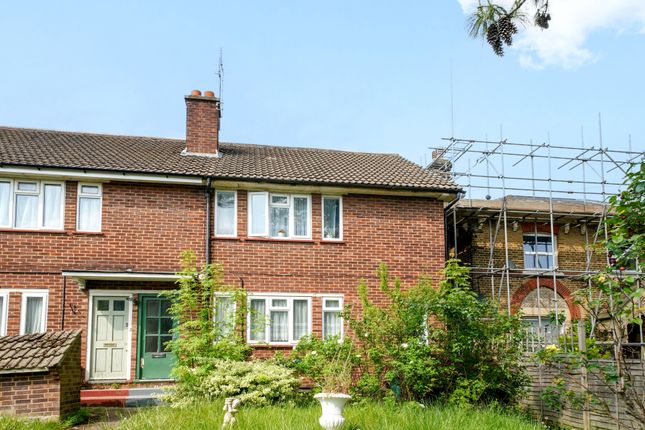
7-bedroom house · N12 9DE
For saleListed 110 days
Opportunity summary
See Archie’s verdict, returns by strategy and what to check before viewing.
About
Main agent First Estates Agent.
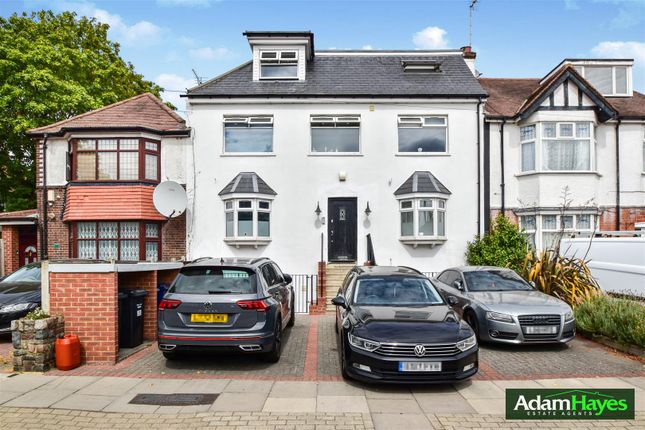
Beautifully presented this stunning freehold 7 bedroom, 2 reception, 5 bathrooms / shower room semi-detached family house with independent self-contained studio - annexe. Chain free.
This property will make an excellent home for a large or multi-generational family or possible rental income producing asset.
The house retains a wealth of period features such as parquet flooring, ornate fire places, coving and Dado rails.
The property benefits from high quality fittings such as granite work tops, underfloor heating, Instant hot water tap & filtered water system, Integrated Neff dish washer, Integrated Bosch hob & overhead extractor fan, Integrated Neff Grill & Steam Oven as well as other quality appliances and Gas Central Heating.
House has installed video entry system. Excellent location!
Walking distance to North Finchley High Road, all shops, amenities, cafes, bars, restaurants, supermarkets, North Finchley Bus Terminal, Woodside Park tube station (Northern Line Zone 4) and Friary Park.
Close proximity to a number of highly rated schools including Wren Academy, Woodhouse College, St Michael's Catholic Grammar School and Sacks Morasha Primary School.
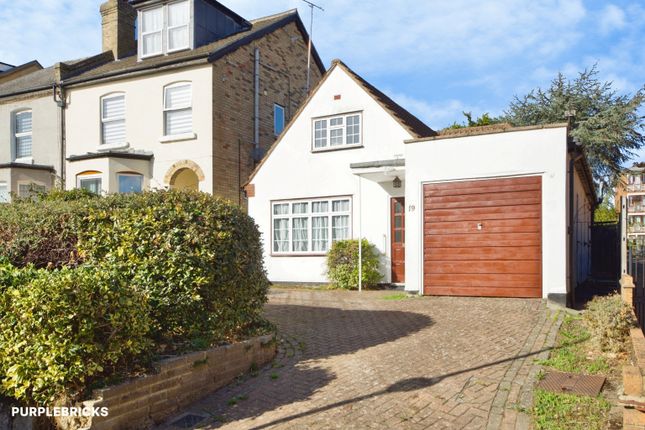
The house is approached via the front drive way with resin surface with off street parking for up to 4 cars, sensor lighting and composite fencing.
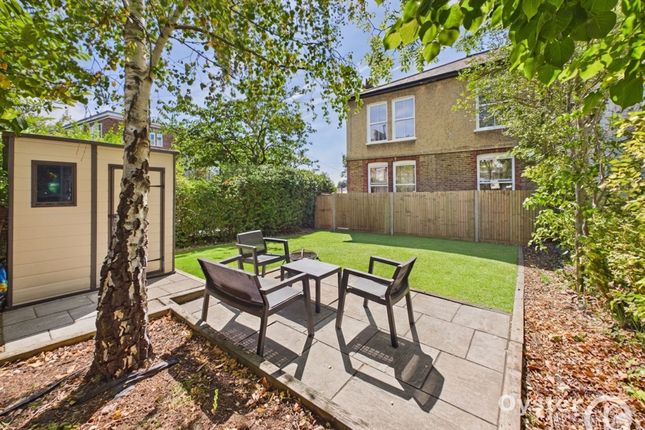
The rear of the property, has a generous sized garden that also boasts a recently built independent self-contained studio - annexe with en suite shower room which could easily be used as home office, children's nursery, or separate living granny annex.
Driveway - Off street parking for up to four vehicles, Automatic sensor lighting Porch - 1.06m x 1.38m (3'5” x 4'6”) Fully tiled flooring, Leading to entrance hall Entrance Hall - 1.36m x 7.47m (4'5” x 24'6”) Coved ceiling, Dado rail, Parquet flooring, Radiator Living Room - 4.07m x 5.59m (13'4” x 18'4”) Coved ceiling, Dado rail, Parquet flooring, Gas fireplace, Radiator, Double glazed bay window to front aspect Ground Floor Bedroom - 3.38m x 3.65m (11'1” x 11'11”) Coved ceiling, Solid wood flooring, Radiator, Leading to en suite wet room.
En-suite Wet Room - 1.94m x 2.09m (6'4” x 6'10”) Fully tiled walls, Low flush WC Pedestal hand wash basin, Shower head attachment, Double glazed frosted window to side aspect Kitchen / Diner - 5.30m x 8.72m (17'4” x 28'7”) Fully tiled flooring, Led lighting, Wall & base units, Granite roll top work surfaces, Partially tiled walls with glass splash backs, Kitchen island with granite worktop, Instant hot water tap & filtered water system with drainer sink, Space for fridge/freezer, Plumbed for washing machine, Integrated Neff dish washer, Integrated Bosch hob & overhead extractor fan, Integrated Neff Grill & Steam Oven, Underfloor heating, Radiator, Skylight roof windows x4, uPVC double glazed bi folding doors to rear aspect leading to garden, uPVC double glazed sliding door leading to utility room Ground floor Cloakroom - 0.95m x 1.23m (3'1” x 4'0”) Fully tiled walls, Low flush WC, Vanity hand wash basin, Heated towel rail, Double glazed frosted window to side aspect Utility Room - 1.03m x 4.19m (3'4” x 13'8”) Fully tiled flooring, Skylight roof window, Double glazed sliding doors to kitchen/diner, Double glazed door to front aspect (side access) First Floor Landing - 0.71m x 6.61m (2'3” x 21'8”) Parquet flooring, Leading to storage cupboards, Double glazed frosted window to side aspect Cloakroom - 0.95m x 1.26m (3'1” x 4'1”) Fully tiled walls & flooring, Pedestal hand wash basin, Low flush WC, Double glazed window to side aspect Bedroom Two - 4.84m x 3.02m (15'10” x 9'10”) Coved ceiling, Fitted wardrobes, Shower cubicle, Radiator, Double glazed window to front aspect Bedroom Three - 3.77m x 3.79m (12'4” x 12'5”) Laminate flooring, Fitted wardrobe, Radiator, Double glazed window to rear aspect Family Bathroom / Shower room - 1.31m x 2.51m (4'3” x 8'2”) Coved ceiling, Fully tiled walls, Walk in shower cubicle with shower head attachment, Vanity hand wash basin, Low flush WC, Heated towel rail, Extractor fan, Double glazed frosted window to side aspect Bedroom Four - 3.65m x 3.65m (11'11” x 11'11”) Laminate flooring, Fitted wardrobes, Radiator, Double glazed window to rear aspect Bedroom Five - 1.84m x 3.69m (6'0” x 12'1”) Coved ceiling, laminate flooring, Radiator, Double glazed window to front aspect Second Floor Landing - Bedroom 6 - 3.66m x 5.57m (12'0” x 18'3”) Laminate flooring, Fitted wardrobe, Storage under the eaves x 2, Velux roof window, Radiator, Leading to en-suite shower room En-suite Shower Room - 1.58m x 1.63m (5'2” x 5'4”) Partially tiled walls, Low flush WC Pedestal hand wash basin, Shower cubicle with shower head attachment, Velux roof window Garden - Patio area, with full permanent canopy for year round weather proof seating.
External electric power points and Butler Sink, Artificial grass, Side access, Leading to self-contained studio - annexe Self-contained studio - annexe - 3.35m x 6.07m (10'11”x 19'10”) Wood Laminate flooring, fitted kitchenette with stainless steel mixer tap with drainer sink, Roll top work surfaces, Skylight roof windows x 2, Double glazed doors opening to garden.
En-suite Shower Room - 1.70m x 1.78m (5'6” x 5'10”) Fully tiled floor, Partially tiled walls, Vanity hand wash basin, Low flush WC, Walk in shower cubicle with shower head attachment, Double glazed frosted window to front aspect.
Please contact vendor's Main Agent First Estates Agent for viewing.
The agent has not tested any apparatus, equipment, fixtures, fittings or services, and so cannot verify they are in working order, or fit for their purpose, nor has the agent checked the legal documentation to verify the tenure of the property.
The buyer is advised to obtain verification from their solicitor or surveyor. Photographs are for illustration only and may depict items which are not for sale or included in the sale of the property.
All measurements quoted are approximate and their accuracy should not be relied upon.
A prospective purchaser must check the availability of any property and make an appointment to view before embarking on any journey.
Value & comps
No previous sales on record.
Returns
Set an offer; the calculator follows it.
Short-let restrictions apply
We're still gathering serviced-accommodation data for this area.
Archie refurb estimate: a Pro feature
0.0% below asking
This is not financial or investment advice. Prop AI Deals is not authorised by the Financial Conduct Authority (FCA) to provide investment advice.
All investment calculators, property analyses, and AI-generated insights are for informational purposes only. Property investment carries risk and may result in financial loss. All calculations should be independently verified and you should consult with FCA-authorised financial advisers before making any investment decisions.
Past performance does not guarantee future results. Tax implications vary by individual circumstances.
Deal
Properties like this can earn 2–3x BTL yields when converted to HMO, with retrofit costs around £10k/room. Sign in to see the full tier, yield projection, and cost breakdown.
Commercial properties like this can earn 30-50% higher yields when converted to residential under Class MA / Q / P / PA, with prior approval costing ~GBP 96/unit. Sign in to see the recommended route, yield uplift, and cost breakdown.
BRRR-suited properties can recycle 80-100% of investor capital on refi, leaving a high-yielding rental with most of the money out. Sign in to see the refurb cost stack, ARV projection, and refinance maths.
Detached + large garden = sub-division play. Pro tier unlocks the tier badge, plot size, uplift estimate, and regional land benchmark.
Short-lease flats trade at deep discount, but extending under the 1993 Act often costs far less than the discount. Pro tier unlocks the tier badge, premium breakdown, long-lease ARV and arbitrage maths.
See projected short-stay revenue vs a vanilla BTL for this property.
See real sub-let margins (HMO room rates & SA nightly rates) vs the landlord rent.
Area
Agent & docs
FAQ
About Friern Park, North Finchley
Explore nearby