We've tightened what earns a Pursue. A home now needs a published valuation, a strategy that still makes money after real running costs and lender stress tests, and no listing problems that would stop a mortgage. You'll see fewer Pursues, and each one has been checked harder.
See how verdicts work3-bedroom terraced house · TQ13 8FW
For saleListed 36 days
Opportunity summary
See Archie’s verdict, returns by strategy and what to check before viewing.
About
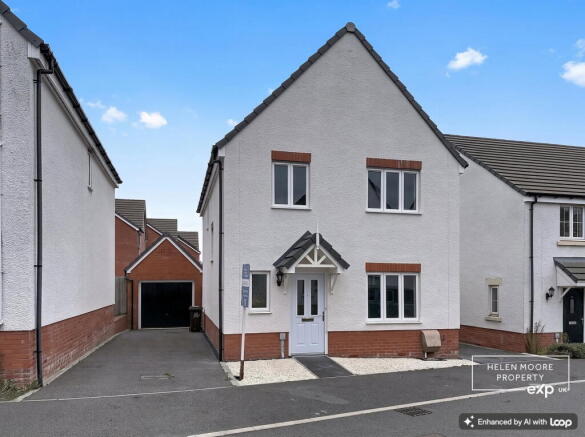
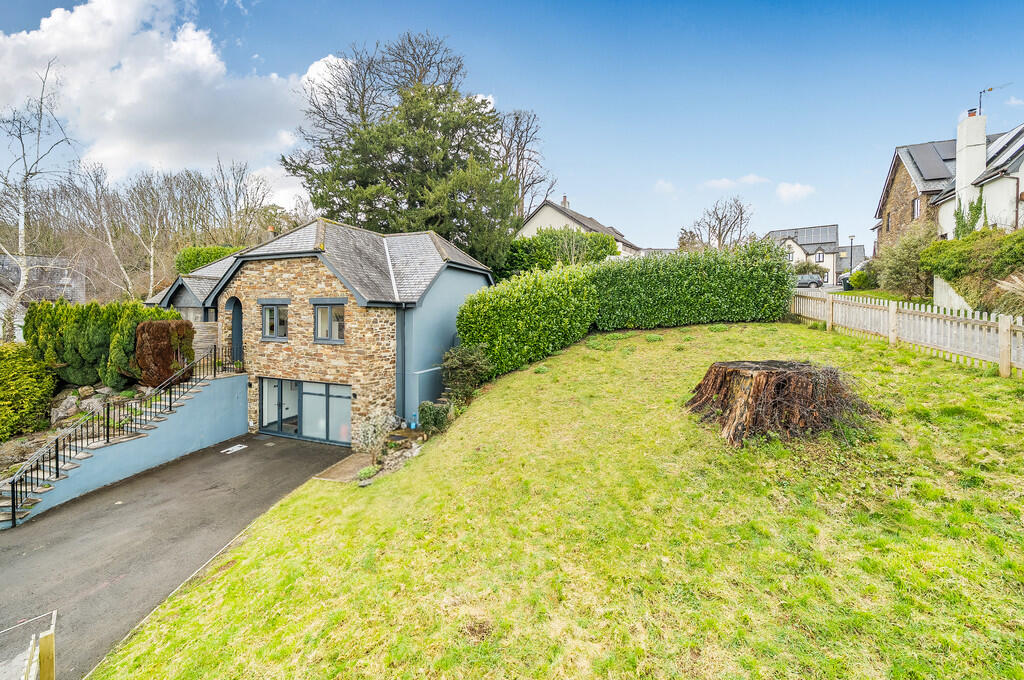
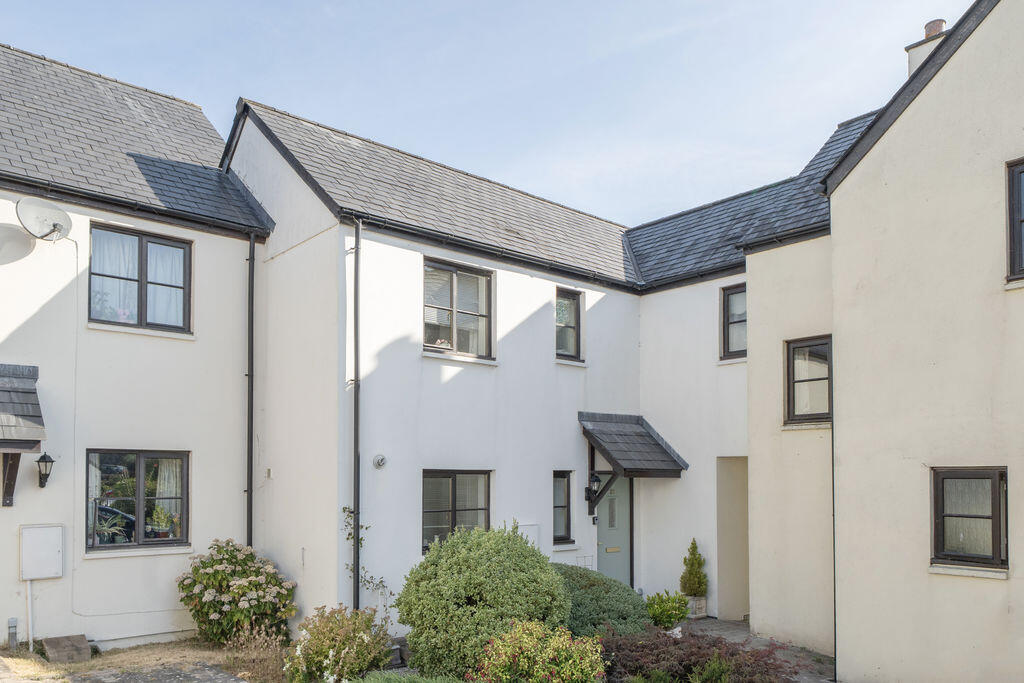
24 Hingston View is a beautifully presented three bedroom mid-terrace townhouse arranged over three floors, enjoying open rural views to the front and rear.
Thoughtfully decorated throughout, the house has oak flooring to much of the accommodation and plenty of character.
The ground floor has a spacious hallway, w.c./cloakroom, utility room and integral garage.
The first floor forms the heart of the home: a light open plan living space with seating and dining areas, feature arches, study nook with fitted shelving, and a smart kitchen.
A Juliet balcony overlooks the water meadow towards Hingston Rock, whilst double doors open onto the level garden overlooking agricultural fields.
Upstairs is a generous principal double bedroom with ensuite, a second double with floor-to-ceiling wardrobes, third bedroom currently used as an office/dressing room and family bathroom.
The house is fully double glazed and centrally heated by mains gas. Fowlers very strongly recommend viewing.
Situation 24 Hingston View is a beautifully presented three bedroom mid-terrace townhouse arranged over three floors, enjoying open rural views to the front and rear.
Thoughtfully decorated throughout, the house has oak flooring to much of the accommodation and plenty of character.
The ground floor has a spacious hallway, w.c./cloakroom, utility room and integral garage.
The first floor forms the heart of the home: a light open plan living space with seating and dining areas, feature arches, study nook with fitted shelving, and a smart kitchen.
A Juliet balcony overlooks the water meadow towards Hingston Rock, whilst double doors open onto the level garden overlooking agricultural fields.
Upstairs is a generous principal double bedroom with ensuite, a second double with floor-to-ceiling wardrobes, third bedroom currently used as an office/dressing room and family bathroom.
The house is fully double glazed and centrally heated by mains gas. Fowlers very strongly recommend viewing. Services Mains gas, water, electricity and drainage.
Council tax band Band C Management fee The Hingston View Management Company is resident owned, and a management committee has been appointed to look after the few communal parts and the amenity field.
The cost for 26/27 is approximately £240.00. Directions From the cobbled town square walk in an easterly direction to the cross roads by The White Hart Hotel.
Turn right into Station Road and walk down the road passing the town car park and then walking alongside fields. The next turning on the right is Hingston View.
Go into Hingston View and turn right at the T junction. Go to the very end of the road and No.24 is to the left in the centre of the terrace of three storey homes.
Entrance An attractive low-maintenance front garden with planted border, Astroturf and paved path to the canopied front door. A private tarmac driveway leads to the integral garage.
Exterior light and water tap. Hallway A spacious oak-floored hallway with two storage cupboards and oak veneer doors to the w.c./cloakroom and utility.
Pendant light, and LED downlighter hard-wired smoke alarm and upright cast iron radiator. W.C./cloakroom Oak floored with a white suite of low level w.c.
and a wall mounted corner basin with mixer tap and tiled splashbacks. There is a wall mounted LED nightlight, an LED downlighter, an extractor fan and a single panel radiator.
Utility room An excellent utility space with a range of fitted base and wall cabinets with tall side cupboards and a fitted worktop with single drainer stainless steel sink and mixer tap.
There is space and plumbing for an automatic washing machine and dryer and there are four LED downlighters, a single panel radiator, an oak floor and a heavy fire door to the integral garage.
Garage This is a generous single garage with space for a mid-size car, freezers and shelving. It has a metal up and over door, power, light and a concrete floor.
First floor landing The landing has a white balustrade protecting the stairwell, an oak handrail, a pendant light point, fitted smoke alarm, stairs to the second floor and an oak veneer door to the living room.
Living room This oak floored living room has a double aspect with a front facing upvc double glazed picture window door and side panel with an exterior Juliet balcony, a further upvc double glazed front window and matching double doors to the garden which is at living room level.
The living room comprises a dining area, seating areas, arched display shelving and a study nook with further fitted shelving, currently used as a home office.
The room has a central heating thermostat, a media point, one double panel radiator and one cast iron upright radiator.
To the front of the house is a view to the Hingston View amenity field and to Hingston Rock. At the rear the view to across fields.
Kitchen The smart kitchen has a rear facing upvc double glazed window looking out across the garden to fields.
Beneath it is the 1½ bowl single drainer stainless steel sink and mixer tap which sits in the worktops set on top of the light grey base and wall cabinets.
Major appliances are fitted that include the induction hob, cooker hood and lighting, the electric double oven and grill, fridge/freezer and dishwasher.
The floor is laid with oak and there are six LED downlighters. Second floor landing The landing has a white balustrade with oak handrail, a pendant light and oak veneer doors to all rooms.
A large double cupboard conceals the stainless steel hot water cylinder with immersion heater, with additional shelf space above. A separate shelved linen cupboard houses the Worcester gas boiler.
Bedroom 1 A generouos principal double room withroom with a large upvc double glazed window with views to the rear across fields.
It has a central ceiling light point, a wall mounted central heating timer and thermostat and a single panel radiator. An oak veneer door leads into the ensuite shower room.
Ensuite shower room Ceramic tiled floor with complementary wall tiling and full-height tiling to the shower. The shower has built-in thermostatic controls and a glazed screen with sliding door.
Wall-mounted basin with mixer tap and low level W.C. with concealed cistern. Two LED downlighters, extractor fan and plumbed heated towel rail.
Bedroom 2 A front-facing double bedroom with views across the water meadow and nearby Hingston Rock.
Floor-to-ceiling fitted wardrobes across one wall with hanging rails, shelving and built-in drawers. Central light and single panel radiator.
Bedroom 3 A versatile third bedroom, currently arranged as a combined home office and dressing room, with open views across the agricultural fields to the rear.
It would equally work as a single bedroom, nursery or dedicated home office. Oak window sill, pendant light and cast iron radiator.
Family bathroom Ceramic tiled floor with complementary wall tiling to waist height, extending to ceiling height around the bath and shower.
The white bath has a wall-mounted tap, thermostatic shower with rain head and separate hand-held shower, plus a glazed hinged screen. Wall-mounted basin with mixer tap and low level W.C.
with concealed cistern. Obscure uPVC double glazed window, extractor fan, two LED downlighters and plumbed heated towel rail.
Exterior Rear garden The level rear garden measures approximately 26' x 18'10" (7.92m x 5.74m) and enjoys plenty of sunshine with open views across the neighbouring agricultural fields.
The garden is enclosed by close-boarded fencing to either side, with an open rear boundary and heavy freestanding timber planter.
Designed for low maintenance, there is a sandstone patio and Astroturf lawn bordered by Cotswold paving, together with an outdoor tap.
Value & comps
No previous sales on record.
Returns
Set an offer; the calculator follows it.
We're still gathering serviced-accommodation data for this area.
Archie refurb estimate: a Pro feature
0.0% below asking
This is not financial or investment advice. Prop AI Deals is not authorised by the Financial Conduct Authority (FCA) to provide investment advice.
All investment calculators, property analyses, and AI-generated insights are for informational purposes only. Property investment carries risk and may result in financial loss. All calculations should be independently verified and you should consult with FCA-authorised financial advisers before making any investment decisions.
Past performance does not guarantee future results. Tax implications vary by individual circumstances.
Deal
Properties like this can earn 2–3x BTL yields when converted to HMO, with retrofit costs around £10k/room. Sign in to see the full tier, yield projection, and cost breakdown.
Commercial properties like this can earn 30-50% higher yields when converted to residential under Class MA / Q / P / PA, with prior approval costing ~GBP 96/unit. Sign in to see the recommended route, yield uplift, and cost breakdown.
BRRR-suited properties can recycle 80-100% of investor capital on refi, leaving a high-yielding rental with most of the money out. Sign in to see the refurb cost stack, ARV projection, and refinance maths.
Detached + large garden = sub-division play. Pro tier unlocks the tier badge, plot size, uplift estimate, and regional land benchmark.
Short-lease flats trade at deep discount, but extending under the 1993 Act often costs far less than the discount. Pro tier unlocks the tier badge, premium breakdown, long-lease ARV and arbitrage maths.
See projected short-stay revenue vs a vanilla BTL for this property.
See real sub-let margins (HMO room rates & SA nightly rates) vs the landlord rent.
Area
Agent & docs

FAQ
About 24 Hingston View, Moretonhampstead, Devon
Explore nearby