We've tightened what earns a Pursue. A home now needs a published valuation, a strategy that still makes money after real running costs and lender stress tests, and no listing problems that would stop a mortgage. You'll see fewer Pursues, and each one has been checked harder.
See how verdicts work4-bedroom bungalow · IP9 2BN
Listing removedListed 267 days
Opportunity summary
See Archie’s verdict, returns by strategy and what to check before viewing.
About
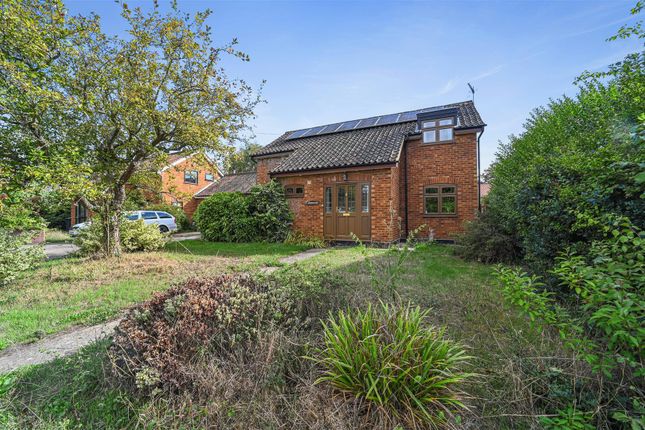
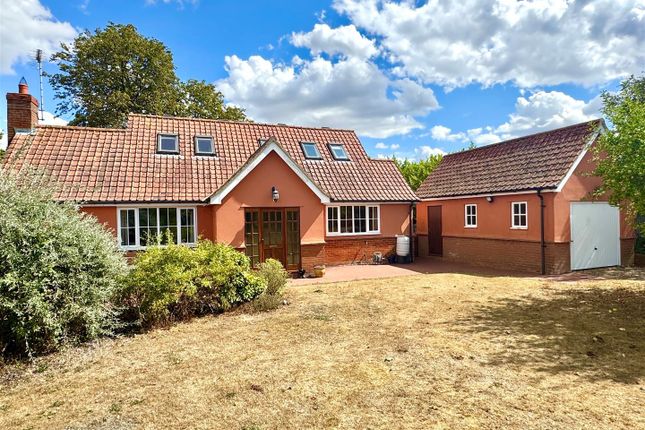
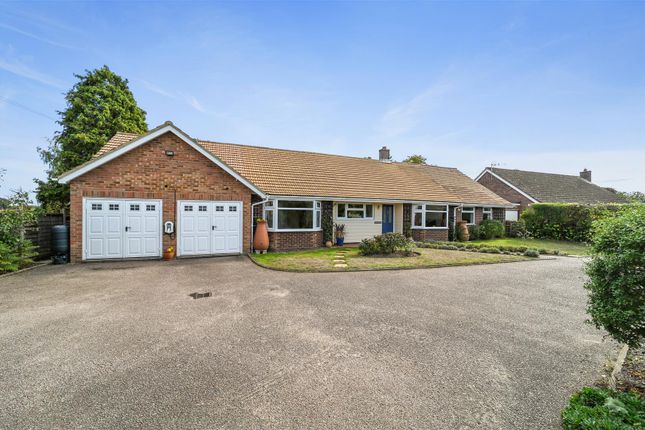
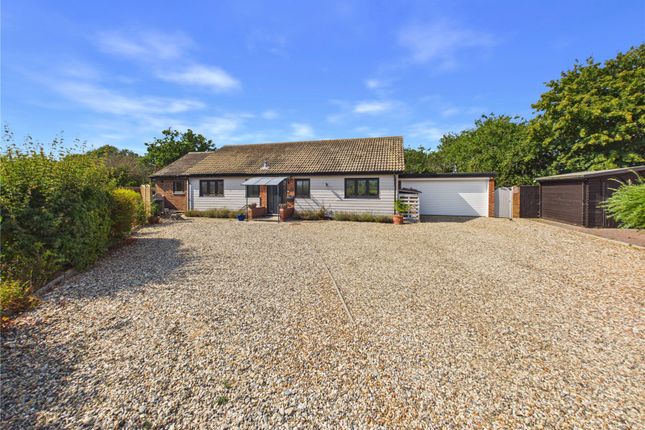
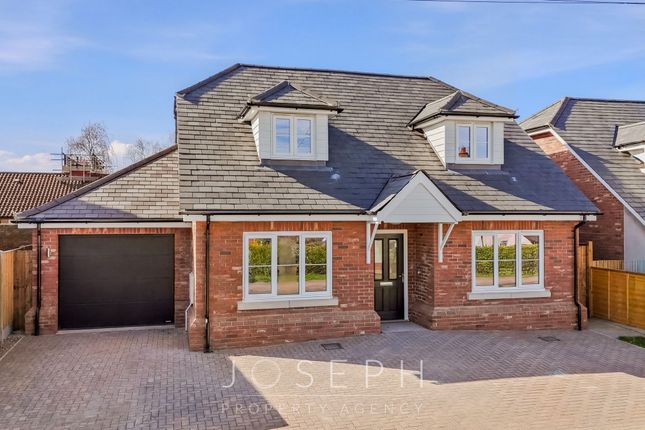
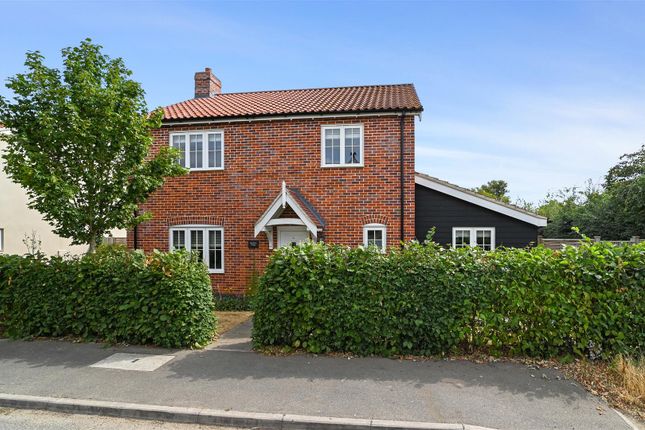
Located in the heart of Bentley, this beautifully presented link-detached bungalow offers well-appointed flexible and spacious accommodation.
The property also benefits from a west-facing garden, off-road parking and a garage.
Situated in the heart of the community spirited village of Bentley, this home offers a seamless blend of style, space, and practicality.
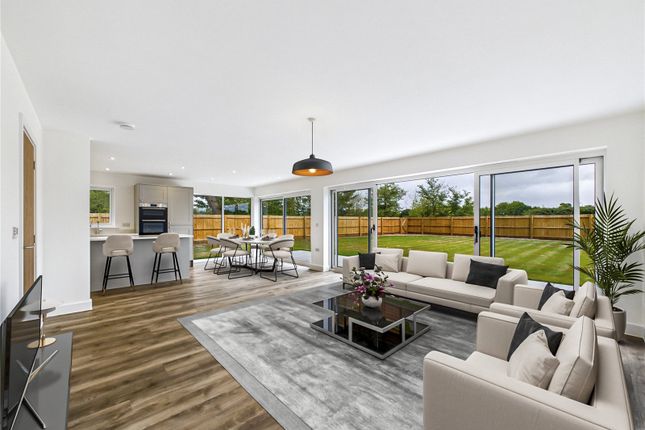
The layout flows effortlessly from the entrance hall into a striking open-plan kitchen and family room.
Defined by vaulted ceilings with exposed beams and full-width glazing, this space is flooded with natural light and designed to frame views of the garden while allowing level and easy wheeled movement between inside and out.
A modern log burner set in a bespoke fireplace adds additional style and warmth in winter months.
The sleek kitchen is both contemporary and functional, with clean lines and extensive cabinetry that wraps around a generous workspace.
A separate utility room adds to the home’s practicality, neatly tucked away with access to the garden.
Off the central hallway, a study provides an ideal setup for remote working or quiet focus, while the additional living room or snug offers a more private retreat - perfect for switching off in the evening.
Every element of the living areas has been considered, combining comfort with flexibility in a layout that adapts to modern life without compromise.
The bedrooms are well-proportioned and thoughtfully arranged, anchored by a calm and private principal bedroom complete with its own en-suite bathroom - which includes a spa bath.
The remaining three bedrooms provide flexible space suitable for guests, children, or working from home, with natural light and clean lines giving each room its own sense of identity.
A sleek shower room sits conveniently off the entrance hall, while the family bathroom serves the rest of the home with a high-quality finish and elegant tiling.
Both spaces offer a well-appointed, contemporary feel without sacrificing function.
The bungalow sits back from the road with a private driveway leading up to the garage, offering both convenience and a sense of arrival.
The gardens wrap around three sides of the home, creating a generous sense of space and privacy.
To the rear, the west-facing garden is a real highlight - enclosed and thoughtfully laid out with a paved terrace that leads onto a neat lawn.
Raised beds and established borders bring colour and structure, while a mix of fencing and hedging provides natural screening without feeling closed in.
It’s a garden that invites quiet moments and easy outdoor living.
Bentley is situated amid the countryside between Ipswich and Manningtree, Bentley is a sought-after Suffolk village that blends rural charm with modern convenience.
It boasts a strong sense of community, a well-rated primary school, a village hall with regular events, and a welcoming community pub at its heart.
Surrounded by open fields and woodland - including nearby Dodnash Woods, Bentley offers scenic walking and cycling routes yet remains well connected, just minutes from the A12 and with nearby rail links to London Liverpool Street.
For those seeking a quieter lifestyle without compromising on access to town amenities, Bentley delivers the best of both worlds.
Living Room (4.98m x 4.04m (16' 4" x 13' 3")) (4.98m x 4.04m) Kitchen (3.78m x 2.95m (12' 5" x 9' 8")) (3.78m x 2.95m) Family Room (Open Plan) (5.61m x 5.46m (18' 5" x 17' 11")) (5.61m x 5.46m) Utility Room (2.36m x 1.73m (7' 9" x 5' 8")) (2.36m x 1.73m) Study (2.36m x 2.34m (7' 9" x 7' 8")) (2.36m x 2.34m) Hallway (4.14m x 2.26m (13' 7" x 7' 5")) (4.14m x 2.26m) Shower Room (2.08m x 1.2m (6' 10" x 3' 11")) (2.08m x 1.2m) Principal Bedroom (4.32m x 3.45m (14' 2" x 11' 4")) (4.32m x 3.45m) Ensuite (2.24m x 1.75m (7' 4" x 5' 9")) (2.24m x 1.75m) Hallway (3.96m x 2.87m (13' 0" x 9' 5")) (3.96m x 2.87m (max)) Bedroom (3.15m x 3m (10' 4" x 9' 10")) (3.15m x 3m) Bathroom (2.77m x 2.4m (9' 1" x 7' 10")) (2.77m x 2.4m) Bedroom (3.12m x 3.07m (10' 3" x 10' 1")) (3.12m x 3.07m) Bedroom (3.45m x 2.24m (11' 4" x 7' 4")) (3.45m x 2.24m) Garage (5.23m x 2.64m (17' 2" x 8' 8")) (5.23m x 2.64m) Agents Note There is a Deed of Covenant - restricting construction of an additional dwelling at the property for 21yrs from 27-Jul-2015.
Services The electrics, boiler, water system and underfloor heating - fitted throughout the property, were installed in 2021.
We understand mains gas, electricity, water and drainage are connected to the property. Broadband And Mobile Availability Broadband and Mobile Data supplied by Ofcom Mobile and Broadband Checker.
Broadband: At time of writing there is Standard, Superfast and Ultrafast broadband availability. Mobile: At time of writing, it is likely there is limited EE, O2 and Vodafone mobile availability.
We understand from the vendor there are ethernet cables and points installed ready for a wired network connection.
Value & comps
No previous sales on record.
Returns
Set an offer; the calculator follows it.
We're still gathering serviced-accommodation data for this area.
Archie refurb estimate: a Pro feature
0.0% below asking
This is not financial or investment advice. Prop AI Deals is not authorised by the Financial Conduct Authority (FCA) to provide investment advice.
All investment calculators, property analyses, and AI-generated insights are for informational purposes only. Property investment carries risk and may result in financial loss. All calculations should be independently verified and you should consult with FCA-authorised financial advisers before making any investment decisions.
Past performance does not guarantee future results. Tax implications vary by individual circumstances.
Deal
Properties like this can earn 2–3x BTL yields when converted to HMO, with retrofit costs around £10k/room. Sign in to see the full tier, yield projection, and cost breakdown.
Commercial properties like this can earn 30-50% higher yields when converted to residential under Class MA / Q / P / PA, with prior approval costing ~GBP 96/unit. Sign in to see the recommended route, yield uplift, and cost breakdown.
BRRR-suited properties can recycle 80-100% of investor capital on refi, leaving a high-yielding rental with most of the money out. Sign in to see the refurb cost stack, ARV projection, and refinance maths.
Detached + large garden = sub-division play. Pro tier unlocks the tier badge, plot size, uplift estimate, and regional land benchmark.
Short-lease flats trade at deep discount, but extending under the 1993 Act often costs far less than the discount. Pro tier unlocks the tier badge, premium breakdown, long-lease ARV and arbitrage maths.
See projected short-stay revenue vs a vanilla BTL for this property.
See real sub-let margins (HMO room rates & SA nightly rates) vs the landlord rent.
Area
Agent & docs
FAQ
About 11, West Mill Green, Ipswich
Explore nearby