We've tightened what earns a Pursue. A home now needs a published valuation, a strategy that still makes money after real running costs and lender stress tests, and no listing problems that would stop a mortgage. You'll see fewer Pursues, and each one has been checked harder.
See how verdicts work1-bedroom flat · NE4 9DR
Listing removedListed 345 days
Opportunity summary
See Archie’s verdict, returns by strategy and what to check before viewing.
About
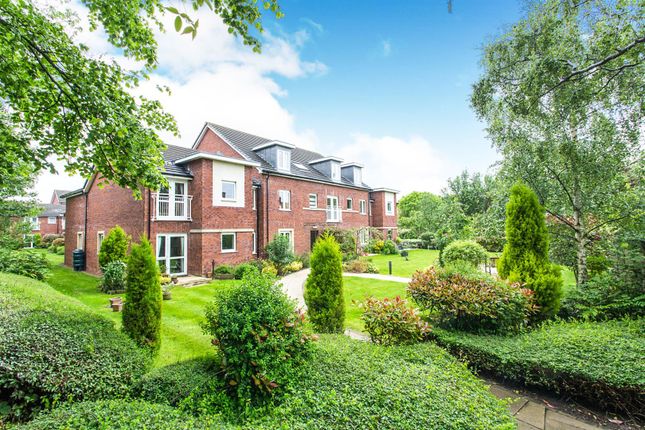
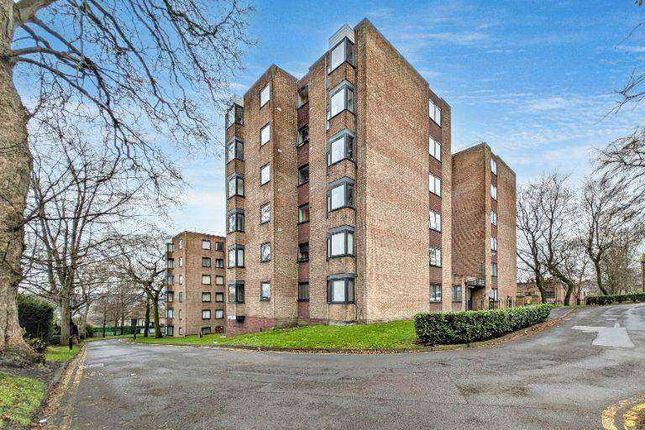
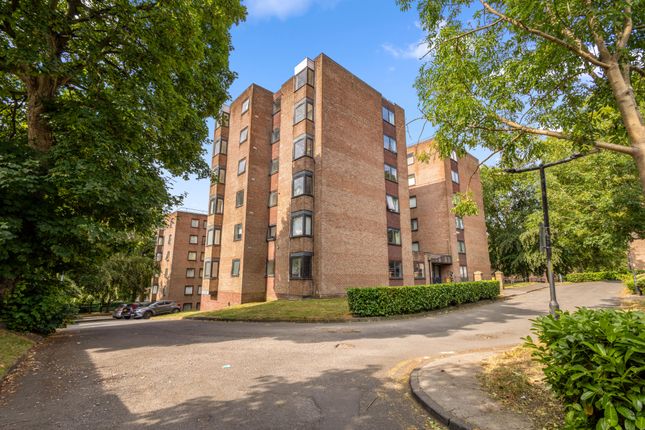
A wonderfully spacious one bedroom ground floor apartment with southerly facing patio overlooking the communal gardens of this McCARTHY stone Retirement Living development located just 150 yards to a bus stop and 400 yards to local shops and amenities.
Summary Browning Court was built by McCarthy & Stone purpose built for retirement living. The development consists of 36 one and two-bedroom retirement apartments for the over 60s.
There is a House Manager on site and a 24-hour emergency call system provided via a personal pendant alarm and with call points in the bathroom.
The apartment features a fully fitted kitchen, lounge, bedrooms and separate shower room. The development includes a Homeowners' lounge and landscaped gardens.
There is a guest suite for visitors who wish to stay (additional charges apply). A car parking – permit scheme applies, check with the House Manager for availability.
Browning Court is situated in the residential area of Fenham on the North West side of Newcastle and within two miles of the A1 Western Bypass.
The site, accessed from Fenham Chase, is pleasantly set back from Fenham Hall Drive which provides ready access in to the centre of Newcastle.
A regular bus service operates in to the City, with a bus stop immediately outside the development’s shoppers’ entrance on Fenham Hall Drive.
Within 400 yards of the site is a range of shops and services including general purpose store, newsagents, doctors surgery, library and swimming pool.
A wider range of shops can be found on Two Ball Lonnen, whilst Newcastle City Centre, is within 4 miles.
On the banks of the River Tyne, the vibrant City of Newcastle is a delightful mix of the historic and modern renowned for its excellent shopping facilities, attractive architecture and wide range of festivals and art events throughout the year.
The quayside area has seen major redevelopment over the last few years with the Sage and Baltic centres making a major contribution to the cultural expansion of the area.
Entrance Hall Front door with spy hole leads to the large entrance hall - the 24-hour Tunstall emergency response pull cord system is situated in the hall.
From the hallway there is a door to a storage cupboard/airing cupboard with useful shelving.
Illuminated light switches, smoke detector, apartment security door entry system with intercom and emergency pull cord located in the hall. Doors lead to the lounge, bedroom and shower room.
Lounge A spacious south facing lounge recently fitted with new laminate flooring throughout with feature fireplace with fitted electric fire, TV and telephone points.
Seven low energy ceiling lights and raised electric power sockets. Patio doors with newly fitted blinds lead to an extended patio area and the communal gardens.
Kitchen Fully fitted modern fitted kitchen with an excellent range of low and eye level units and drawers with granite style surfaces.
Stainless steel sink with mono block lever tap sits below the window with blind. Combination oven/microwave and portable hob. Fitted integrated fridge, freezer and under pelmet lighting.
The kitchen has been newly fitted with laminate flooring. Bedroom Benefiting from a garden facing window with sunny south facing aspect and bountiful mirrored wardrobe space.
Newly fitted laminate flooring and low energy ceiling lights, TV and phone point.
Shower Room Newly fitted laminate flooring and fitted with suite comprising of higher lever comfort W/C and walk-in shower, vanity unit with sink and mirror above.
Service Charge • Cleaning of communal windows • Water rates for communal areas and apartments • Electricity, heating, lighting and power to communal areas • 24-hour emergency call system • Upkeep of gardens and grounds • Repairs and maintenance to the interior and exterior communal areas • Contingency fund including internal and external redecoration of communal areas • Buildings insurance annual service charge: £3380.52 for financial year ending 28.02.2026.
The service charge does not cover external costs such as your Council Tax, electricity or TV. To find out more about service charges please contact your Property Consultant or House Manager.
Parking (Permit Scheme) Subject To Availability Parking is by allocated space subject to availability. The fee is usually £250 per annum, but may vary by development.
Permits are available on a first come, first served basis. Please check with the House Manager on site for availability.
Lease Information Lease: 125 years from June 2008 Ground rent: £730.81 per annum Ground rent review: June 2038 Moving Made Easy & Additional Information Moving is a huge step, but don’t let that hold you back.
We have a range of services to help your move go smoothly, including: • free Entitlements Advice to help you find out what benefits you may be entitled.
• Part Exchange service to help you move without the hassle of having to sell your own home. • Removal Services that can help you declutter and move you in to your new home.
• Conveyancing specialists who are experienced with sales and purchases of McCarthy Stone retirement properties.
For more information check our webpage additional services or speak with our property consultant.
• Fibre to the cabinet & Copper Broadband available • Mains water and electricity • Electric room heating • Mains drainage
Value & comps
No previous sales on record.
Returns
Set an offer; the calculator follows it.
We're still gathering serviced-accommodation data for this area.
Archie refurb estimate: a Pro feature
0.0% below asking
This is not financial or investment advice. Prop AI Deals is not authorised by the Financial Conduct Authority (FCA) to provide investment advice.
All investment calculators, property analyses, and AI-generated insights are for informational purposes only. Property investment carries risk and may result in financial loss. All calculations should be independently verified and you should consult with FCA-authorised financial advisers before making any investment decisions.
Past performance does not guarantee future results. Tax implications vary by individual circumstances.
Deal
Properties like this can earn 2–3x BTL yields when converted to HMO, with retrofit costs around £10k/room. Sign in to see the full tier, yield projection, and cost breakdown.
Commercial properties like this can earn 30-50% higher yields when converted to residential under Class MA / Q / P / PA, with prior approval costing ~GBP 96/unit. Sign in to see the recommended route, yield uplift, and cost breakdown.
BRRR-suited properties can recycle 80-100% of investor capital on refi, leaving a high-yielding rental with most of the money out. Sign in to see the refurb cost stack, ARV projection, and refinance maths.
Detached + large garden = sub-division play. Pro tier unlocks the tier badge, plot size, uplift estimate, and regional land benchmark.
Short-lease flats trade at deep discount, but extending under the 1993 Act often costs far less than the discount. Pro tier unlocks the tier badge, premium breakdown, long-lease ARV and arbitrage maths.
See projected short-stay revenue vs a vanilla BTL for this property.
See real sub-let margins (HMO room rates & SA nightly rates) vs the landlord rent.
Area
Agent & docs
FAQ
About 11 Browning Court, 3 Fenham Chase, Newcastle Upon Tyne
Explore nearby