3-bedroom house · TQ2 5NZ
For saleReduced £25k (−5.9%) on 20 JunListed 264 days
Opportunity summary
See Archie’s verdict, returns by strategy and what to check before viewing.
About
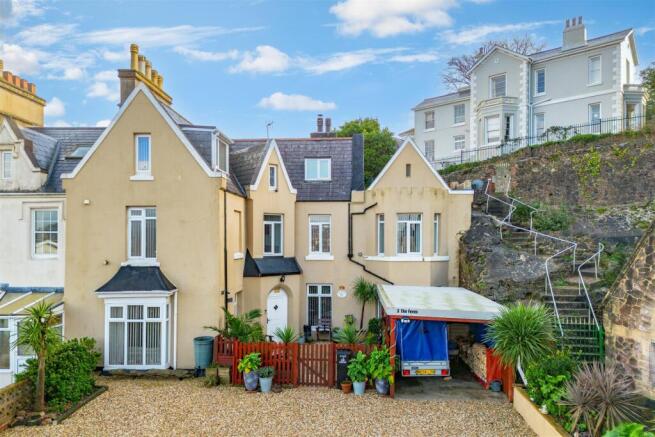
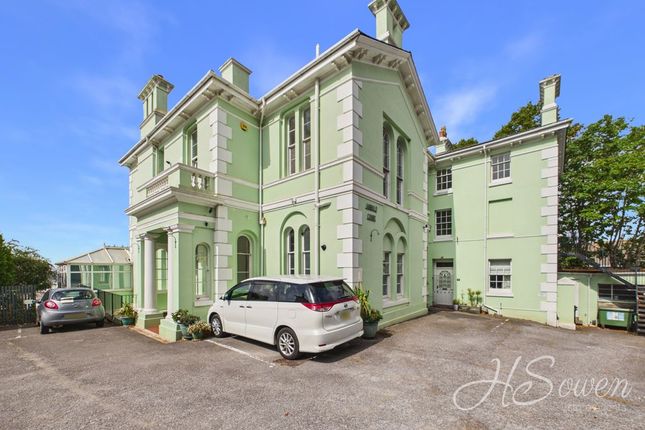
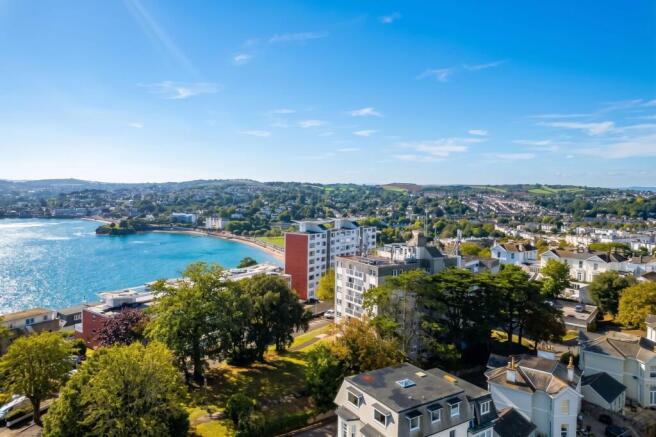
Guide price £425,000 - £450,000 This astoundingly delightful 2007-built Coach House is nestled away on the hillside above Torquay’s seafront promenade , taking full advantage of its elevated position with far-reaching views across the seafront and towards Livermead This much-loved property is presented in classic, neutral décor , beautifully complementing the well-planned accommodation.
The layout comprises an entrance porch , cloakroom , and a substantial 39’ open-plan lounge / fitted kitchen / dining room , creating an impressive and sociable living space.
The kitchen has been recently enhanced with new appliances , including a fridge, oven, and hob , while French doors open directly onto a garden terrace , perfectly framing the coastal outlook.
A recently updated boiler further adds to the home’s appeal, offering peace of mind and improved efficiency.
To the first floor, the accommodation continues with a master bedroom featuring an en-suite shower room , along with two additional bedrooms and a family bathroom , all thoughtfully arranged to maximise comfort and practicality.
Externally, the property benefits from a parking forecourt to the front providing space for up to three vehicles To the rear is a level garden terrace , laid with artificial grass for ease of maintenance, and enjoying delightful views stretching towards Torre Abbey Beach — an ideal spot for relaxation or entertaining.
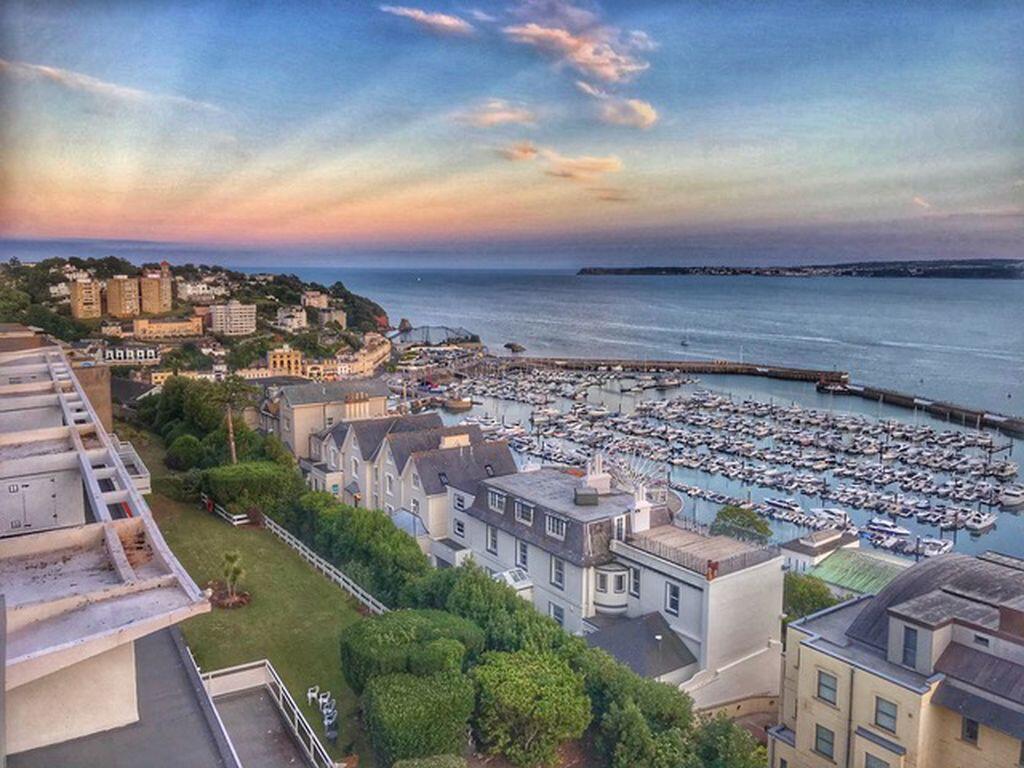
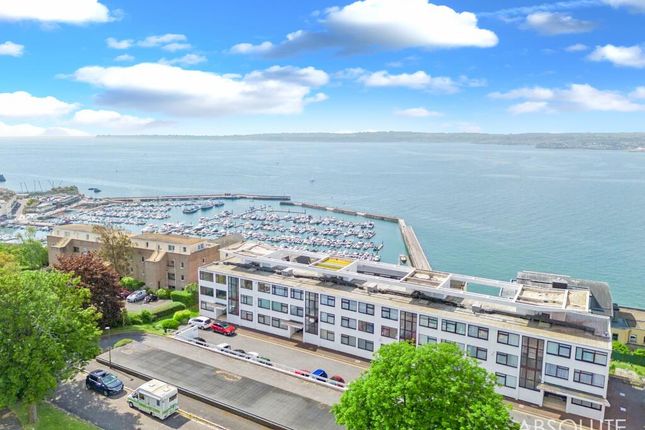
Location The Coach House is superbly situated above Torquay Seafront , occupying an elevated position above the Royal Terrace Gardens and enjoying attractive sea and coastal views across Tor Bay Local bus services operate nearby, offering convenient access to surrounding areas, while Torquay Train Station is within walking distance across the seafront.
The promenade provides an excellent selection of dining options, including a cocktail bar and the Princess Theatre , with Torquay Harbour close at hand offering a wide range of shopping, dining, and leisure amenities.
The town itself boasts numerous attractions such as Kents Cavern, the Model Village , and a variety of beaches catering for both sun seekers and water sports enthusiasts, including the annual powerboat racing event.
The South Devon Highway offers a quicker route to the A38, with a journey time of approximately 30 minutes to the Cathedral City of Exeter Entrance Porch UPVC Front door, double glazed windows either side...
Wooden door to. Lounge/Kitchen/Diner (39' 3'' x 17' 2'' (11.95m x 5.23m)) Kitchen Fitted with a good range of light-coloured units providing ample storage, with matching range of eye-level units.
Wooden effect worktops with inset stainless steel sink, drainer unit. Worktops extending to provide a breakfast bar with space under for stools. Fitted Neff double oven.
4-Ring ceramic hob with extractor hood over. Part tiled walls. Integrated appliances including fridge freezer and dishwasher. Plumbing and space for washing machine and tumble dryer. Inset spotlights.
Ceramic tiled floor. Front elevation double glazed window. Under-stairs cupboard with power and light. Glow-worm gas boiler.
Lounge/Diner Custom designed media wall with a built in Onyx Avanti feature fire, T.V. Aerial point. Inset spotlights. Two x wall mounted radiators. Stairs rising to first floor.
Space for dining table and chairs. Two front elevation double glazed windows. UPVC French doors opening out onto a level Garden Terrace and enjoying stunning views to the sea and Torre Abbey.
Cloakroom Low level W.C. Pedestal wash basin with tiled splashback. Inset spotlights. Concealed built-in cupboard. Extractor fan. Ceramic tiled floor. Wall mounted radiator.
First Floor Landing Sky-light window above. Cupboard with small radiator and shelving above. Master Bedroom (14' 0'' x 13' 11'' (4.26m x 4.24m)) Front elevation UPVC double glazed window.
Built-in wardrobes with hanging rail and storage. T.V. Aerial point. Wall mounted Radiator. Side elevation UPVC obscure glazed arched window with deep sill for display.
Door into: En-Suite Underfloor heating, Fully tiled shower cubicle with electric shower and glazed folding screen. Pedestal wash basin with tiled splashback. Low level W.C. Extractor fan.
Ceramic tiled floor. Bedroom Two (11' 0'' x 8' 5'' (3.35m x 2.56m)) Dual aspect UPVC double glazed window enjoying a delightful outlook to Torre Abbey Sands and Corbyn Head. Wall mounted Radiator.
T.V. Aerial point. Bedroom Three (8' 5'' x 7' 8'' (2.56m x 2.34m)) Side elevation UPVC double glazed window with views over the area towards Torre Abbey Sands. Wall mounted Radiator. T.V.
Aerial point. Built-in wardrobe with hanging and storage. Access to loft space. Family Bathroom B shaped panelled bath with fully tiled splashback, electric shower and curved glazed screen.
Combination vanity unit with black marble effect worksurface and inset wash basin with cupboards and storage beneath. Low level W.C. Front elevation UPVC obscure glazed window. Extractor fan.
Ladder style towel rail. Ceramic tiled floor. Underfloor heating. Anti condensation mirror. Outside The Coach House is approached via a parking forecourt within private gated grounds.
The property also benefits externally from a water tap, power points, meters, and exterior lighting.
A wooden gate leads to the rear and a level garden terrace laid with artificial grass with space for garden furniture, flanked by a raised and tiled plinth, ideal for the display of plants.
Timber shed. From the Terrace, a lovely panorama over the communal gardens to Torre Abbey Sands, Corbyn Head and the top of Livermead, is enjoyed.
Access from your garden also leads onto the lawned communal gardens with surrounding trees and flower borders.
Value & comps
No previous sales on record.
See the independent valuation, upside vs guide, and per-strategy max bid for this lot. Sign in to see it.
Returns
Set an offer; the calculator follows it.
We're still gathering serviced-accommodation data for this area.
Archie refurb estimate: a Pro feature
0.0% below starting price
This is not financial or investment advice. Prop AI Deals is not authorised by the Financial Conduct Authority (FCA) to provide investment advice.
All investment calculators, property analyses, and AI-generated insights are for informational purposes only. Property investment carries risk and may result in financial loss. All calculations should be independently verified and you should consult with FCA-authorised financial advisors before making any investment decisions.
Past performance does not guarantee future results. Tax implications vary by individual circumstances.
Deal
Properties like this can earn 2–3x BTL yields when converted to HMO, with retrofit costs around £10k/room. Sign in to see the full tier, yield projection, and cost breakdown.
Commercial properties like this can earn 30-50% higher yields when converted to residential under Class MA / Q / P / PA, with prior approval costing ~GBP 96/unit. Sign in to see the recommended route, yield uplift, and cost breakdown.
BRRR-suited properties can recycle 80-100% of investor capital on refi, leaving a high-yielding rental with most of the money out. Sign in to see the refurb cost stack, ARV projection, and refinance maths.
Detached + large garden = sub-division play. Pro tier unlocks the tier badge, plot size, uplift estimate, and regional land benchmark.
Short-lease flats trade at deep discount, but extending under the 1993 Act often costs far less than the discount. Pro tier unlocks the tier badge, premium breakdown, long-lease ARV and arbitrage maths.
See projected short-stay revenue vs a vanilla BTL for this property.
See real sub-let margins (HMO room rates & SA nightly rates) vs the landlord rent.
Area
Agent & docs
FAQ
About The Coach House Villa Rosa, St. Lukes Road South, Torquay
Explore nearby