We've tightened what earns a Pursue. A home now needs a published valuation, a strategy that still makes money after real running costs and lender stress tests, and no listing problems that would stop a mortgage. You'll see fewer Pursues, and each one has been checked harder.
See how verdicts work3-bedroom terraced house · YO17 8JX
For saleListed 61 days
Opportunity summary
See Archie’s verdict, returns by strategy and what to check before viewing.
About
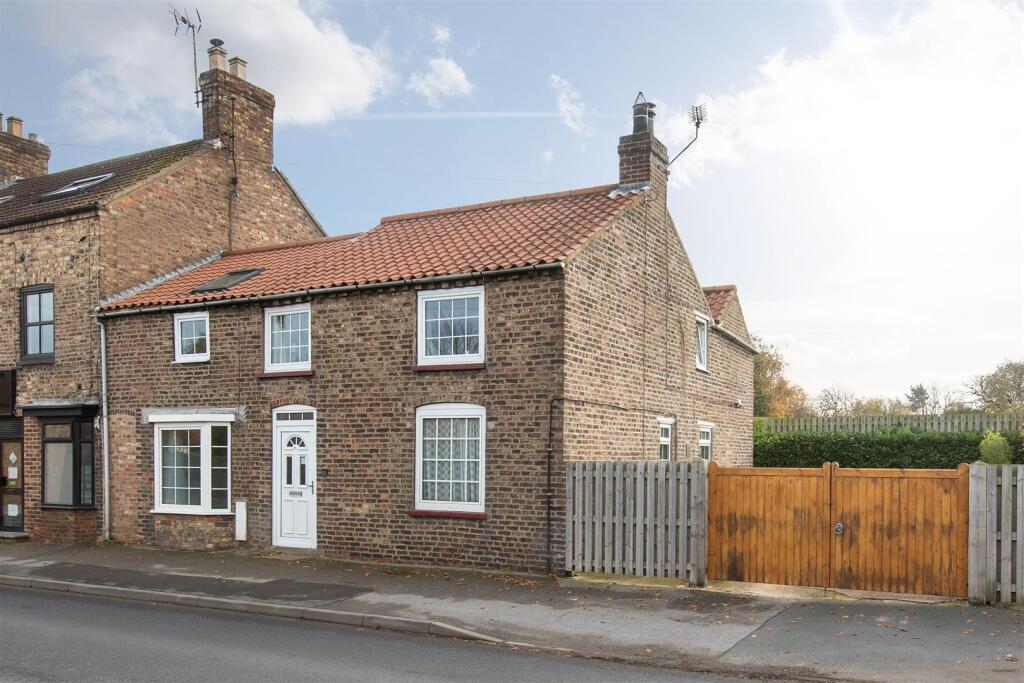
A compact, equestrian-based smallholding comprising a three-bedroom end terrace cottage, together with gardens, paddocks, stabling, garage & parking, set in approximately 1.39 acres in total.
8 Station Cottages consists of a compact residential smallholding set in approximately 1.39 acres.
The property enjoys a rural setting, surrounded by open countryside and yet is within half a mile of Rillington’s many amenities.
The house itself is a three-bedroom end terrace cottage, constructed of brick, beneath a slate roof.
It offers versatile accommodation which briefly comprises entrance hall, kitchen diner, sitting room, conservatory, and a ground floor bedroom with en-suite shower room.
On the first floor there are two further bedrooms and a house bathroom.
The property benefits from double-glazing, oil-fired central heating, and within the last few months photovoltaic solar panels have been added, which are linked to battery storage.
In addition to a south-facing garden and a rear courtyard, the property has the particular advantage of grass paddocks, located immediately to the south and east.
These include a range of Goodricks stables, field shelters and stores, making it an ideal proposition for anyone with equestrian or smallholding interests.
Adjacent to the house is a single garage, carport and further garden area, including a timber deck with views across fields.
Rillington is an especially well-served village with a number of amenities including shop and post office, primary school, two pubs, butcher's shop and Doctor's surgery.
A regular bus service passes through the village and the A64 provides easy access to the nearby market town of Malton (5 miles), Scarborough and York (18 and 23 miles respectively).
Station Cottages are located around half a mile north of Rillington, accessed via Low Moorgate.
After crossing the railway line turn immediately right and the property can be found approximately 200 metres on your left. Entrance Hall Cupboard housing the electric meter and fuse box.
Casement window to the side. Radiator. Kitchen Diner (15' 5'' x 12' 10'' (4.7m x 3.9m) (max)) Range of kitchen units incorporating a stainless steel, single drainer sink unit.
Four ring ceramic hob with extractor hood. Electric oven. Automatic washing machine point and dishwasher point. Telephone point. Casement windows to the side and rear. Radiator.
Sitting Room (16' 1'' x 16' 1'' (4.9m x 4.9m)) Cast iron multi-fuel stove within a wood surround. Staircase to the first floor. Coving. Two wall light points. Television point.
Casement window to the front. Two radiators. Conservatory (13' 9'' x 9' 6'' (4.2m x 2.9m)) Casement windows to three sides. French doors onto the garden. Radiator.
Bedroom Two (10' 2'' x 8' 10'' (3.1m x 2.7m) (min)) Cast iron wood burning stove. Two casement windows to the side and one to the rear. Radiator.
En-Suite Shower Room (5' 7'' x 4' 11'' (1.7m x 1.5m)) White suite comprising corner shower cubicle, wash basin and low flush WC. DMEV unit. Heated towel rail.
First Floor Landing Bedroom One (16' 1'' x 12' 10'' (4.9m x 3.9m)) Loft hatch. Cupboard with water tank. Two casement windows to the front. Radiator.
Bedroom Three (7' 10'' x 6' 11'' (2.4m x 2.1m)) Casement window to the side. Radiator. House Bathroom (8' 6'' x 4' 11'' (2.6m x 1.5m)) White suite comprising bath, wash basin and low flush WC.
Fully tiled walls. DMEV unit. Casement window to the rear. Radiator. Outside To the front of the house is a south-facing garden, whilst immediately to the rear is an enclosed yard.
Adjacent is a single garage, carport and further section of garden. The paddock land, which is well-drained, lies to the south and east of the house, and is ideal for horse grazing.
It includes a range of Goodricks stables, a hay barn/trailer store, double loose box and further field shelter. Garage (16' 1'' x 8' 2'' (4.9m x 2.5m)) Electric light and power.
Up and over door to the front. Car Port (16' 1'' x 12' 6'' (4.9m x 3.8m)) Goodricks Stable Block Three Loose Boxes, each measuring approximately 3.6m x 3.5m (11’10” x 11’6”), with power and lighting.
Hay Barn / Trailer Store (17' 9'' x 9' 6'' (5.4m x 2.9m)) Double Loose Box / Field Shelter (18' 4'' x 16' 5'' (5.6m x 5.0m)) Field Shelter/Hay Store (13' 9'' x 12' 6'' (4.2m x 3.8m))
Value & comps
No previous sales on record.
Returns
Set an offer; the calculator follows it.
We're still gathering serviced-accommodation data for this area.
Archie refurb estimate: a Pro feature
0.0% below asking
This is not financial or investment advice. Prop AI Deals is not authorised by the Financial Conduct Authority (FCA) to provide investment advice.
All investment calculators, property analyses, and AI-generated insights are for informational purposes only. Property investment carries risk and may result in financial loss. All calculations should be independently verified and you should consult with FCA-authorised financial advisers before making any investment decisions.
Past performance does not guarantee future results. Tax implications vary by individual circumstances.
Deal
Properties like this can earn 2–3x BTL yields when converted to HMO, with retrofit costs around £10k/room. Sign in to see the full tier, yield projection, and cost breakdown.
Commercial properties like this can earn 30-50% higher yields when converted to residential under Class MA / Q / P / PA, with prior approval costing ~GBP 96/unit. Sign in to see the recommended route, yield uplift, and cost breakdown.
BRRR-suited properties can recycle 80-100% of investor capital on refi, leaving a high-yielding rental with most of the money out. Sign in to see the refurb cost stack, ARV projection, and refinance maths.
Detached + large garden = sub-division play. Pro tier unlocks the tier badge, plot size, uplift estimate, and regional land benchmark.
Short-lease flats trade at deep discount, but extending under the 1993 Act often costs far less than the discount. Pro tier unlocks the tier badge, premium breakdown, long-lease ARV and arbitrage maths.
See projected short-stay revenue vs a vanilla BTL for this property.
See real sub-let margins (HMO room rates & SA nightly rates) vs the landlord rent.
Area
Agent & docs

FAQ
About 8 Station Cottages, Low Moor, Malton
Explore nearby