We've tightened what earns a Pursue. A home now needs a published valuation, a strategy that still makes money after real running costs and lender stress tests, and no listing problems that would stop a mortgage. You'll see fewer Pursues, and each one has been checked harder.
See how verdicts work2-bedroom house · LN1 2JZ
For saleReduced £30.1k (−13.1%) on 26 OctListed 334 days
Opportunity summary
See Archie’s verdict, returns by strategy and what to check before viewing.
About
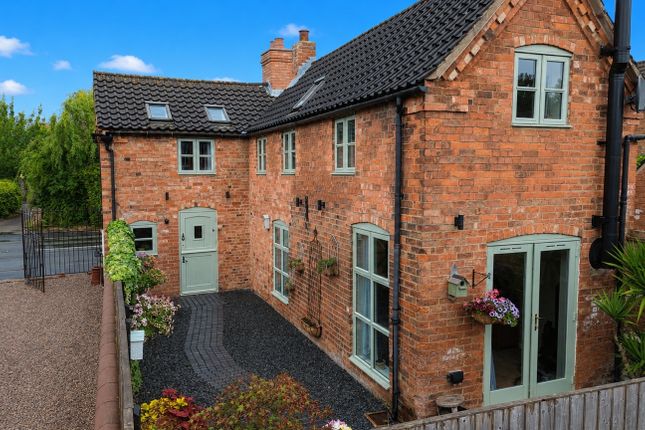
A detached two bedroomed cottage presenting an exciting renovation and modernisation project. The property stands in grounds extending to 0.331 acre or thereabouts.
There is a range of brick built outbuildings. The cottage has a southerly aspect and is delightfully situated in the village of Laughterton.
The accommodation briefly provides on the ground floor, two front rooms, rear hall with cupboard under the stairs, cloakroom and kitchen. The first floor provides two bedrooms and a bathroom.
There is a winding staircase to the attic. A pair of brick and pantile domestic outbuildings provide external storage space.
The property has a private drive access shared with The Barn, offered for sale separately with Planning Permission for conversion.
Laughterton is a small village located in the county of Lincolnshire and surrounded by beautiful countryside.
The village has a rich history dating back to the Roman times, and there are many historic buildings and landmarks in the area.
A central part of the village is St Paul's Church, which dates back to the 12th Century and is described as an example of Norman architecture.
Local amenities in Laughterton include The Friendship Inn and a village hall. There is an excellent primary school in the nearby village of Newton on Trent.
Millfield Golf Club is situated on the outskirts of the village. The village lies approximately 15 miles north of Newark, 5 miles from Gainsborough and 10 miles from Lincoln.
The village is situated on the A1133 just north of the A57 junction at Newton on Trent. Access points to the A1 trunk road are accessible from the A57 at Markham Moor.
Indeed, a pleasant village and convenient location for commuting to these centres. The property has 19th Century characteristics and is traditionally built with brick elevations under a tiled roof.
The chimney stacks were recently rebuilt. Lime plaster floors upstairs. Mains drainage is connected. The property provides the following accommodation: Ground Floor - Front entrance door.
Sitting Room - 3.84m x 3.25m (12'7 x 10'8) - Fireplace with brick surround and back boiler for the central heating system. Centre ceiling beam and built-in cupboard.
Dining Room - 4.34m x 3.73m (14'3 x 12'3) - Oak fireplace surround, built-in cupboard believed to be an original Georgian fitting. Centre ceiling beam, radiator.
Rear Lobby - With radiator and cupboard under the stairs. Cloakroom - With pedestal basin, low suite WC, plumbing for a washing machine. Kitchen - 4.34m x 1.75m (14'3 x 5'9) - With sink unit.
First Floor - Landing - Winding staircase to attic rooms. Bedroom One - 5.51m x 3.91m (18'1 x 12'10) - (Overall measurements) Boxed in fireplace, radiator.
Bedroom Two - 3.51m x 3.28m (11'6 x 10'9) - Built-in cupboard, radiator. Bathroom - Bath, basin, low suite WC. Beamed ceiling. Airing cupboard containing the hot water cylinder and emersion heater.
Radiator. Winding staircase to the attic. Second Floor - Attic Space - (Total area 530 sq.ft approximately) Attic space with gable window, attic store.
Outside - A pair of brick and pantile domestic outbuildings. In all the property extends to 1,220 sq. m (0.3 acre) or thereabouts.
Services - Mains water, electricity, and drainage connected to the property. Tenure - The property is freehold.
Covenant - The property will be sold subject to a covenant restricting the use as a single dwelling. Possession - Vacant possession will be given on completion.
Viewing - Strictly by appointment with the selling agents. Access - Access is by right of way. There shall be a 50% maintenance share on the driveway with The Barn.
Council Tax - The property comes under West Lindsey District Council Tax Band C.
Value & comps
No previous sales on record.
Returns
Set an offer; the calculator follows it.
We're still gathering serviced-accommodation data for this area.
Archie refurb estimate: a Pro feature
0.0% below asking
This is not financial or investment advice. Prop AI Deals is not authorised by the Financial Conduct Authority (FCA) to provide investment advice.
All investment calculators, property analyses, and AI-generated insights are for informational purposes only. Property investment carries risk and may result in financial loss. All calculations should be independently verified and you should consult with FCA-authorised financial advisers before making any investment decisions.
Past performance does not guarantee future results. Tax implications vary by individual circumstances.
Deal
Properties like this can earn 2–3x BTL yields when converted to HMO, with retrofit costs around £10k/room. Sign in to see the full tier, yield projection, and cost breakdown.
Commercial properties like this can earn 30-50% higher yields when converted to residential under Class MA / Q / P / PA, with prior approval costing ~GBP 96/unit. Sign in to see the recommended route, yield uplift, and cost breakdown.
BRRR-suited properties can recycle 80-100% of investor capital on refi, leaving a high-yielding rental with most of the money out. Sign in to see the refurb cost stack, ARV projection, and refinance maths.
Detached + large garden = sub-division play. Pro tier unlocks the tier badge, plot size, uplift estimate, and regional land benchmark.
Short-lease flats trade at deep discount, but extending under the 1993 Act often costs far less than the discount. Pro tier unlocks the tier badge, premium breakdown, long-lease ARV and arbitrage maths.
See projected short-stay revenue vs a vanilla BTL for this property.
See real sub-let margins (HMO room rates & SA nightly rates) vs the landlord rent.
Area
Agent & docs

FAQ
About 2 Gourleys Cottages
Explore nearby