We've tightened what earns a Pursue. A home now needs a published valuation, a strategy that still makes money after real running costs and lender stress tests, and no listing problems that would stop a mortgage. You'll see fewer Pursues, and each one has been checked harder.
See how verdicts work4-bedroom detached house · TR13 0AE
Under offerListed 239 days
Opportunity summary
See Archie’s verdict, returns by strategy and what to check before viewing.
About
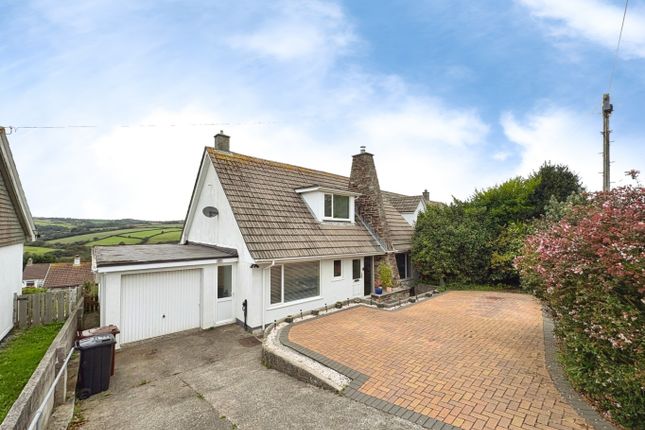
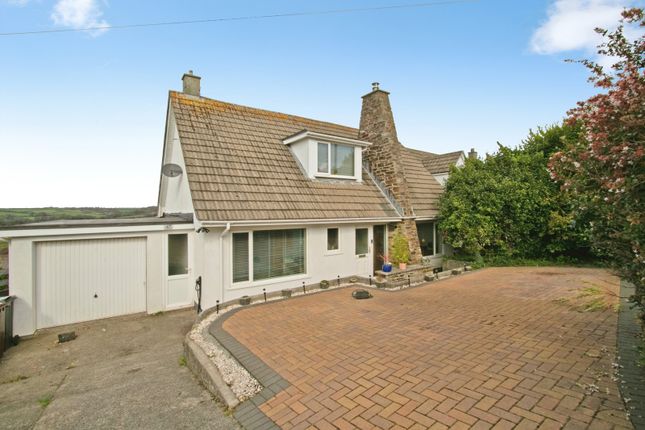
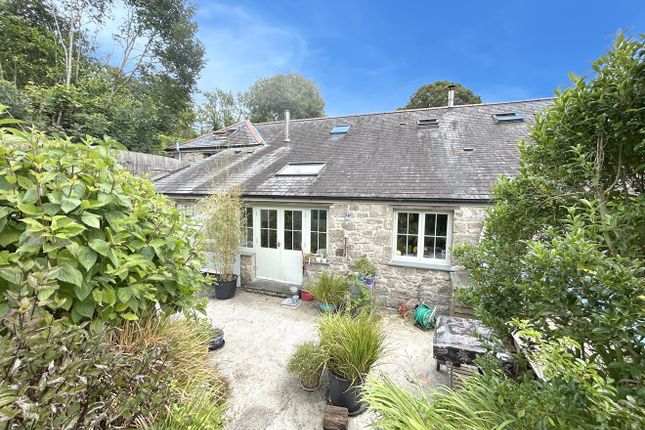
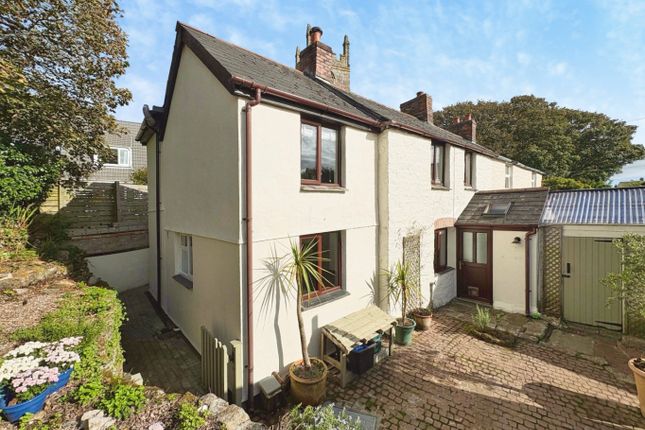
This substantial four-bedroom detached farmhouse presents a rare opportunity to acquire a characterful rural home offering significant scope for enhancement.
The property is complemented by a range of barns and outbuildings, possibly suitable for conversion (subject to the necessary planning consents), making it particularly appealing to those seeking multi-generational living, income potential, or additional residential uses.
The farmhouse offers well-proportioned accommodation arranged over two floors and retains many original features typical of a property of this nature, while providing ample opportunity for modernisation and personalisation to suit individual tastes.
The property is set within approximately six acres of land, offering a wonderful lifestyle opportunity in this highly desirable area of West Cornwall.
The land is predominantly overgrown at present, but once cleared would appear ideal for equestrian use, smallholding, or simply enjoying a peaceful and picturesque countryside setting.
The barns are conveniently located close to the farmhouse while retaining their own identity, with potential for conversion or alternative uses, subject to the appropriate consents.
The hamlet of Sithney itself has a church and primary school.
More extensive amenities can be found in the nearby town of Helston with national stores, cinema, sports centre, with indoor swimming pool, and both primary and secondary schooling.
The coastal town of Porthleven is a short drive away and has many public houses, shops and restaurants nestling around its picturesque historic harbour.
National rail links connecting to London Paddington can be found in the town of Penzance.
THE ACCOMMODATION COMPRISES (DIMENSIONS APPROX) PART GLAZED DOOR TO ENTRANCE HALLWAY With doors to SNUG 3.8 x 3.5 (12'5" x 11'5") With sliding sash windows to the front aspect, Victorian style fireplace on a tiled hearth and the room has beamed ceilings.
LOUNGE 3.96 x 3.96 (12'11" x 12'11") A characterful room with inglenook fireplace, with granite lintel over and woodburner (not tested) set on a tiled hearth.
There is a built-in storage cupboard, beamed ceilings, wood effect flooring and a sliding sash window to the front aspect.
DINING ROOM 3.46 x 3.35 (11'4" x 10'11") With a window to the side aspect, storage cupboard housing the LPG gas boiler and a window to the side aspect with a door to the KITCHEN 6.06 x 2.54 (19'10" x 8'3") A wood effect kitchen with stone effect worktop that incorporates a stainless steel sink drainer.
There is a pale blue Aga (not tested). The room has windows both to the side and rear aspect and there is a door to the front.
From the lounge, a door leads to an inner hallway with an understairs storage cupboard.
There is a turning staircase with a window at the half landing and a door to SHOWER ROOM 2.90 x 2.18 (including shower cubicle) (9'6" x 7'1" (including shower cubicle)) With a walk-in shower cubicle which has an easy clean splashback and shower over, w.c., wash hand basin, skylight window to the rear aspect, shaver socket with light, extractor fan and built-in shelving.
The stairs rise up to a further landing with doors to BEDROOM ONE 4 x 2.9 (13'1" x 9'6") With sliding sash windows to the front aspect with views over the fields, built-in wardrobe and a door to W.C.
With w.c., wash hand basin, shaver socket with light, extractor and tiled effect flooring.
BEDROOM TWO 3.36 x 3.16 (11'0" x 10'4") With wood effect flooring and a window to the side aspect with views over the yard and field. BEDROOM THREE 4.
x 2.8 (13'1" x 9'2") With Victorian style fireplace and sash windows to the front aspect, with views over the field.
BEDROOM FOUR 3 x 2.7 (9'10" x 8'10") With a sliding sash window to the front aspect and there is a loft hatch to the roof space. OUTSIDE To the front of the property there is an enclosed wall garden.
The property is entered down a private lane, where there is only one other property, leading into a driveway area with a garage GARAGE 8 x 4.5 (26'2" x 14'9") With two doors to the front, power, light and a storage area at the rear.
REAR YARD With parking for multiple vehicles and it leads to two outbuildings. OUTBUILDING ONE MAIN ROOM 11 x 4.8 (36'1" x 15'8") A door to the main room.
With two windows to the front aspect, a window to the rear along with a door to KITCHEN AREA 4.8 x 3.6 (15'8" x 11'9") With a basic fitted kitchen, with stainless steel sink drainer and an instant water heater over (not tested).
There are some storage cupboards and a door and window to the front aspect. OUTBUILDING TWO MAIN ROOM 6.4 x 4.4 (20'11" x 14'5") A door to the main room.
With a basic fitted kitchen, with worktops that incorporate a stainless steel sink drainer, with cupboards and drawers under, wall cupboards over and a stairwell which leads to a mezzanine area.
A further door to ROOM TWO 4.5 x 4.1 (14'9" x 13'5") With a door to the front aspect.
On the end of this building there is a further animal husbandary area, where there are a number of stalls and a door to the front aspect. From the yard the property opens out onto the fields.
LAND In the region of six acres and currently quite overgrown but relatively level enjoying a far reaching rural outlook.
AGENTS NOTE Not a dispute as such but a neighbour suggested the soakaway to the property wasn't efficient enough and as such an agreement was reached whereby the neighbour purchased part of the adjacent field from the owner on the basis that the neighbour would replace the soakaway.
This has been legally transferred but the neighbour died and to date there is a breach of covenant and without the neighbour's personal representatives dealing with the covenant/soakaway, the neighbour's property could suffer from flooding at times due to insufficient soakaway.
SERVICES Mains water and electricity and private drainage.
COUNCIL TAX Council Tax Band D MOBILE AND BROADBAND To check the broadband and mobile coverage for this area, please refer to the attached details.
PROOF OF FINANCE - PURCHASERS Prior to agreeing a sale, we will require proof of financial ability to purchase which will include an agreement in principle for a mortgage and/or proof of cash funds.
ANTI-MONEY LAUNDERING We are required by law to ask all purchasers for verified ID prior to instructing a sale
Value & comps
No previous sales on record.
Returns
Set an offer; the calculator follows it.
We're still gathering serviced-accommodation data for this area.
Archie refurb estimate: a Pro feature
0.0% below asking
This is not financial or investment advice. Prop AI Deals is not authorised by the Financial Conduct Authority (FCA) to provide investment advice.
All investment calculators, property analyses, and AI-generated insights are for informational purposes only. Property investment carries risk and may result in financial loss. All calculations should be independently verified and you should consult with FCA-authorised financial advisers before making any investment decisions.
Past performance does not guarantee future results. Tax implications vary by individual circumstances.
Deal
Properties like this can earn 2–3x BTL yields when converted to HMO, with retrofit costs around £10k/room. Sign in to see the full tier, yield projection, and cost breakdown.
Commercial properties like this can earn 30-50% higher yields when converted to residential under Class MA / Q / P / PA, with prior approval costing ~GBP 96/unit. Sign in to see the recommended route, yield uplift, and cost breakdown.
BRRR-suited properties can recycle 80-100% of investor capital on refi, leaving a high-yielding rental with most of the money out. Sign in to see the refurb cost stack, ARV projection, and refinance maths.
Detached + large garden = sub-division play. Pro tier unlocks the tier badge, plot size, uplift estimate, and regional land benchmark.
Short-lease flats trade at deep discount, but extending under the 1993 Act often costs far less than the discount. Pro tier unlocks the tier badge, premium breakdown, long-lease ARV and arbitrage maths.
See projected short-stay revenue vs a vanilla BTL for this property.
See real sub-let margins (HMO room rates & SA nightly rates) vs the landlord rent.
Area
Agent & docs

FAQ
About Sithney
Explore nearby