We've tightened what earns a Pursue. A home now needs a published valuation, a strategy that still makes money after real running costs and lender stress tests, and no listing problems that would stop a mortgage. You'll see fewer Pursues, and each one has been checked harder.
See how verdicts work4-bedroom house · TR13 8WR
For saleReduced £10k (−2.2%) on 15 OctListed 185 days
Opportunity summary
See Archie’s verdict, returns by strategy and what to check before viewing.
About
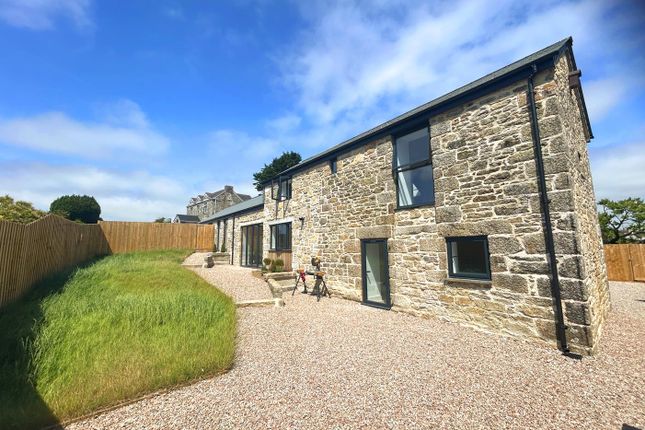
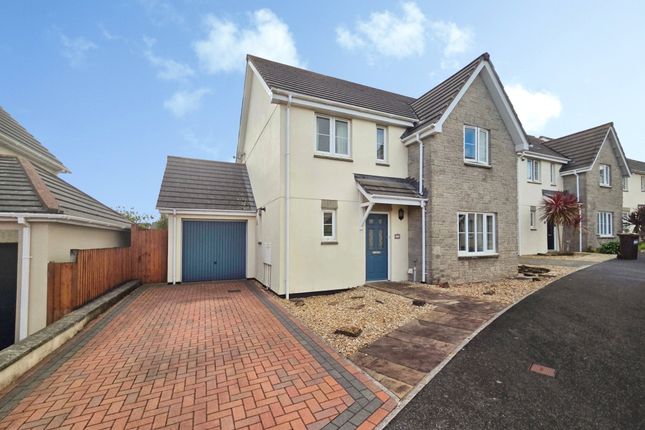
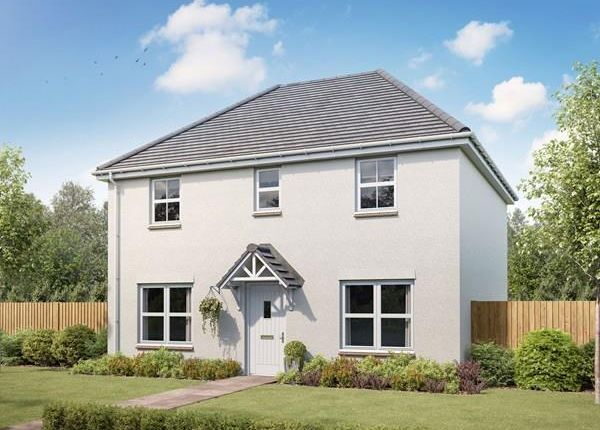
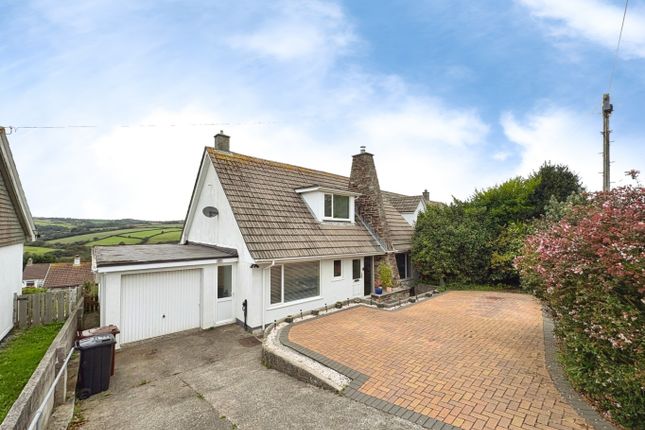
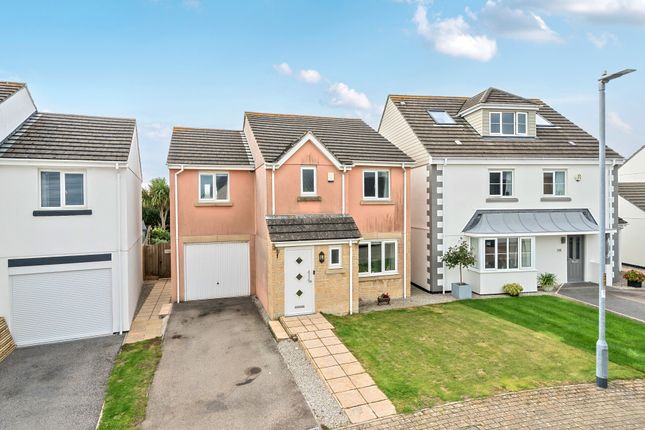
Being one of just nine properties constructed approximately three years ago, the property occupies a good size plot and has been built with stand-out features which include a part slate-hung exterior along with exposed granite lintels and quoins.
Internally, the quality of finish continues with high-end flooring, oak veneer doors along with a delightful fitted kitchen/diner with a variety of integrated appliances and a recently added garden room which overlooks the garden.
The generous entrance accesses the additional ground floor accommodation which comprises of a cloakroom, lounge and utility room, while to the first floor is a family bathroom, four bedrooms with the principal having an en-suite.
Externally, a resin driveway offers off-road parking with the resin pathway leading to the front door with courtesy light.
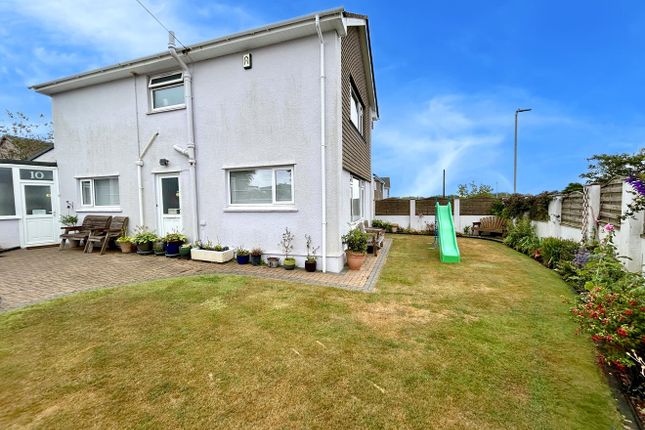
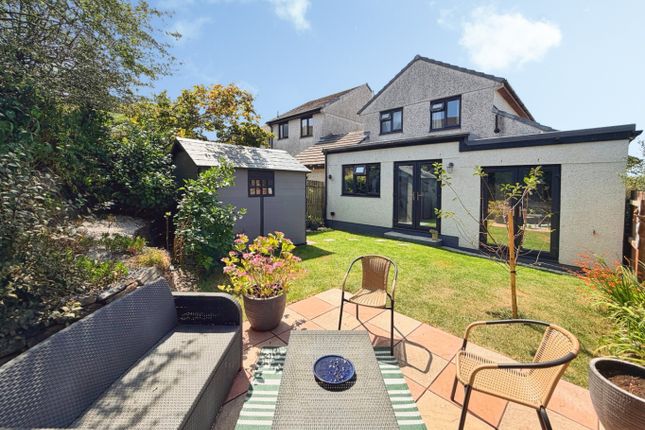
The main garden is laid mainly to lawn with central sycamore tree, but also having a variety of mature shrubs and flowers along with a vegetable plot with access to a raised, decked sitting area.
To the rear is a useful storage shed, while to the side, this is currently utilised by the vendors as a space for recycling.
Due to the position of the development, the shops and amenities of the town are just moments away with an additional pedestrian gated access located at the end of the cul-de-sac with a key code for security.
Helston is a traditional market town steeped in history and tradition and is also the most southerly town in England.
Other amenities include both primary and secondary schooling, leisure centre and cinema – all of which contribute in creating a strong, local community.
Helston also serves as the gateway to the spectacular Lizard Peninsula which is a popular destination for locals and visitors to explore its traditional fishing villages, such as Cadgwith, Coverack, Mullion and the breathtaking Kynance Cove.
Just a short driving distance away is the Penrose Estate – again, being popular for walkers and this leads to a fresh water lake found at Loe Bar.
Accommodation Comprises Door opening to:- Entrance Hallway UPVC double glazed sash window. Staircase to first floor, lvt flooring and radiator. Door to:- Cloakroom UPVC double glazed sash window.
Close coupled WC, wash hand basin with splashback, extractor fan and lvt flooring.
Radiator Kitchen (17' 7'' x 14' 2'' (5.36m x 4.31m) plus recess) A delightful room enjoying a dual-aspect and a great deal of natural light with uPVC double glazed windows to the front and rear.
French doors giving access to the glass room.
Inset one and a quarter sink unit with mixer tap, a good range of base and wall-mounted storage cupboards, composite working surfaces, integrated dishwasher and fridge/freezer, oven with induction hob, splashback and extractor hood over.
Three-drawer pan storage, breakfast bar, downlighters, pendent lights and lvt flooring. Radiator.
Utility Room (8' 10'' x 5' 10'' (2.69m x 1.78m)) Door to the outside, inset single drainer sink unit with mixer tap, base storage cupboards, plumbing for automatic washing machine, space for tumble dryer, boiler and lvt flooring.
Garden Room (13' 3'' x 11' 2'' (4.04m x 3.40m)) A delightful area to enjoy during the spring and summer months and recently added by the current vendors.
Sliding glass panels to all sides and slate flooring. Lounge (17' 6'' x 12' 9'' (5.33m x 3.88m) maximum measurements) UPVC double glazed sash windows to the front and rear. Downlighters. Radiator.
First Floor Landing UPVC double glazed sash window. Loft access (being boarded with electric light) and radiator.
Doors off to:- Bedroom One (16' 7'' x 10' 5'' (5.05m x 3.17m) maximum measurements) Featuring a dual-aspect with uPVC double glazed sash windows with distant views towards fields and radiator.
Door to:- En-Suite Shower Room UPVC double glazed sash window.
Walk-in shower enclosure, wash hand basin with storage drawer beneath, WC, wall mirror, downlighters, chrome heated towel rail and shaver point.
Bedroom Two (11' 9'' x 10' 6'' (3.58m x 3.20m)) UPVC double glazed sash windows to the front. Radiator. Bedroom Three (9' 2'' x 8' 6'' (2.79m x 2.59m)) UPVC double glazed sash windows to the front.
Radiator. Bedroom Four (9' 2'' x 8' 6'' (2.79m x 2.59m)) UPVC double glazed window to the rear enjoying countryside views. Radiator. Currently being used as an office/wardrobe.
Family Bathroom UPVC double glazed sash window to the rear. Wash hand basin with storage drawer beneath, concealed cistern WC, panelled bath with shower unit over and shower screen.
Tiling to walls, shaver point, chrome heated towel rail, extractor fan, large wall mirror and downlighters.
Outside As previously mentioned, the property is accessed via a gated entrance with both pedestrian gates having a key code.
An attractive feature that the developers added while constructing the site was the addition of installing Victorian style solar street lighting.
A resin driveway offers off-road parking for approximately three vehicles. A resin pathway also gives access to the front door with external security light.
The garden itself is considered to be of a generous size and is laid mainly to lawn with a central sycamore tree and boasts a good range of mature shrubs, flowers and a dedicated vegetable plot.
Within the corner of the garden is a raised, decked sitting area which overlooks the garden enjoying a sheltered position.
Accessed via the side is an area which has been dedicated for recycling, while to the rear is a useful storage shed along with an external water supply.
Services Mains drainage, mains water, mains electricity and mains gas. Agent's Notes The Council Tax Band for this property is Band 'E'.
Please be advised that there is a maintenance charge of £10.00 per month.
Directions Upon entering Helston on the A394, proceed to the small roundabout opposite the convenience store and proceed straight across taking the next turning on the left-hand side by the garage into Grange Road.
Continue for a short distance taking the next turning on the right-hand side into Penview Crescent where the development is located towards the end on the right-hand side.
If using What3words: Validated.supple.panthers
Value & comps
No previous sales on record.
Returns
Set an offer; the calculator follows it.
We're still gathering serviced-accommodation data for this area.
Archie refurb estimate: a Pro feature
0.0% below asking
This is not financial or investment advice. Prop AI Deals is not authorised by the Financial Conduct Authority (FCA) to provide investment advice.
All investment calculators, property analyses, and AI-generated insights are for informational purposes only. Property investment carries risk and may result in financial loss. All calculations should be independently verified and you should consult with FCA-authorised financial advisers before making any investment decisions.
Past performance does not guarantee future results. Tax implications vary by individual circumstances.
Deal
Properties like this can earn 2–3x BTL yields when converted to HMO, with retrofit costs around £10k/room. Sign in to see the full tier, yield projection, and cost breakdown.
Commercial properties like this can earn 30-50% higher yields when converted to residential under Class MA / Q / P / PA, with prior approval costing ~GBP 96/unit. Sign in to see the recommended route, yield uplift, and cost breakdown.
BRRR-suited properties can recycle 80-100% of investor capital on refi, leaving a high-yielding rental with most of the money out. Sign in to see the refurb cost stack, ARV projection, and refinance maths.
Detached + large garden = sub-division play. Pro tier unlocks the tier badge, plot size, uplift estimate, and regional land benchmark.
Short-lease flats trade at deep discount, but extending under the 1993 Act often costs far less than the discount. Pro tier unlocks the tier badge, premium breakdown, long-lease ARV and arbitrage maths.
See projected short-stay revenue vs a vanilla BTL for this property.
See real sub-let margins (HMO room rates & SA nightly rates) vs the landlord rent.
Area
Agent & docs

FAQ
About 1, The Floras, Helston
Explore nearby