We've tightened what earns a Pursue. A home now needs a published valuation, a strategy that still makes money after real running costs and lender stress tests, and no listing problems that would stop a mortgage. You'll see fewer Pursues, and each one has been checked harder.
See how verdicts work4-bedroom house · TR13 8NZ
No longer listedReduced £5k (−1%) on 7 JulListed 223 days
Opportunity summary
See Archie’s verdict, returns by strategy and what to check before viewing.
About
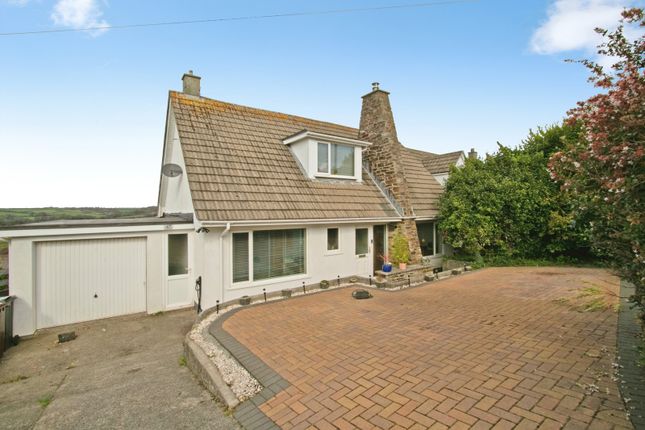
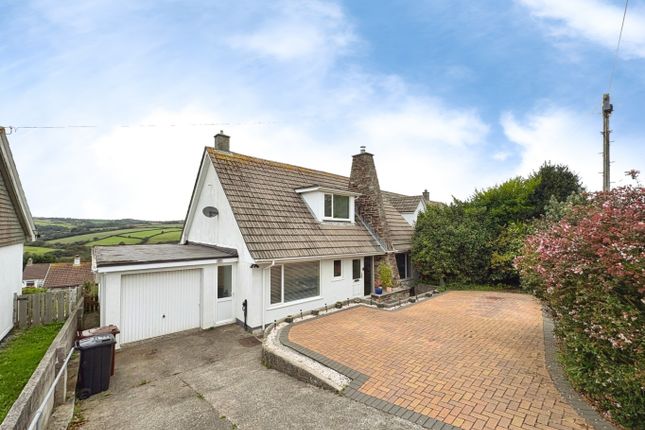
Situated on the desirable valley side of Osborne Parc, this spacious property enjoys stunning panoramic views across neighbouring homes to open countryside beyond.
The home is presented in good order both internally and externally, and benefits from mains gas central heating and double glazing .
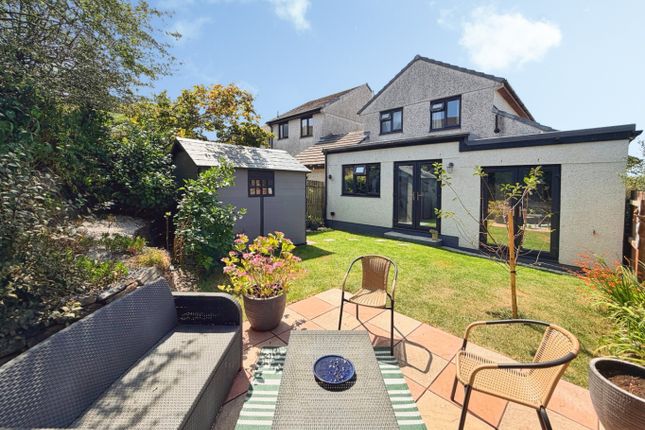
Outside, the property features attractive mature gardens to both the front and rear.
The rear garden particularly stands out, offering a wonderful outlook over open countryside to a Westerly aspect where stunning sunsets can be enjoyed.
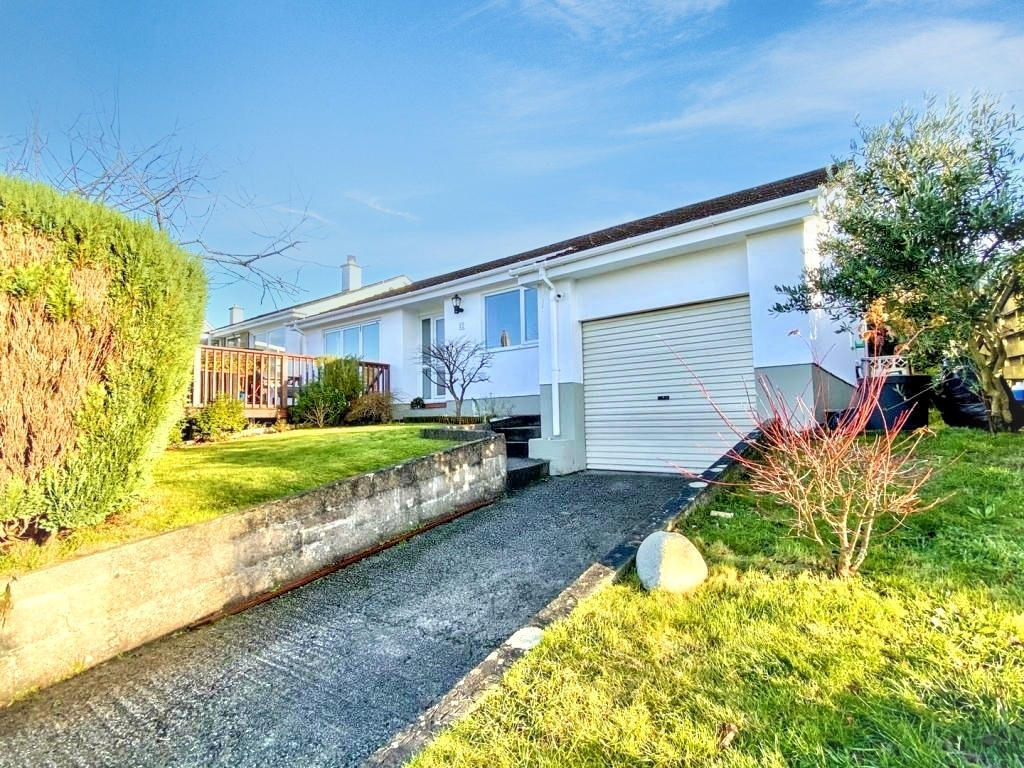
To the front, a driveway provides off-road parking and leads to a garage.
The accommodation briefly comprises an entrance hallway, a generous L-shaped lounge/dining room opening into a conservatory again with delightful rural views, a fitted kitchen, a fourth bedroom, and a cloakroom on the ground floor.
On the first floor there are three further bedrooms, a beautifully appointed family bathroom and separate w.c.
The property is ideally situated for local schooling, including the highly regarded Parc Eglos Primary School and Helston Community College with its sixth-form provision, and is also conveniently positioned within a short walk of the town centre and lies on the town bus route.
Helston is regarded as the gateway to the Lizard Peninsula with its stunning feature coves, beaches and clifftop walks.
The bustling market town provides facilities which include national stores, cinema, health centres, restaurants and there is a leisure centre with indoor heated pool.
The property is particularly well sited for the Cober Valley with its beautiful riverside walks onward to the amenity area at the bottom of the town with its boating lake.
This leads onwards to the Penrose Estate from which walks can be enjoyed alongside Cornwall's largest natural freshwater lake in turn leading to the sea.
The Accommodation Comprises (Dimensions Approx) Half Glazed Door With Glazed Side Panel Leading to Entrance Hallway With attractive slate effect tiling to the floor, coat hooks and under stairs storage cupboard.
Stairs rise to the first floor. Cloakroom With w.c.
With concealed cistern, slate effect flooring, wash hand basin set on a natural wood base with storage under and attractive tiling to the wall and an obscured window to the front aspect.
Lounge/Diner (6.99m x 6.78m maximum measurements (22'11" x 22'3") A generous dual aspect room with windows to the front and rear, the latter of which enjoys the panoramic views out over the Cober valley and onwards to open countryside.
There is an open fire set on a slate effect hearth with wood mantel over, smart wood effect flooring a further window through to the conservatory with door to the Conservatory (3.48m x 2.59m (11'5" x 8'6")) A triple aspect room with views out over the valley and a glazed door leading onto the garden.
Bedroom Four/Study (3.00m x 3.00m (9'10" x 9'10")) With a window to the front aspect.
Kitchen (3.89m x 2.69m (12'9" x 8'10")) The attractive wood effect fitted kitchen features stone effect worktops incorporating a stainless steel Bosch gas hob with extractor hood above, along with sink and drainer complemented by stylish tiled splashbacks.
A range of base cupboards and drawers are provided with matching wall mounted units above, offering good storage space. The room is finished with slate effect tiled flooring.
A full width rear window allows plenty of natural light and enjoys lovely rural views, while a glazed door provides access to the side passage.
First Floor Landing With loft hatch to the roof space and doors to Bedroom One (5.38m x 3.18m (17'8" x 10'5")) With stripped wood floor, built-in wardrobe, eaves storage and window to the rear aspect enjoying the superb rural outlook.
Bedroom Two (5.38m x 3.18m ( 17'8" x 10'5")) With stripped wood flooring, eaves storage and window to the rear aspect again enjoying the fantastic view.
Bedroom Three (3.58m x 1.98m (11'9" x 6'6")) With stripped wood flooring, eaves storage and window to the front aspect.
Bathroom (3.43m x 1.65m (11'3" x 5'4")) Being beautifully appointed with a white suite comprising a freestanding bath, glazed walk in shower cubicle, wash hand basin with mirror over, close coupled W.C.
The room has smart easy clean walls and an easy clean roof, stone effect flooring, towel radiator and an obscure glazed window to the rear.
Outside There is a generous driveway leading to Garage (6.88m x 2.49m (22'7" x 8'2")) With up and over door, power, light, plumbing for washing machine, gas combination boiler which we are advised was new in 2022 and window to the rear.
Gardens To the front of the property there is a generous block paved parking area bordered by flowerbeds. Pedestrian access is available to both sides of the property.
The rear garden is a particularly attractive feature of the home, enjoying stunning rural views across the Cober Valley and surrounding woodland, extending towards open countryside with Tregonning Hill visible in the distance.
The garden is mainly laid to lawn with planted borders containing a wide range of mature plants, trees and shrubs.
Facing west, the rear garden is perfectly positioned to enjoy afternoon and evening sunshine, making it an ideal spot to relax while taking in the superb sunsets.
Services Mains water, drainage, electricity and gas. What3Words Issues.admires.alike Council Tax Council Tax Band E.
Anti-Money Laundering We are required by law to ask all purchasers for verified id prior to instructing a sale Proof Of Finance - Purchasers Prior to agreeing a sale, we will require proof of financial ability to purchase which will include an agreement in principle for a mortgage and/or proof of cash funds.
Mobile And Broadband To check the broadband coverage for this property please visit - To check the mobile phone coverage please visit - Date Details Prepared. 12th March 2026.
Value & comps
No previous sales on record.
Returns
Set an offer; the calculator follows it.
We're still gathering serviced-accommodation data for this area.
Archie refurb estimate: a Pro feature
0.0% below asking
This is not financial or investment advice. Prop AI Deals is not authorised by the Financial Conduct Authority (FCA) to provide investment advice.
All investment calculators, property analyses, and AI-generated insights are for informational purposes only. Property investment carries risk and may result in financial loss. All calculations should be independently verified and you should consult with FCA-authorised financial advisers before making any investment decisions.
Past performance does not guarantee future results. Tax implications vary by individual circumstances.
Deal
Properties like this can earn 2–3x BTL yields when converted to HMO, with retrofit costs around £10k/room. Sign in to see the full tier, yield projection, and cost breakdown.
Commercial properties like this can earn 30-50% higher yields when converted to residential under Class MA / Q / P / PA, with prior approval costing ~GBP 96/unit. Sign in to see the recommended route, yield uplift, and cost breakdown.
BRRR-suited properties can recycle 80-100% of investor capital on refi, leaving a high-yielding rental with most of the money out. Sign in to see the refurb cost stack, ARV projection, and refinance maths.
Detached + large garden = sub-division play. Pro tier unlocks the tier badge, plot size, uplift estimate, and regional land benchmark.
Short-lease flats trade at deep discount, but extending under the 1993 Act often costs far less than the discount. Pro tier unlocks the tier badge, premium breakdown, long-lease ARV and arbitrage maths.
See projected short-stay revenue vs a vanilla BTL for this property.
See real sub-let margins (HMO room rates & SA nightly rates) vs the landlord rent.
Area
Agent & docs

FAQ
About 47, Osborne Parc, Helston
Explore nearby