2-bedroom flat · BR6 9TP
For saleListed 38 days
Opportunity summary
See Archie’s verdict, returns by strategy and what to check before viewing.
About
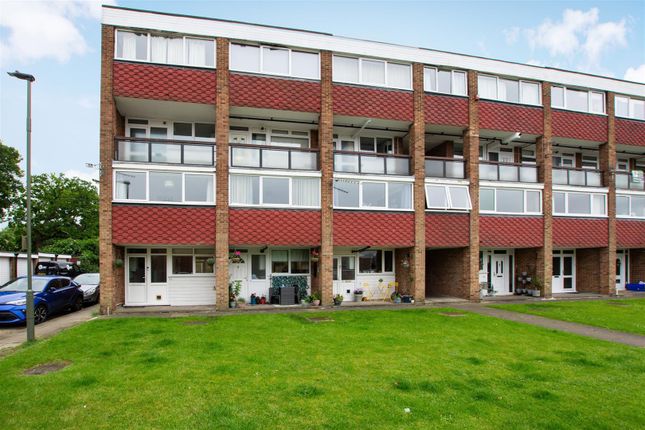
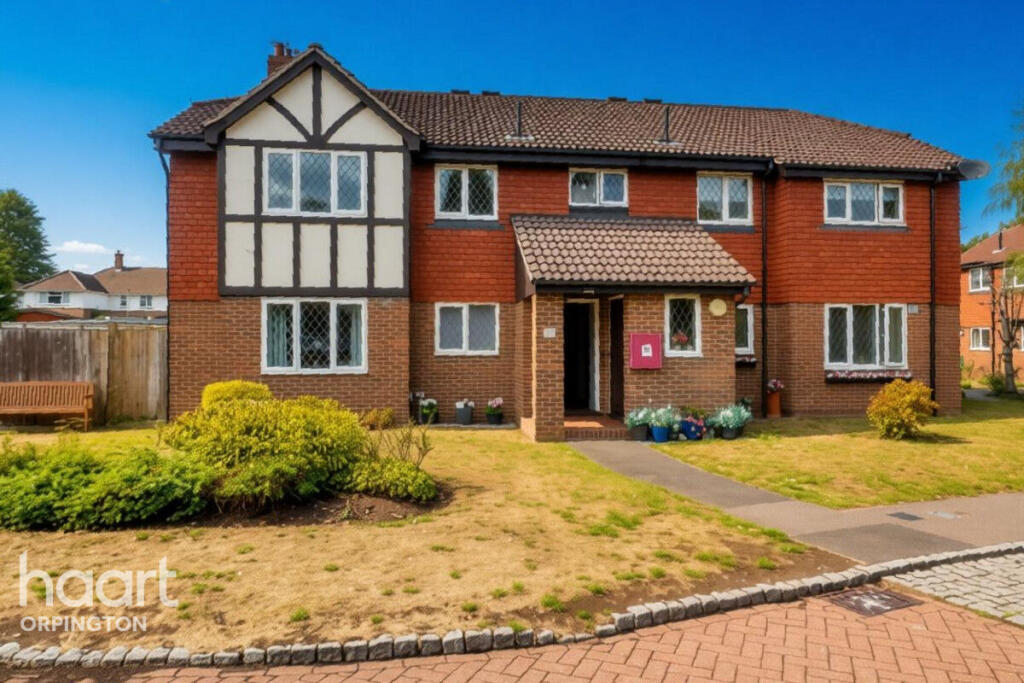
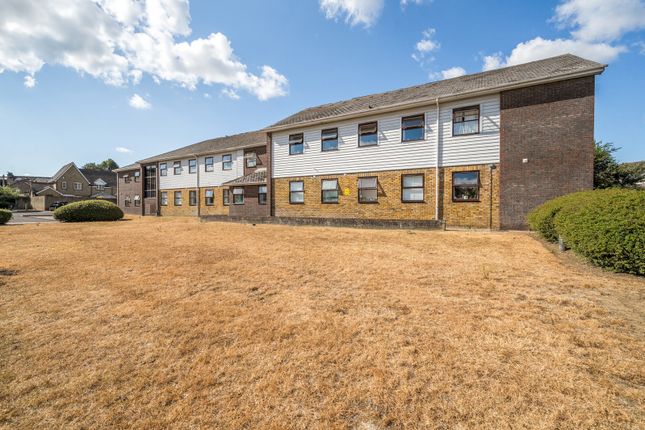
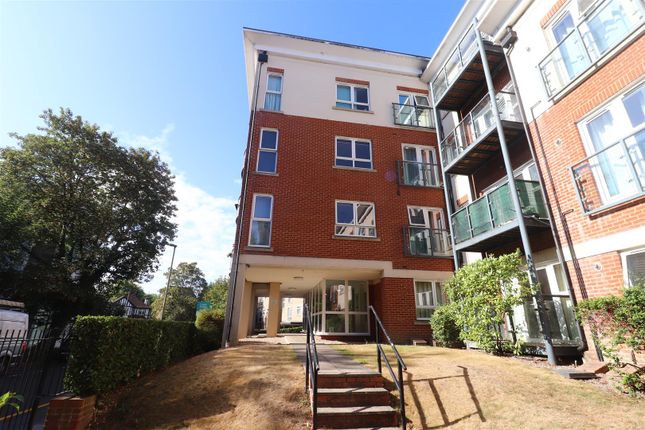
Agent Reference - JD0226 Situated within a popular residential development on Mitchell Road, this well-presented two-bedroom raised ground floor apartment offers a well-balanced combination of contemporary accommodation, useful garage space and off street parking.
The apartment is approached via the communal entrance, with a staircase taking you onto the raised ground floor accommodation which sits above the garages to the front.
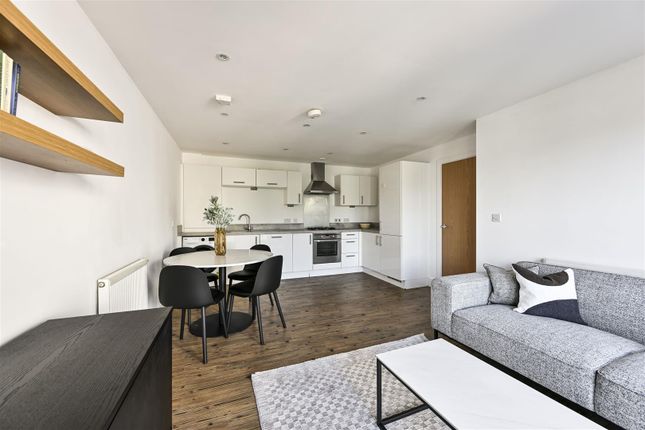
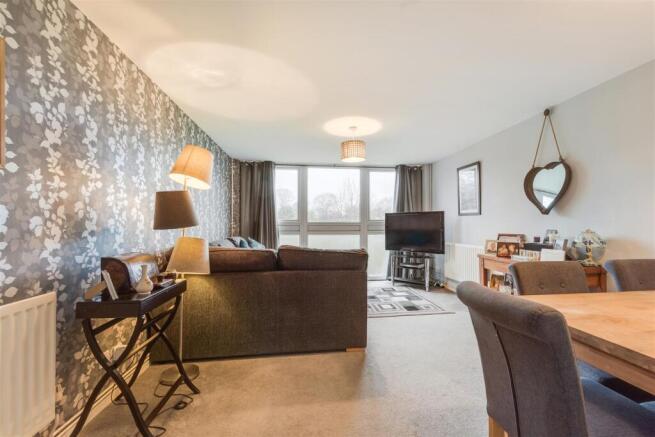
Accommodation At the heart of the property is a bright and versatile open-plan living room which opens onto the kitchen, while also allowing access to the bathroom and larger of the two bedrooms.
A particular feature of the living room is the bespoke media wall, providing a dedicated focal point and ready for a television to be wall mounted.
The open-plan layout makes this an ideal space for entertaining or simply relaxing at the end of the day.
The kitchen is fitted with a good range of wall and base units, providing useful storage and worktop space.
There is designated space for a freestanding fridge freezer together with plumbing for a washing machine, allowing the kitchen to retain a clean and uncluttered appearance.
There are two bedrooms, with the principal bedroom offering excellent storage in the form of fitted mirrored wardrobes.
The second bedroom provides useful flexibility and would work equally well as a child’s bedroom, guest room, dressing room or dedicated home office — particularly appealing for those working remotely.
The bathroom has been thoughtfully modernised and provides a contemporary finish throughout.
Marble-effect tiling creates a stylish backdrop, while recessed alcove storage offers a practical place for toiletries without compromising the clean lines of the room.
A wall-mounted WC and matching vanity unit enhance the modern feel, while the bath benefits from a thermostatic shower over, providing the convenience of both bathing and showering facilities.
Tandem Garage & Parking One of the property’s standout features is the large tandem garage, positioned at the front of the property.
The garage benefits from both power and lighting, making it considerably more versatile than a conventional storage garage.
For those requiring additional space, it could provide an excellent home gym, workshop, hobby room or substantial storage facility, subject of course to any necessary permissions and the terms of the lease.
There is also off-street parking directly in front of the garage, with additional on-street parking available.
The Location Mitchell Road is situated within the established residential area of Orpington, BR6, offering a convenient balance between suburban living, local amenities, transport connections and access to green open spaces.
The property is particularly well placed for Orpington Station, which is approximately 0.8 miles away on foot, making the location attractive to commuters.
Orpington Station provides convenient and direct travel to a host of London Stations, including London Bridge, Charing Cross, Cannon Street and London Waterloo.
For everyday shopping, residents have access to a selection of local convenience stores and shops, while Orpington High Street provides a wider choice of retailers, cafés, restaurants and other services.
The Walnuts Shopping Centre is located on the High Street, while Nugent Shopping Park provides a further selection of larger retailers and amenities.
The area is also well served for families, with a number of schools within the surrounding area.
Nearby educational options include Holy Innocents’ Primary School, Warren Road Primary School, St Olave’s Grammar School and Newstead Wood School.
Holy Innocents’ Primary School and Warren Road Primary School are both within the wider local area, while St.
Olave’s Grammar School and Newstead Wood School provide further secondary education options. School admissions should always be checked directly with the relevant school or local authority.
For leisure and outdoor recreation, Orpington offers a particularly strong selection of green spaces.
Priory Gardens, close to the town centre, provides landscaped gardens, a lake and children’s play facilities, while Goddington Park offers extensive open space and sporting facilities.
Further afield, High Elms Country Park provides approximately 250 acres of countryside, woodland, meadows and walking trails.
We are advised by the sellers of the following: The property benefits from a remaining lease term of 955 years Ground Rent £75 per annum Service Charge for the current year £1312.50 Buildings Insurance £567.25 The property is currently under further development which will result in a new roof over an additional storey.
Value & comps
No previous sales on record.
Returns
Set an offer; the calculator follows it.
We're still gathering serviced-accommodation data for this area.
Archie refurb estimate: a Pro feature
0.0% below asking
This is not financial or investment advice. Prop AI Deals is not authorised by the Financial Conduct Authority (FCA) to provide investment advice.
All investment calculators, property analyses, and AI-generated insights are for informational purposes only. Property investment carries risk and may result in financial loss. All calculations should be independently verified and you should consult with FCA-authorised financial advisers before making any investment decisions.
Past performance does not guarantee future results. Tax implications vary by individual circumstances.
Deal
Properties like this can earn 2–3x BTL yields when converted to HMO, with retrofit costs around £10k/room. Sign in to see the full tier, yield projection, and cost breakdown.
Commercial properties like this can earn 30-50% higher yields when converted to residential under Class MA / Q / P / PA, with prior approval costing ~GBP 96/unit. Sign in to see the recommended route, yield uplift, and cost breakdown.
BRRR-suited properties can recycle 80-100% of investor capital on refi, leaving a high-yielding rental with most of the money out. Sign in to see the refurb cost stack, ARV projection, and refinance maths.
Detached + large garden = sub-division play. Pro tier unlocks the tier badge, plot size, uplift estimate, and regional land benchmark.
Short-lease flats trade at deep discount, but extending under the 1993 Act often costs far less than the discount. Pro tier unlocks the tier badge, premium breakdown, long-lease ARV and arbitrage maths.
See projected short-stay revenue vs a vanilla BTL for this property.
See real sub-let margins (HMO room rates & SA nightly rates) vs the landlord rent.
Area
Agent & docs

FAQ
About 12, Mitchell Road, Orpington
Explore nearby