2-bedroom flat · BR6 0SS
For saleListed 188 days
Opportunity summary
See Archie’s verdict, returns by strategy and what to check before viewing.
About
Town centre location, and ideally placed for the mainline station with it's frequent and fast service up to London, - a well presented and spacious two bedroom balcony apartment that really must be viewed to be fully appreciated.
Video entryphone system, lift access to all floors, communal bike store, and the flat has a covered allocated parking space.
Description Ideally placed in the centre of town with excellent access to the mainline Station, and bus routes, this well presented and spacious two bedroom balcony apartment really must be viewed to be fully appreciated.
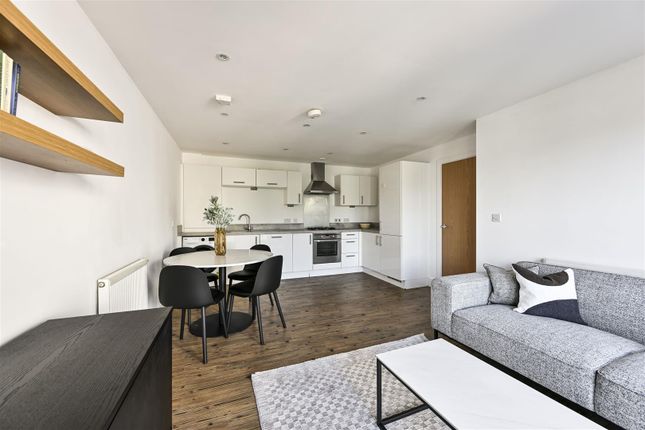
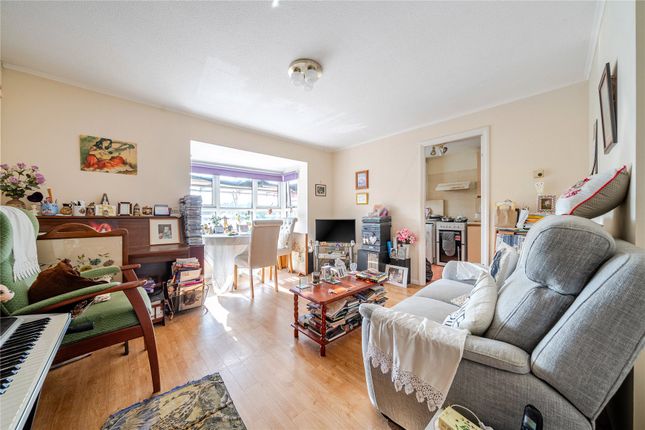
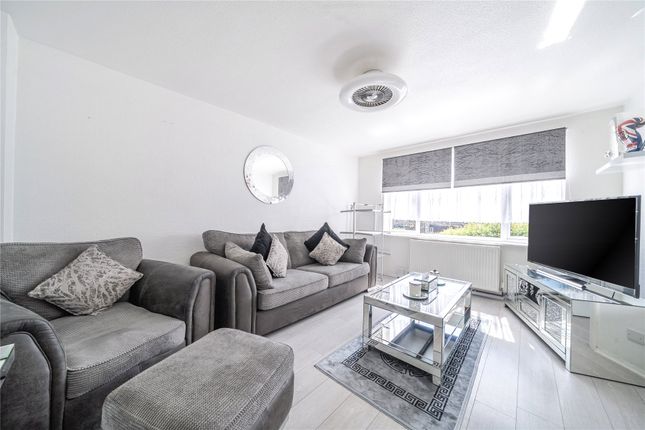
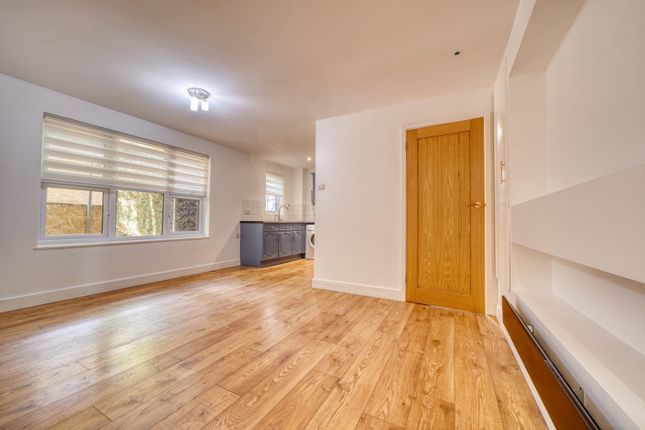
Benefits include an open-plan lounge and modern kitchen, two double bedrooms and a sizeable bathroom.
There is a video entryphone system, lift access to all floors, communal bike store, and the flat has double glazing, central heating and new carpets have been recently fitted.
Additionally, there is a covered allocated parking space. Orpington High Street, just a few minutes' walk away includes a vast array of shops, bars, restaurants and leisure facilities.
Motorway links, and Greenbelt countryside are also just a short drive away. Communal Entrance / Communal Areas Communal stairs and lift accessing each floor. Bike storage area.
Entrance Hall Entrance door. Video entryphone system, . Built-in cupboards, and radiator. Lounge Being open-plan to the kitchen area.
Radiator, and double glazed sliding doors leading to:- Balcony Kitchen Fitted with a range of matching wall, base and drawer units with colour coordinated worktops and splash back.
Under cabinet lighting. Integrated electric hob with stainless steel splash back and matching extractor canopy above.
Built-in oven, Inset stainless steel one and a half bowl sink unit, Space and plumbing for washing machine and dishwasher. Space for fridge freezer.
Bedroom With double glazed window, radiator, and fitted wardrobes to one wall with sliding doors. Bedroom Double glazed window, and radiator.
Bathroom Fitted with a modern white suite comprising:- bath with timber side panel and with shower attachment over plus shower screen, vanity wash hand basin within unit, and adjacent WC with concealed cistern.
Partly tiled walls with decorative border.
Covered Allocated Parking Space Lease Details & Charges The following information has been provided by the seller, and should be verified by a purchaser prior to exchange of contracts- - The lease length was 125 years from November 2006 - Ground Rent & Service Charge - Approx.
£160 per calendar month **Please note these charges may be subject to reviews and this should be verified.
Agent's Note The following information is provided as a guide and should be verified by a purchaser prior to exchange of contracts- Council Tax Band: "D" EPC Rating: "B" Total Square Meters: Approx.
62.8 Total Square Feet: Approx.
676 Room Measurements: As per floorplan Viewing by strict appointment with Edmund Orpington or via email This floorplan is an illustration only to show the layout of the accommodation.
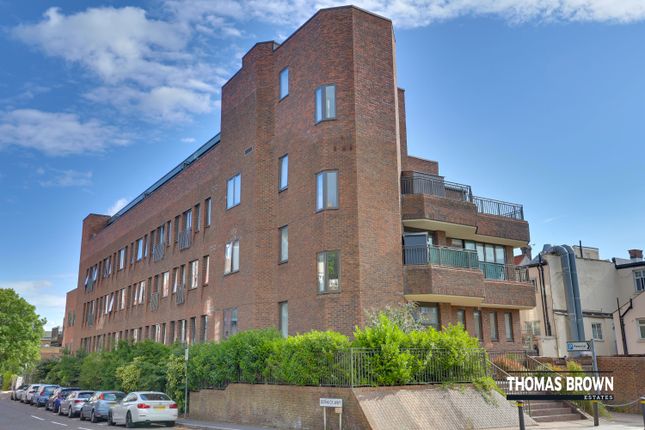
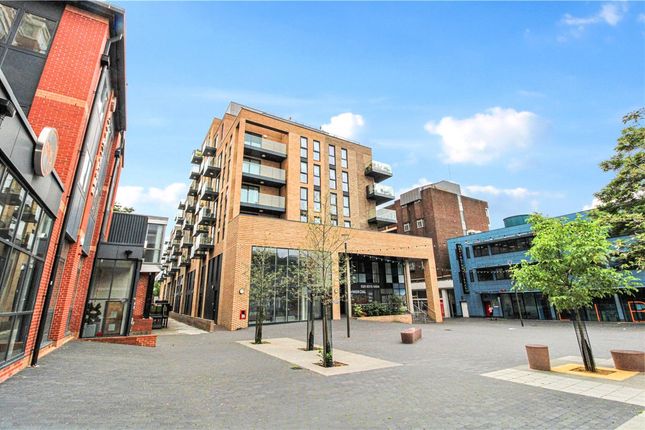
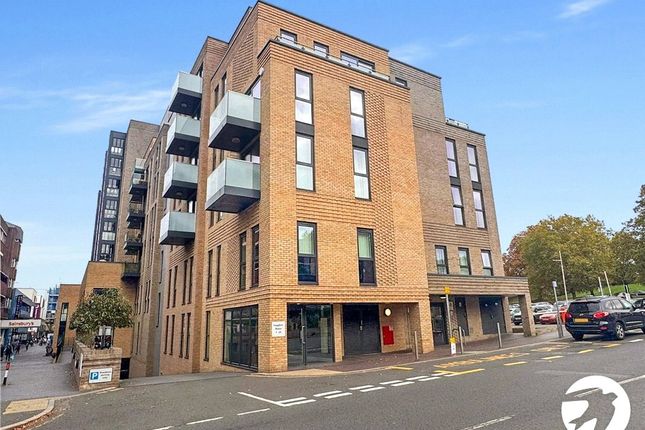
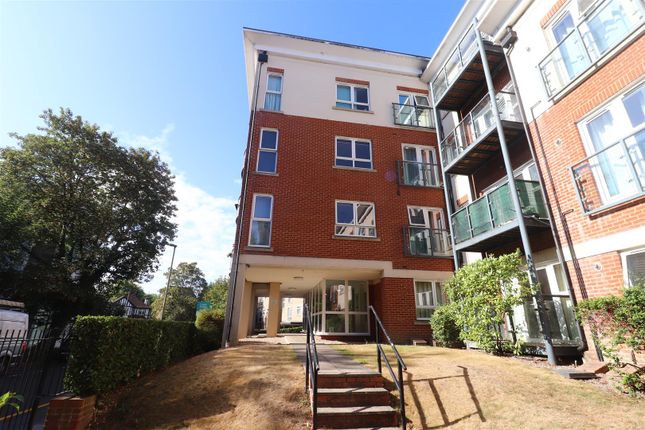
It is not necessarily to scale, nor may it depict accurately the location of baths/showers/basins/toilets or ovens/sink units (as applicable) in bath/shower rooms, or kitchens Directions Wood Martyn Court, and the adjoining Arbor House are the blocks of apartments directly above the Tesco Superstore in Orpington, adjacent to our offices in Orpington.
Value & comps
No previous sales on record.
Returns
Set an offer; the calculator follows it.
We're still gathering serviced-accommodation data for this area.
Archie refurb estimate: a Pro feature
0.0% below asking
This is not financial or investment advice. Prop AI Deals is not authorised by the Financial Conduct Authority (FCA) to provide investment advice.
All investment calculators, property analyses, and AI-generated insights are for informational purposes only. Property investment carries risk and may result in financial loss. All calculations should be independently verified and you should consult with FCA-authorised financial advisers before making any investment decisions.
Past performance does not guarantee future results. Tax implications vary by individual circumstances.
Deal
Properties like this can earn 2–3x BTL yields when converted to HMO, with retrofit costs around £10k/room. Sign in to see the full tier, yield projection, and cost breakdown.
Commercial properties like this can earn 30-50% higher yields when converted to residential under Class MA / Q / P / PA, with prior approval costing ~GBP 96/unit. Sign in to see the recommended route, yield uplift, and cost breakdown.
BRRR-suited properties can recycle 80-100% of investor capital on refi, leaving a high-yielding rental with most of the money out. Sign in to see the refurb cost stack, ARV projection, and refinance maths.
Detached + large garden = sub-division play. Pro tier unlocks the tier badge, plot size, uplift estimate, and regional land benchmark.
Short-lease flats trade at deep discount, but extending under the 1993 Act often costs far less than the discount. Pro tier unlocks the tier badge, premium breakdown, long-lease ARV and arbitrage maths.
See projected short-stay revenue vs a vanilla BTL for this property.
See real sub-let margins (HMO room rates & SA nightly rates) vs the landlord rent.
Area
Agent & docs
FAQ
About 22, Wood Martyn Court, Augustus Lane, Orpington
Explore nearby